
BEDS4
BATHS4 full
SQUARE FEET3,250
MLS#1107811
STATUSActive
PROPERTY TYPEResidential - Single Family
SUBDIVISIONLadera Heightssubd Amended Summary Pla T
Property Description
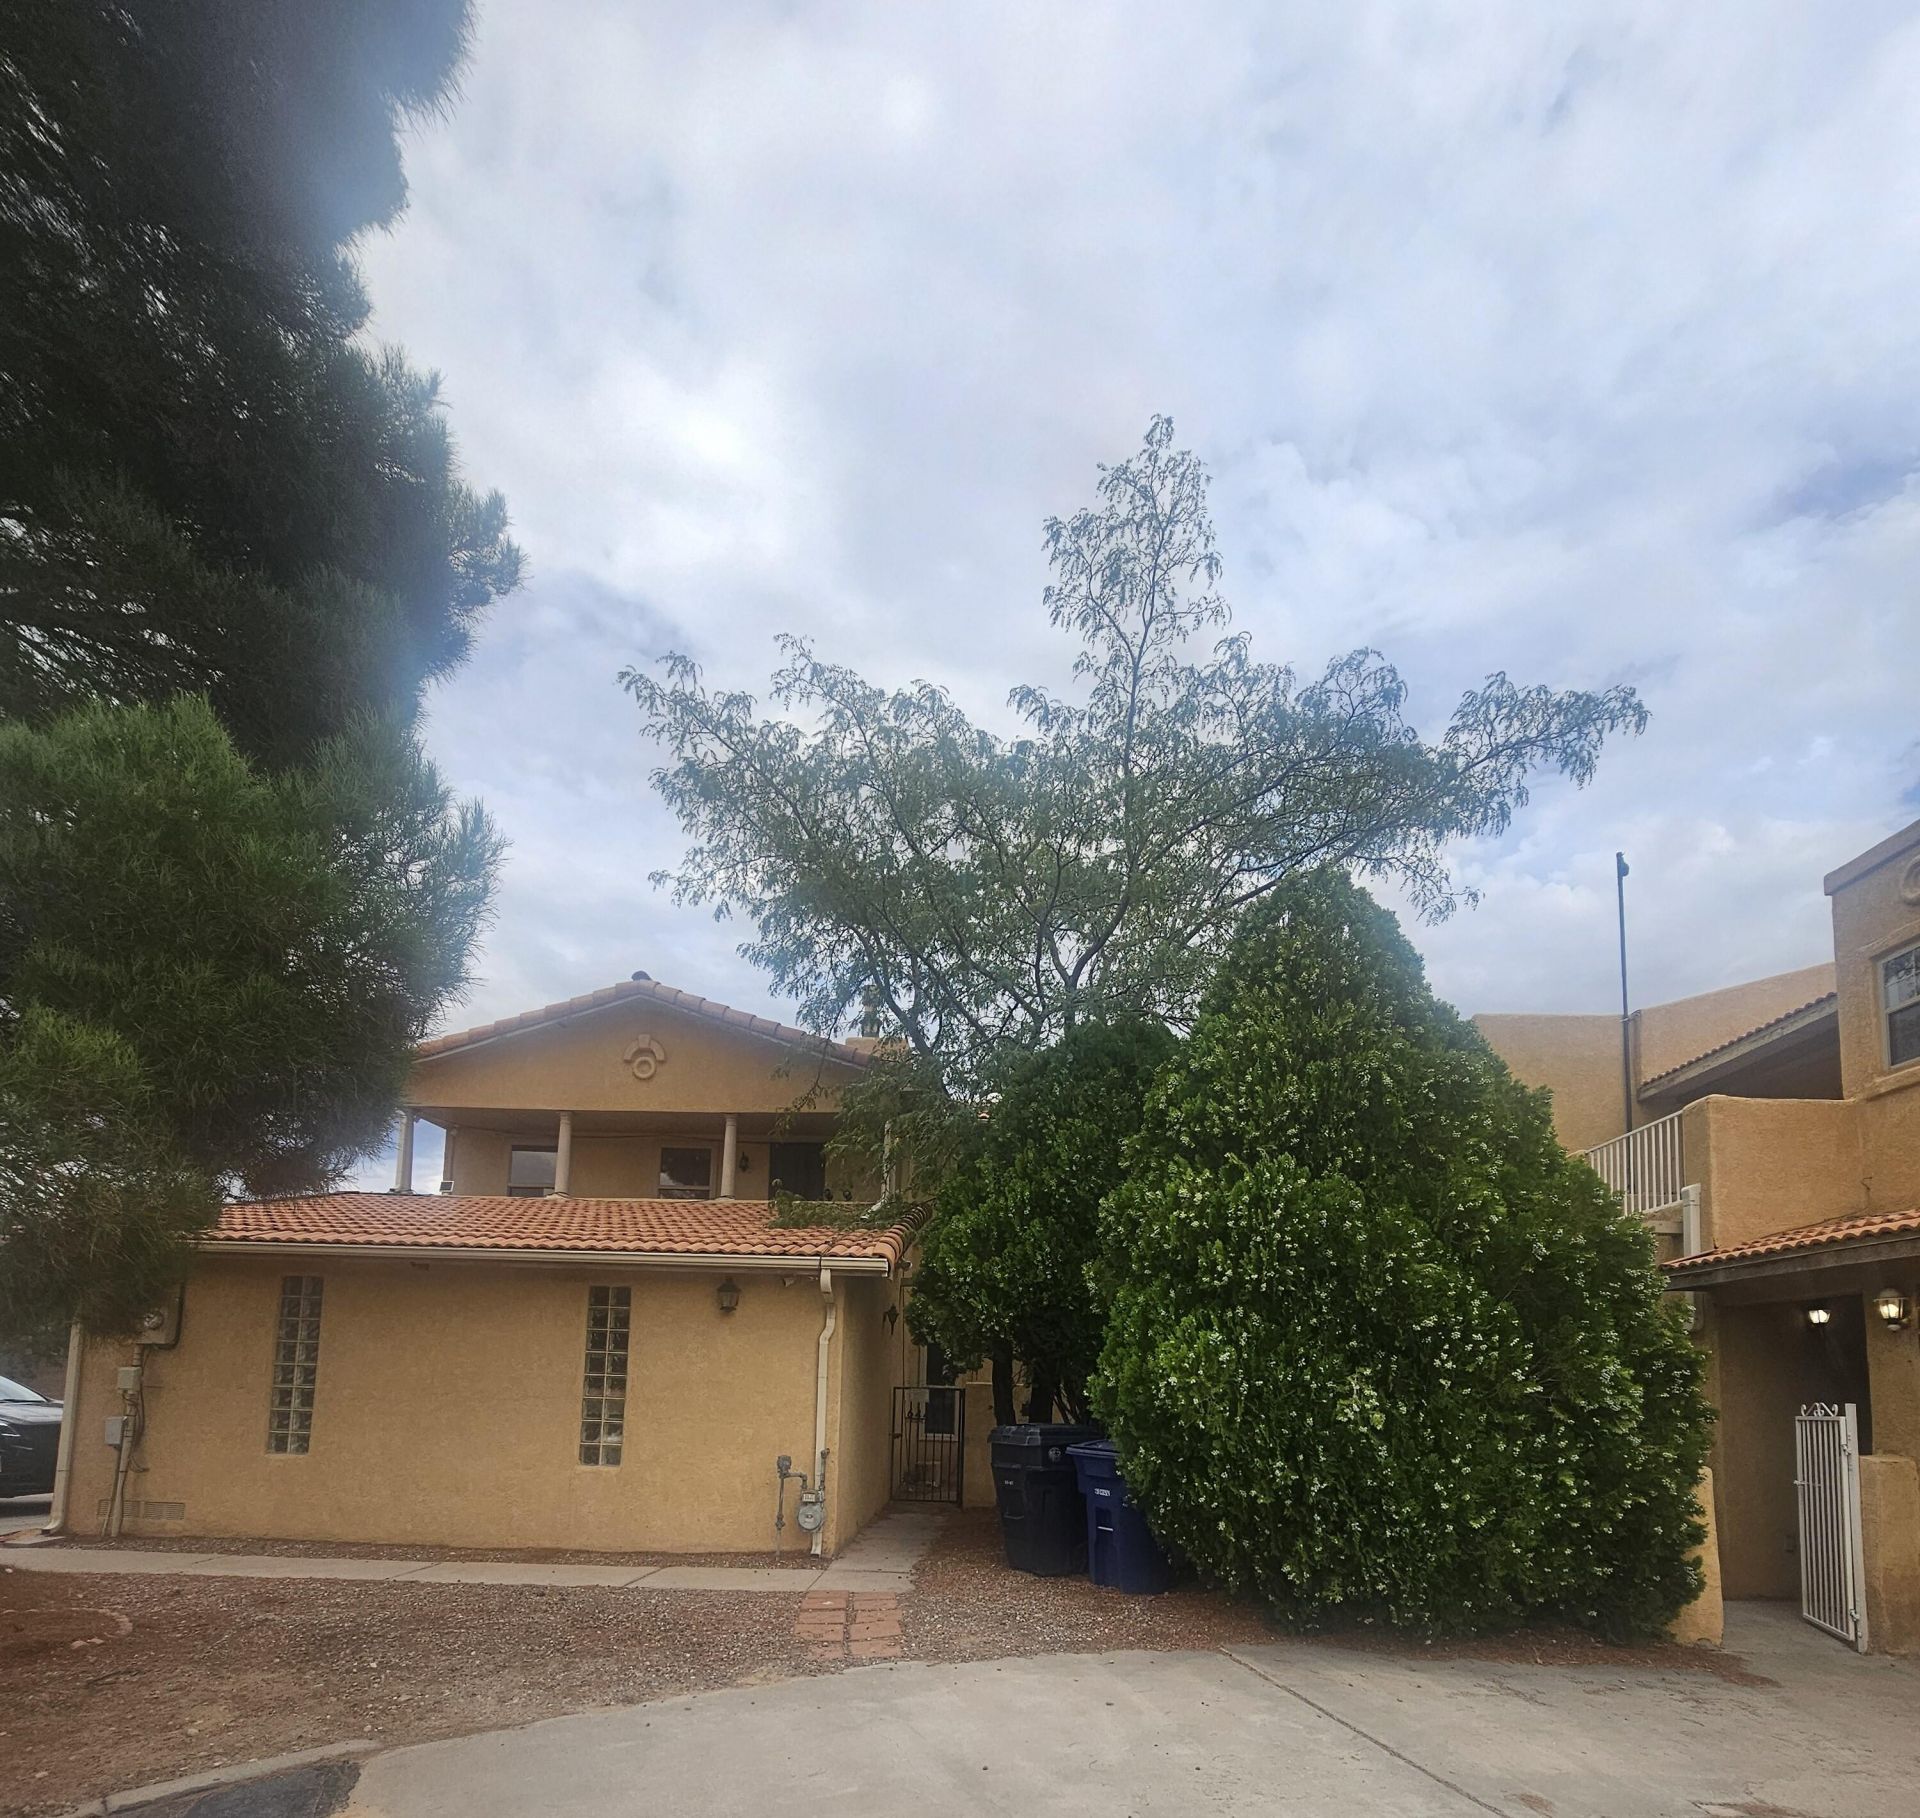
Diamond in the Rought in the Ladera Area! Discover this One-of-a-Kind Custom Home Offering Space, Character, and Breathtaking Golf Course Views! Featuring a Grand Staircase, Beautiful Brick-Floor Atrium, Radiant Heat, a Sunken Living Room, and Two Cozy Gas Fireplaces, this Home is Full of Timeless Charm.Each Bedroom includes its Own Private Bathroom, Providing Comfort, and Privacy for Everyone. The Oversized Primary Suite Offers Endless Possibilities with Room for a Home Office, Nursery, Gym, or Craft Room.Located with Easy Access to Shopping and I-40, and Backing Directly onto the Ladera Golf Course, This Home is a Rare Opportunity You Won't Want to Miss! Contact Me Today to Schedule Your Private Showing!
Property Features
Property Type: Residential - Single Family
Cooling: Evaporative Cooling
Fireplaces: 2
Garage: 2 car attached
Heating: Baseboard, Multiple Heating Units, Radiant
Home Style: Custom
Lot Size: 0.13 Acres
Roof Type: Pitched, Tile
Stories: 2.0
Taxes: $6,013
Year Built: 1994
Amenities
Beamed Ceilings
Breakfast Area
Bathtub
Separate/Formal Dining Room
Dual Sinks
High Ceilings
Jack and Jill Bath
Skylights
Soaking Tub
Separate Shower
Sunken Living Room
Walk-In Closet(s)
Balcony
Private Entrance
Feature Descriptions
Accessibility: None
Appliances: Dishwasher, Disposal, Range Hood
Days on Site: 2
Exterior: Frame, Stucco
Fireplace: Gas Log
Flooring: Brick, Tile, Vinyl
Formal Dining: Yes
HOA Fee: 90/ Quarterly
Laundry: Gas Dryer Hookup
Parcel#: 101006043540810219
Parking: Attached, Finished Garage, Garage, Garage Door Opener
Parking Notes: Attached, Finished Garage, Garage, Garage Door Opener
Patio/Porch: Balcony, Covered, Open, Patio
Sewer: Public Sewer
Utilities: Cable Available, Electricity Connected, Natural Gas Available, Sewer Available, Water Available
Water: Public
Window: Double Pane Windows, Insulated Windows, Vinyl, Skylight(s)
Listed By / Shown By
Listed By
Agency Name: Sol A Sol Real Estate LLC
Agency Phone: (505) 600-6699
Shown By
Agent Name: Gene Della Maggiora
Agent Phone: Cell: (505) 585-5293
Agency Title: Coldwell Banker Legacy

Estimate Your Payment
Estimated Payment
$ 1,933.39 per month $1,266.35 Principal & Interest $501.08 Property Tax $165.96 Homeowner's InsuranceChange Payment Information
Privacy Policy / DMCA Notice / ADA Accessibility


This site is hosted, designed and copyright
© 1994 - 2026 by
Delta Media Group, Inc. -- Patent Pending --
6444 Saint Josephs Avenue Nw | MLS# 1107811
This single family home located at 6444 Saint Josephs Avenue Nw, Albuquerque, NM 87120 is currently listed for sale with an asking price of $569,000. This property was built in 1994 and has 4 bedrooms and 4 full baths with 3250 sq. ft. Saint Josephs Avenue Nw is located in the Ladera Heightssubd Amended Summary Pla T subdivision. Search Ladera Heightssubd Amended Summary Pla T real estate on www.genedellamaggiora.com today.