
BEDS2
BATHS2 full 1 partial
SQUARE FEET1,300
MLS#1105661
STATUSPending
PROPERTY TYPEResidential - Condominium
SUBDIVISIONSan Antonio Condominiums
Property Description
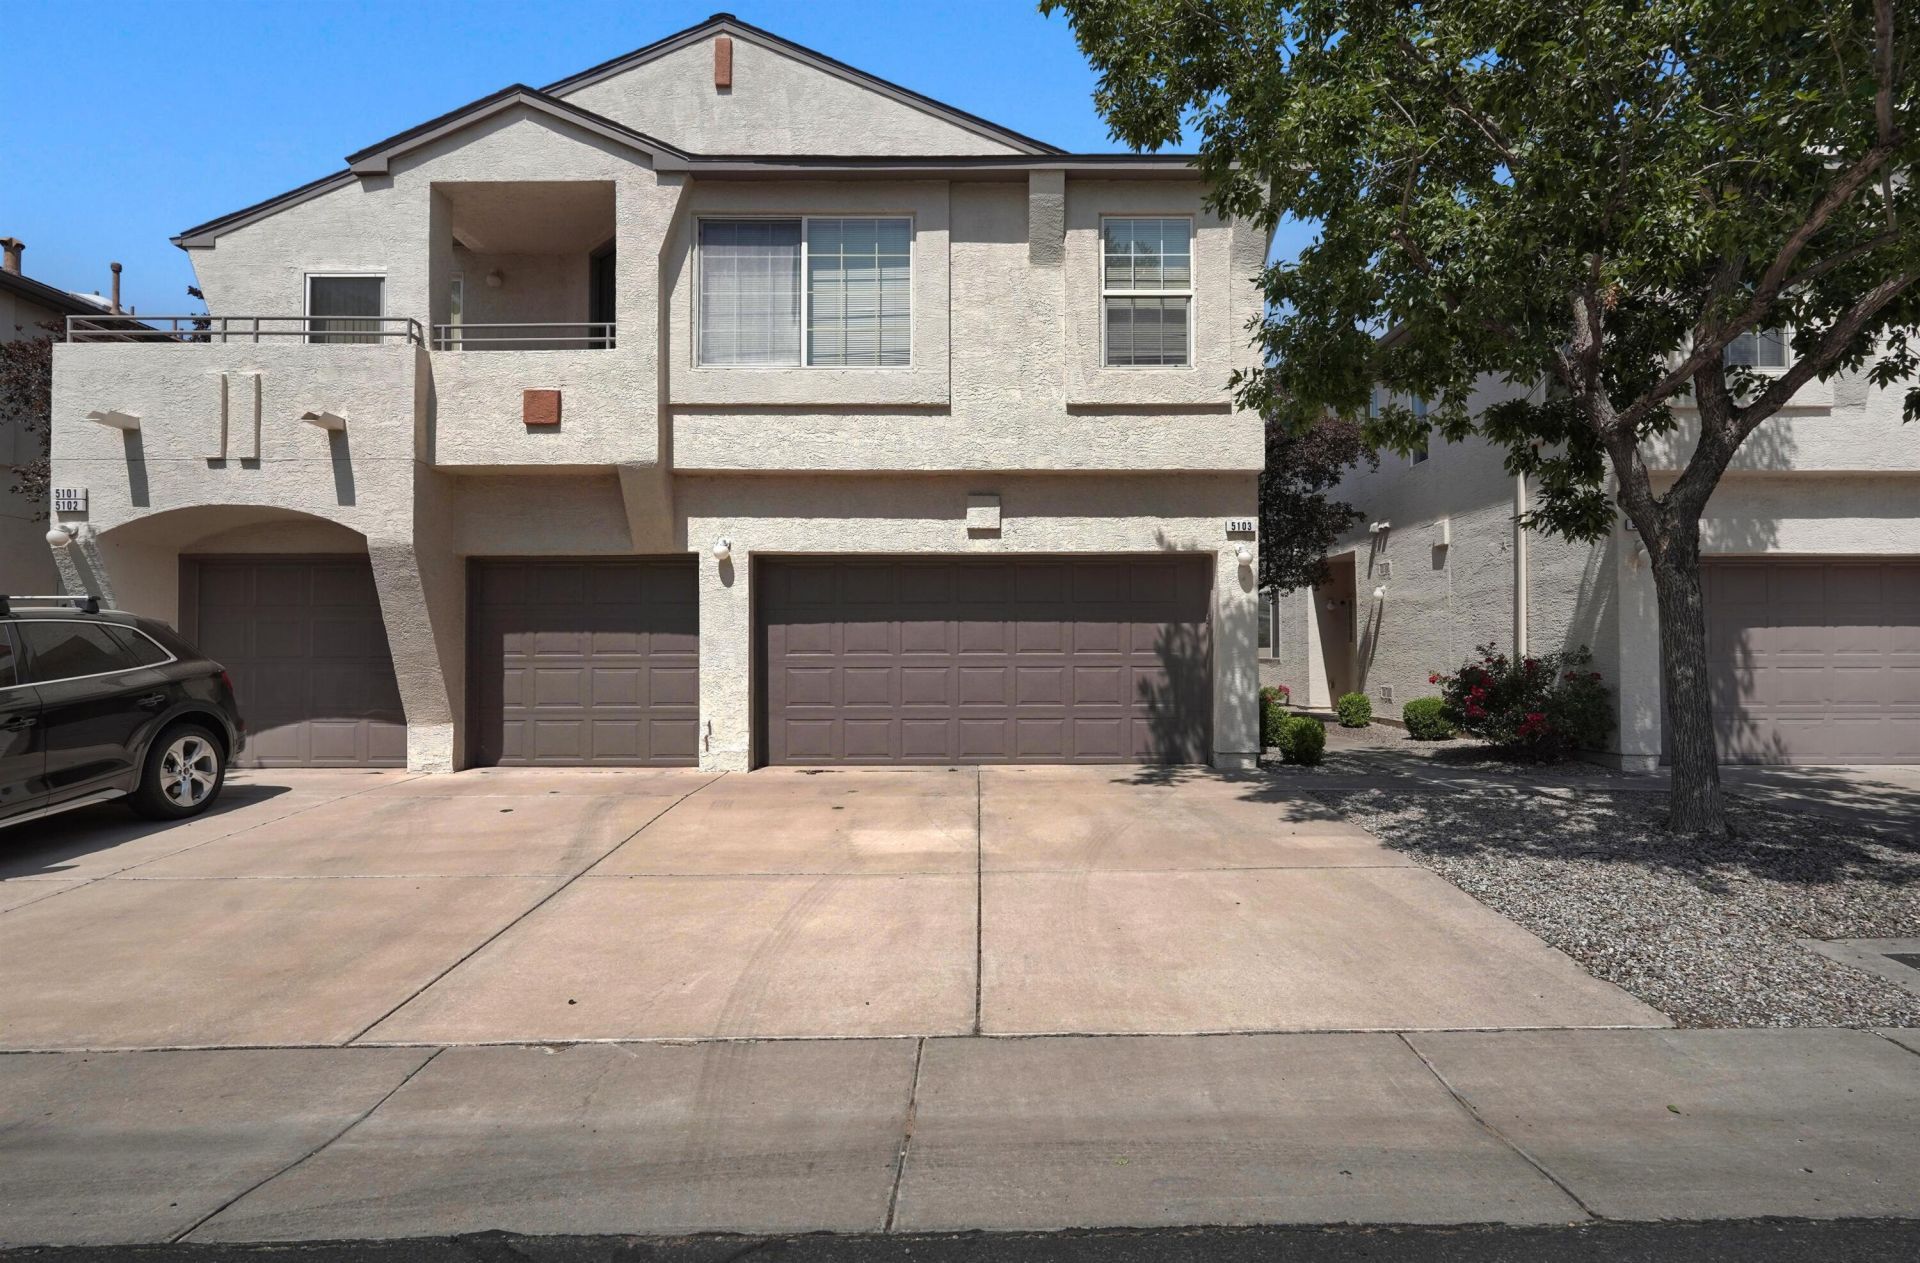
Welcome to this beautifully maintained residence in the highly sought-after San Antonio Condominiums, a desirable gated community offering resort-style amenities and exceptional convenience. This spacious two-story home features 2 bedrooms, 2.5 baths, and approximately 1,365 square feet of thoughtfully designed living space.Step inside to an inviting floor plan with a formal dining area and a bright, comfortable living room centered around a cozy fireplace. The well-appointed kitchen flows seamlessly into the main living spaces, creating the perfect setting for both everyday living and entertaining. Upstairs, the spacious primary suite provides a peaceful retreat with a full bath and generous walk-in closet.Outside, enjoy your own private walled backyard with plenty of room for relax
Property Features
Property Type: Residential - Condominium
Cooling: Refrigerated
Fireplaces: 1
Garage: 2
Heating: Forced Air
Lot Size: 0.01 Acres
Roof Type: Pitched
Stories: 2.0
Taxes: $2,493
Year Built: 2002
Amenities
Ceiling Fan(s)
Separate/Formal Dining Room
Entrance Foyer
Family/Dining Room
Living/Dining Room
Walk-In Closet(s)
Private Yard
Feature Descriptions
Accessibility: None
Appliances: Dryer, Dishwasher, Free-Standing Electric Range, Refrigerator, Washer
Community Features: Gated
Days on Site: 38
Exterior: Frame, Stucco
Fencing: Wall
Fireplace: Glass Doors, Gas Log
Flooring: Carpet, Tile
Formal Dining: Yes
HOA Fee: 165/ Monthly
Laundry: Electric Dryer Hookup
Lot: Planned Unit Development
Parcel#: 101806337805141328GH
Pool: Gunite, In Ground, Community
Sewer: Public Sewer
Units: 4
Utilities: Electricity Connected, Natural Gas Connected, Sewer Connected, Water Connected
Water: Public
Window: Double Pane Windows, Insulated Windows
Local Schools
High School: Del Norte
Middle School: McKinley
Elementary School: Edmund G Ross
Listed By / Shown By
Listed By
Agency Name: EXP Realty LLC
Agency Phone: (505) 554-3873
Shown By
Agent Name: Gene Della Maggiora
Agent Phone: Cell: (505) 585-5293
Agency Title: Coldwell Banker Legacy

Estimate Your Payment
Estimated Payment
$ 962.92 per month $667.67 Principal & Interest $207.75 Property Tax $87.50 Homeowner's InsuranceChange Payment Information
Privacy Policy / DMCA Notice / ADA Accessibility


This site is hosted, designed and copyright
© 1994 - 2026 by
Delta Media Group, Inc. -- Patent Pending --
6501 San Antonio Drive Ne, Unit UNIT 5103 | MLS# 1105661
This condo located at 6501 San Antonio Drive Ne, Unit UNIT 5103, Albuquerque, NM 87109 is currently listed for sale with an asking price of $300,000. This property was built in 2002 and has 2 bedrooms and 2 full and 1 partial baths with 1300 sq. ft. San Antonio Drive Ne, Unit UNIT 5103 is located in the San Antonio Condominiums subdivision. Search San Antonio Condominiums real estate on www.genedellamaggiora.com today.