
BEDS4
BATHS2 full 1 partial
SQUARE FEET2,378
MLS#1106244
STATUSActive
PROPERTY TYPEResidential - Single Family
SUBDIVISIONEnchanted Hills 14A
Property Description
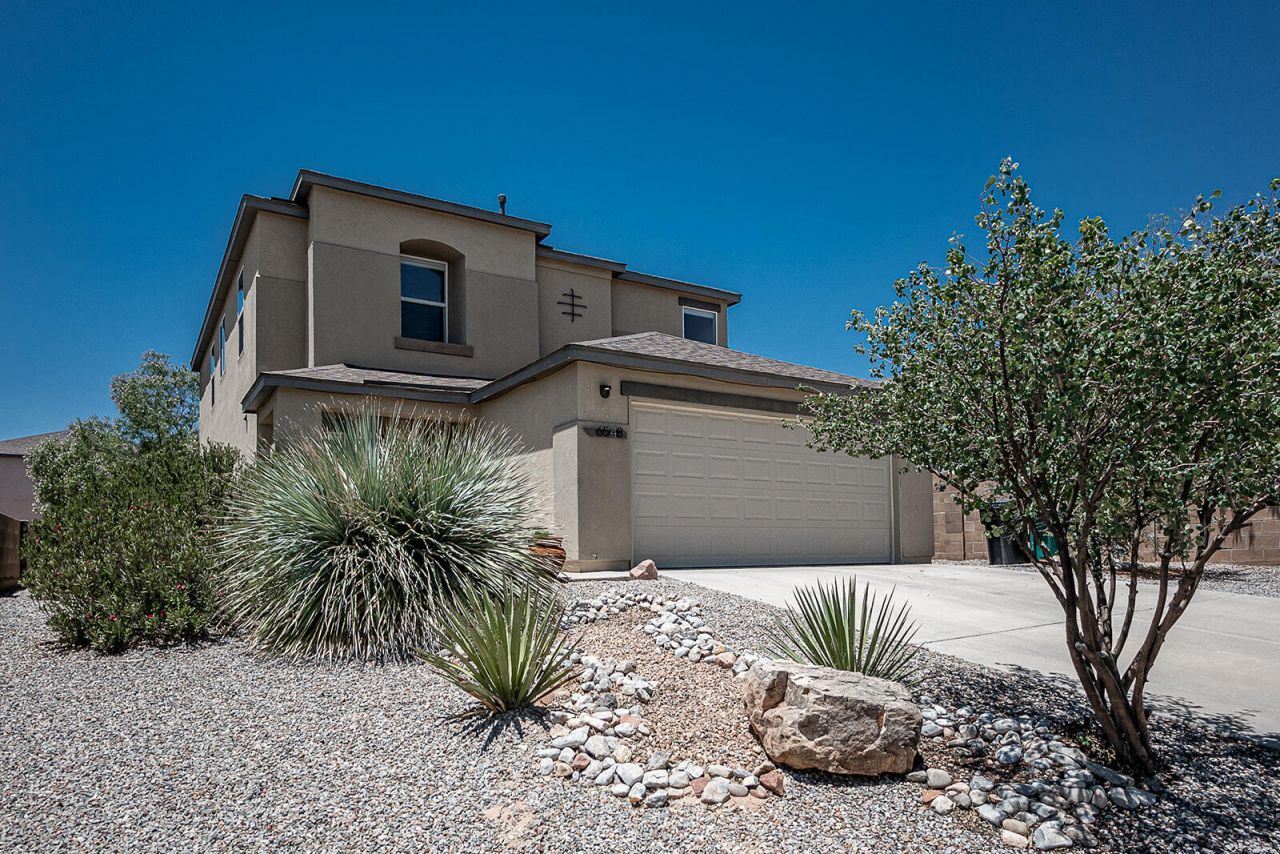
Now offered at a compelling new price. Full of light and life, this lovingly cared-for one-owner Enchanted Hills home offers space to gather, work, garden, and grow. Four bedrooms plus a versatile loft create flexible living for movie nights, creative pursuits, or a potential 5th bedroom. Step from the kitchen to a backyard retreat with a flagstone dining area, fire pit, fenced garden, producing fig tree, and exceptional privacy. Enjoy sunset skies from the primary balcony and Sandia Mountain views from the front bedrooms. Updated kitchen features quartz countertops, tiled backsplash, Kraus sink, pantry, and soft-close cabinetry. Featuring fresh carpet and paint, an insulated garage door, and a new roof in 2020. Close to parks, schools, shopping, and commuter routes. No HOA. No PID
Property Features
Property Type: Residential - Single Family
Cooling: Refrigerated
Fireplaces: 1
Garage: 2 car attached
Heating: Forced Air, Natural Gas
Lot Size: 0.17 Acres
Roof Type: Pitched, Shingle
Stories: 2.0
Taxes: $2,164
Year Built: 2005
Amenities
Attic
Ceiling Fan(s)
Dual Sinks
Great Room
Garden Tub/Roman Tub
Home Office
Loft
Multiple Living Areas
Pantry
Separate Shower
Walk-In Closet(s)
Balcony
Fire Pit
Privacy Wall
Private Yard
Feature Descriptions
Accessibility: None
Appliances: Dryer, Dishwasher, ENERGY STAR Qualified Appliances, Free-Standing Gas Range, Disposal, Refrigerator, Range Hood, Self Cleaning Oven, Washer
Days on Site: 29
Exterior: Frame, Stucco, Rock
Fencing: Wall
Fireplace: Gas Log
Flooring: Carpet, Tile, Vinyl
Laundry: Electric Dryer Hookup
Lot: Garden, Landscaped, Many Trees
Parcel#: 1016075530479
Parking: Attached, Garage, Garage Door Opener, Storage
Parking Notes: Attached, Garage, Garage Door Opener, Storage
Patio/Porch: Balcony, Covered, Open, Patio
Security: Smoke Detector(s)
Sewer: Public Sewer
Utilities: Cable Available, Electricity Connected, Natural Gas Connected, Sewer Connected, Water Connected
Water: Public
Window: Double Pane Windows, Insulated Windows, Vinyl
Local Schools
High School: V. Sue Cleveland
Middle School: Mountain View
Elementary School: Vista Grande
Listed By / Shown By
Listed By
Agency Name: Realty One of New Mexico
Agency Phone: (505) 883-9400
Shown By
Agent Name: Gene Della Maggiora
Agent Phone: Cell: (505) 585-5293
Agency Title: Coldwell Banker Legacy

Estimate Your Payment
Estimated Payment
$ 1,223.73 per month $922.50 Principal & Interest $180.33 Property Tax $120.90 Homeowner's InsuranceChange Payment Information
Privacy Policy / DMCA Notice / ADA Accessibility


This site is hosted, designed and copyright
© 1994 - 2026 by
Delta Media Group, Inc. -- Patent Pending --
6548 Grants Drive Ne | MLS# 1106244
This single family home located at 6548 Grants Drive Ne, Rio Rancho, NM 87144 is currently listed for sale with an asking price of $414,500. This property was built in 2005 and has 4 bedrooms and 2 full and 1 partial baths with 2378 sq. ft. Grants Drive Ne is located in the Enchanted Hills 14A subdivision. Search Enchanted Hills 14A real estate on www.genedellamaggiora.com today.