
BEDS3
BATHS2 full
SQUARE FEET1,989
MLS#1106680
STATUSActive
PROPERTY TYPEResidential - Single Family
SUBDIVISIONAgave Subdivision
Property Description
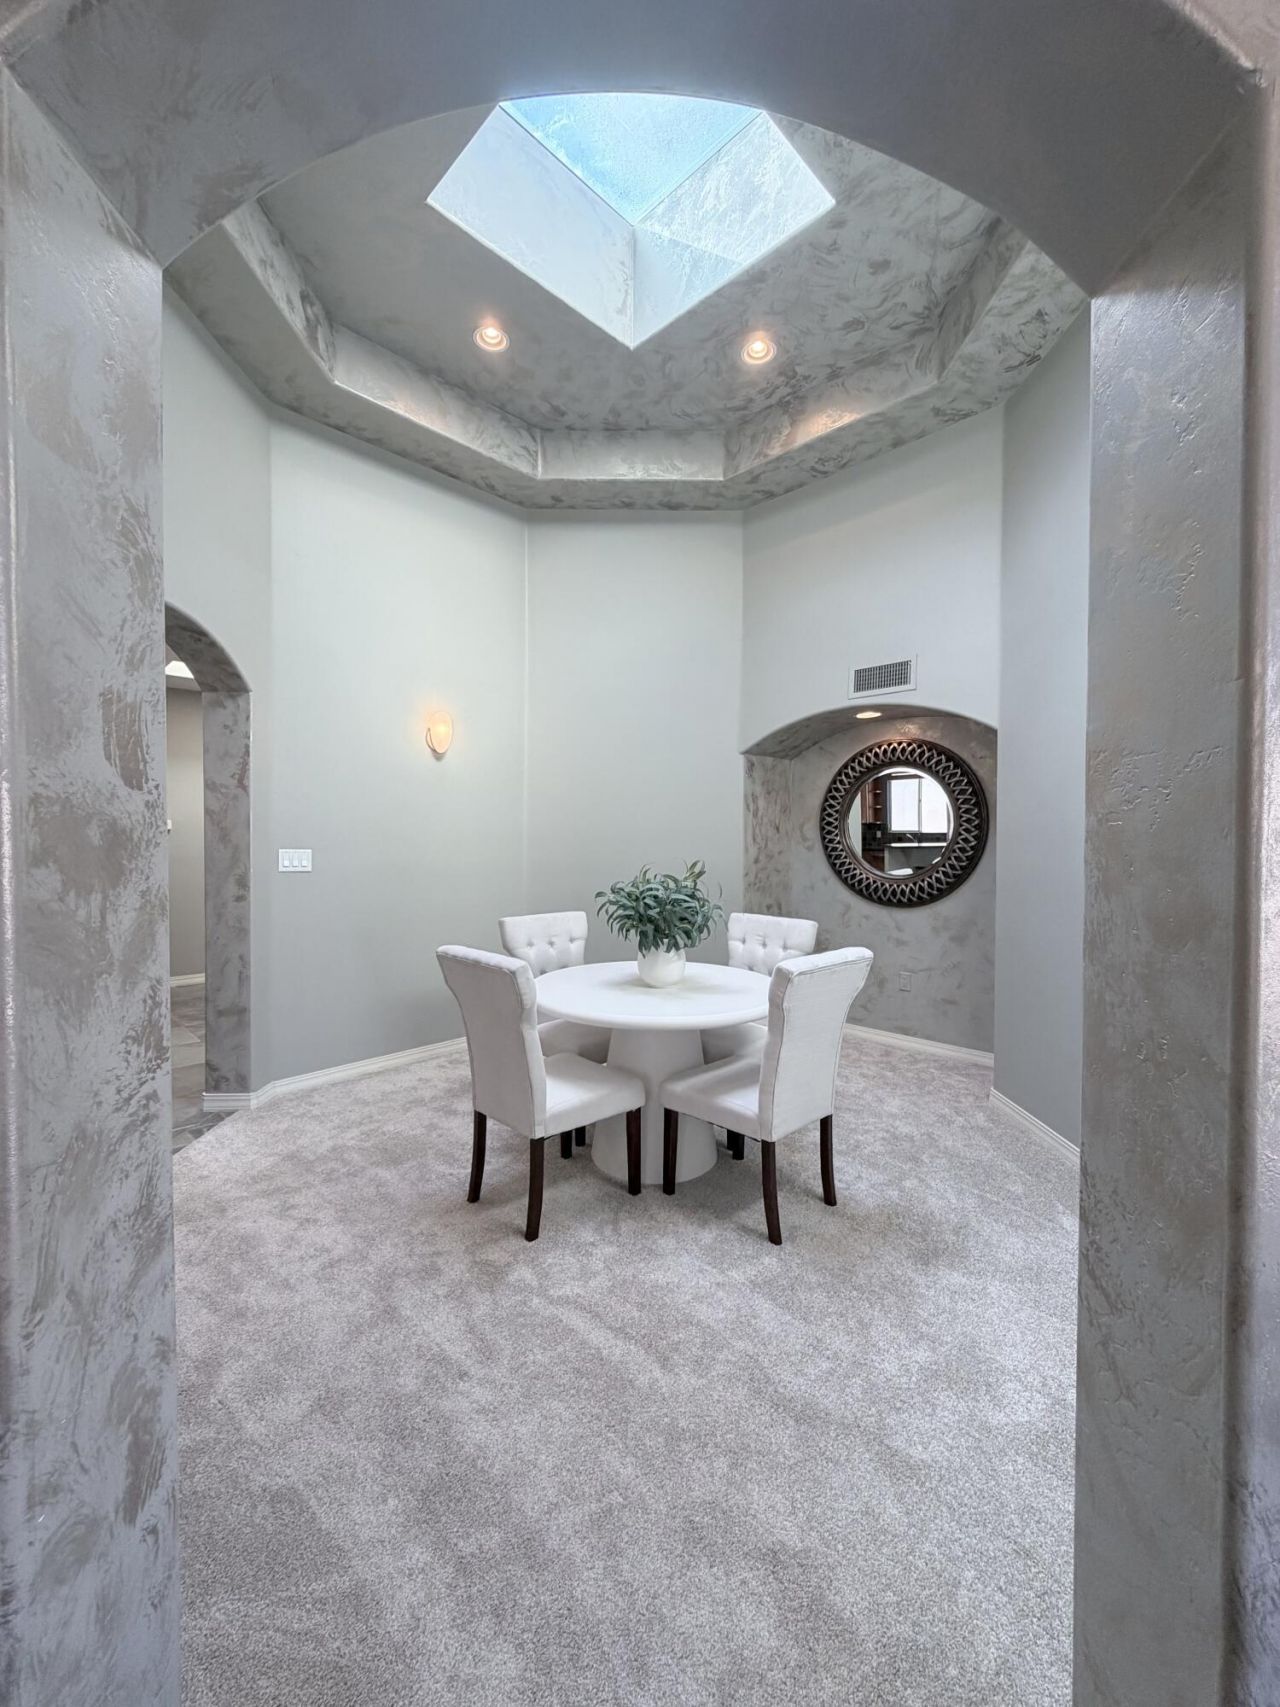
Professionally staged and newly priced, this former builder's model in Vista Del Norte's exclusive gated enclave blends quality craftsmanship and timeless appeal. This beautifully appointed three-bedroom, two-bath residence features a primary suite separated from the secondary bedrooms, soaring ceilings, radiant heated floors, high-end cabinetry, skylights, two fireplaces, and a one-of-a-kind architecturally designed dining room that serves as a striking centerpiece for both everyday living and entertaining. Offering a low-maintenance backyard for the frequent traveler or busy homeowner, or a blank canvas for a personalized outdoor retreat. With the convenience of being in the center of the city, the home backs to a premier balloon landing site, offering unforgettable views!
Property Features
Property Type: Residential - Single Family
Cooling: Refrigerated
Fireplaces: 2
Garage: 2 car attached
Heating: Natural Gas, Radiant
Home Style: Northern New Mexico
Lot Size: 0.13 Acres
Roof Type: Flat
Stories: 1.0
Taxes: $3,947
Year Built: 2006
Amenities
Beamed Ceilings
Breakfast Area
Central Vacuum
Separate/Formal Dining Room
Dual Sinks
Great Room
Jetted Tub
Main Level Primary
Separate Shower
Walk-In Closet(s)
Private Yard
Smart Camera(s)/Recording
Sprinkler/Irrigation
Feature Descriptions
Accessibility: None
Appliances: Cooktop, Dryer, Dishwasher, Disposal, Microwave, Refrigerator, Washer
Days on Site: 21
Exterior: Frame
Fencing: Wall
Fireplace: Multi-Sided
Flooring: Carpet, Tile
Formal Dining: Yes
HOA Fee: 742.18/ Semi-Annually
Laundry: Washer Hookup, Electric Dryer Hookup, Gas Dryer Hookup
Lot: Landscaped, Planned Unit Development
Parcel#: 101606232235911715
Parking: Attached, Garage
Parking Notes: Attached, Garage
Patio/Porch: Covered, Patio
Security: Security System
Security: yes
Sewer: Public Sewer
Utilities: Electricity Connected, Natural Gas Connected, Sewer Connected, Water Connected
Water: Public
Window: Thermal Windows
Local Schools
High School: Del Norte
Middle School: Taft
Elementary School: Mission Avenue
Listed By / Shown By
Listed By
Agency Name: Keller Williams Realty
Agency Phone: (505) 897-1100
Shown By
Agent Name: Gene Della Maggiora
Agent Phone: Cell: (505) 585-5293
Agency Title: Coldwell Banker Legacy

Estimate Your Payment
Estimated Payment
$ 1,536.94 per month $1,068.05 Principal & Interest $328.92 Property Tax $139.97 Homeowner's InsuranceChange Payment Information
Privacy Policy / DMCA Notice / ADA Accessibility


This site is hosted, designed and copyright
© 1994 - 2026 by
Delta Media Group, Inc. -- Patent Pending --
6608 Agave Verde Way Ne | MLS# 1106680
This single family home located at 6608 Agave Verde Way Ne, Albuquerque, NM 87113 is currently listed for sale with an asking price of $479,900. This property was built in 2006 and has 3 bedrooms and 2 full baths with 1989 sq. ft. Agave Verde Way Ne is located in the Agave Subdivision subdivision. Search Agave Subdivision real estate on www.genedellamaggiora.com today.