
BEDS3
BATHS3 full
SQUARE FEET2,432
MLS#1105322
STATUSActive
PROPERTY TYPEResidential - Mobile Home
SUBDIVISIONSandia Knolls Subd
Property Description
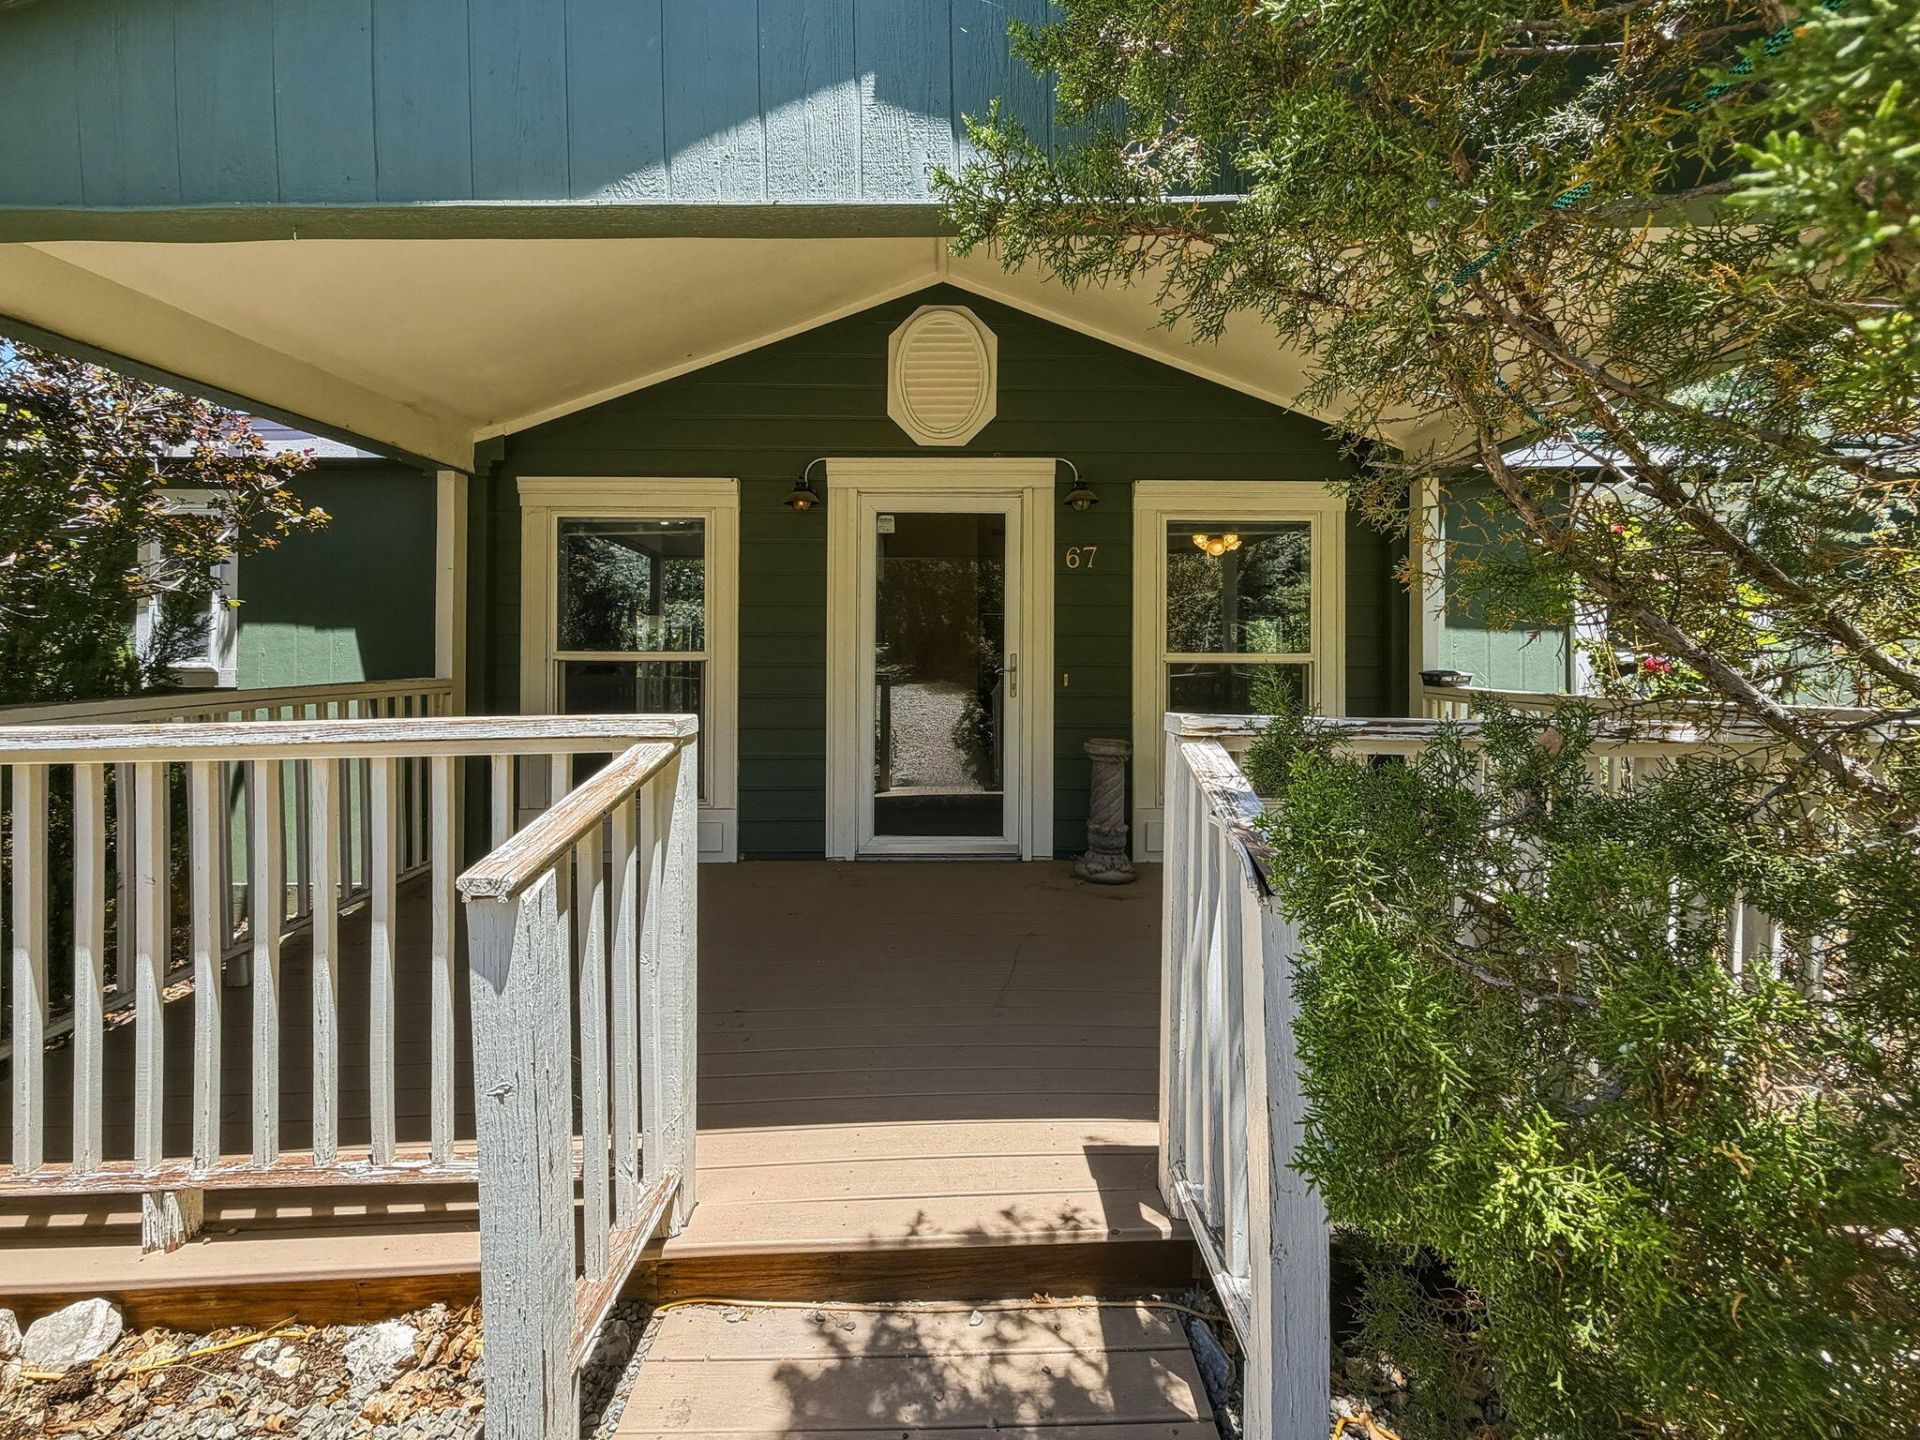
Nestled on approximately 0.65 acres, this beautifully maintained four-bedroom, three-bath prefab home offers the perfect blend of comfort, privacy, and country charm. Built in 2004, the residence features a spacious floor plan, a three-car garage, and a welcoming atmosphere designed for everyday living. The property is surrounded by mature landscaping that creates a peaceful, park-like setting, making it feel like your own private retreat. High-quality perimeter fencing and an electronic entry gate provide security, privacy, and seclusion while enhancing the property's overall appeal. Enjoy the convenience of natural gas and a private well, along with ample outdoor space for gardening, entertaining, pets, or simply relaxing and taking in the serene surroundings. Whether you're
Property Features
Property Type: Residential - Mobile Home
Cooling: Refrigerated
Fireplaces: 1
Garage: 3
Heating: Central, Electric, Forced Air
Lot Size: 0.40 Acres
Roof Type: Composition, Pitched
Stories: 1.0
Taxes: $2,858
Year Built: 2006
Amenities
Ceiling Fan(s)
Cathedral Ceiling(s)
Dual Sinks
Family/Dining Room
Garden Tub/Roman Tub
Home Office
Country Kitchen
Kitchen Island
Living/Dining Room
Multiple Living Areas
Main Level Primary
Pantry
Walk-In Closet(s)
Deck
RV Hookup
Feature Descriptions
Appliances: Dryer, Free-Standing Electric Range, Microwave, Refrigerator, Washer
Days on Site: 44
Exterior: Vinyl Siding
Flooring: Carpet, Tile
Laundry: Electric Dryer Hookup
Parcel#: 103306338921110146
Parking: Detached, Electricity, Garage, Workshop in Garage, RV Access/Parking
Parking Notes: Detached, Electricity, Garage, Workshop in Garage, RV
Patio/Porch: Covered, Deck, Patio
Sewer: Septic Tank
Utilities: Electricity Connected, Water Connected
Water: Private, Well
Window: Thermal Windows
Listed By / Shown By
Listed By
Agency Name: Real Broker, LLC
Agency Phone: (505) 557-4976
Shown By
Agent Name: Gene Della Maggiora
Agent Phone: Cell: (505) 585-5293
Agency Title: Coldwell Banker Legacy

Estimate Your Payment
Estimated Payment
$ 1,242.54 per month $888.00 Principal & Interest $238.17 Property Tax $116.38 Homeowner's InsuranceChange Payment Information
Privacy Policy / DMCA Notice / ADA Accessibility


This site is hosted, designed and copyright
© 1994 - 2026 by
Delta Media Group, Inc. -- Patent Pending --
67 Pinon Heights Road | MLS# 1105322
This single family home located at 67 Pinon Heights Road, Sandia Park, NM 87047 is currently listed for sale with an asking price of $399,000. This property was built in 2006 and has 3 bedrooms and 3 full baths with 2432 sq. ft. Pinon Heights Road is located in the Sandia Knolls Subd subdivision. Search Sandia Knolls Subd real estate on www.genedellamaggiora.com today.