
BEDS5
BATHS3 full 1 partial
SQUARE FEET3,879
MLS#1106639
STATUSActive
PROPERTY TYPEResidential - Single Family
SUBDIVISIONVolcano Cliffs Subd
Property Description
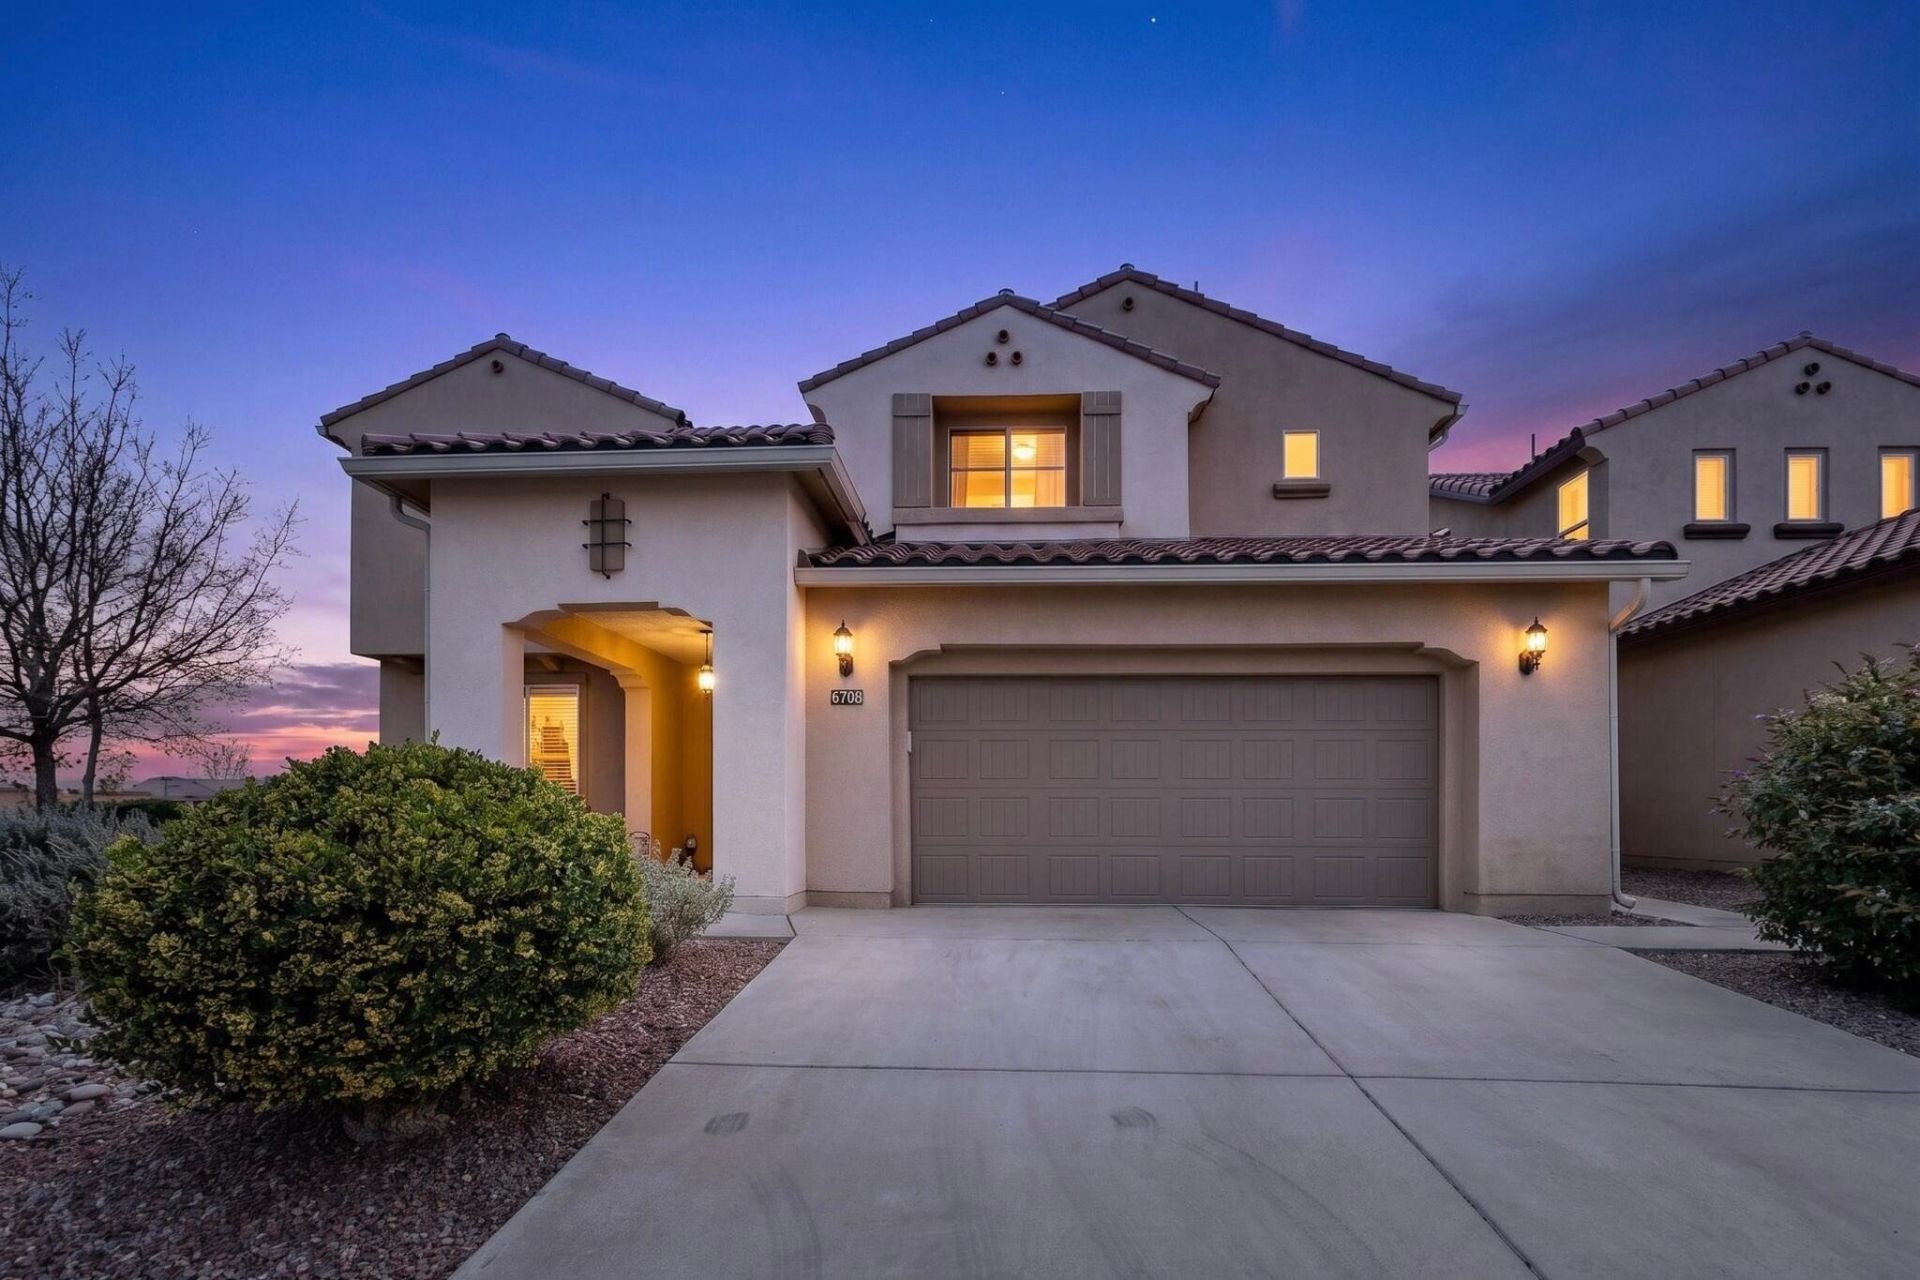
Exquisite family home with room for everyone!! Beautifully appointed Pulte Home with 5 bedrooms 3 and 1/2 baths, large great room off kitchen and a large media-playroom-loft-flex room upstairs.Chef's kitchen w/granite counters including lots of cabinets built-in ovens & gas cook-top. Computer nook off kitchen- Larger office/music room near front foyer. Primary bedroom down! steeping tub, 2 sinks & shower w/ large closet! This home has been lovingly cared for & updated with solar panels owned by seller, Refrigerated air, beautifully landscaped backyard w/views and covered patio area for outdoor entertaining. Amazing storage in this home. Tile floors, soaring ceilings, light and bright. Stunning inside and out. Please note 3 car tandem garage on a corner lot!! Your search is over !!
Property Features
Property Type: Residential - Single Family
Cooling: Refrigerated
Fireplaces: 1
Garage: 3 car attached
Heating: Central, Forced Air, Multiple Heating Units
Home Style: Contemporary
Lot Size: 0.15 Acres
Roof Type: Pitched, Tile
Stories: 2.0
Taxes: $5,948
Year Built: 2015
Amenities
Breakfast Area
Dual Sinks
Entrance Foyer
Garden Tub/Roman Tub
High Ceilings
Home Office
Loft
Multiple Living Areas
Main Level Primary
Pantry
Tub Shower
Cable TV
Utility Room
Walk-In Closet(s)
Private Yard
Feature Descriptions
Appliances: Cooktop, Dishwasher, Disposal, Microwave, Self Cleaning Oven
Days on Site: 22
Exterior: Stucco
Fencing: Back Yard, Wall
Fireplace: Decorative
Flooring: Carpet, Tile
HOA Fee: 165/ Quarterly
Laundry: Electric Dryer Hookup
Lot: Garden, Landscaped
Parcel#: 100906325703930309
Parking: Attached, Garage, Garage Door Opener, Oversized
Parking Notes: Attached, Garage, Garage Door Opener, Oversized
Patio/Porch: Covered, Patio
Security: Smoke Detector(s)
Sewer: Public Sewer
Utilities: Cable Available, Electricity Connected, Natural Gas Available, Sewer Available, Water Available
Water: Public
Window: Thermal Windows
Listed By / Shown By
Listed By
Agency Name: CENTURY 21 Camco Realty
Agency Phone: (505) 292-2021
Shown By
Agent Name: Gene Della Maggiora
Agent Phone: Cell: (505) 585-5293
Agency Title: Coldwell Banker Legacy

Estimate Your Payment
Estimated Payment
$ 2,383.59 per month $1,669.17 Principal & Interest $495.67 Property Tax $218.75 Homeowner's InsuranceChange Payment Information
Privacy Policy / DMCA Notice / ADA Accessibility


This site is hosted, designed and copyright
© 1994 - 2026 by
Delta Media Group, Inc. -- Patent Pending --
6708 Borde Abierto Street Nw | MLS# 1106639
This single family home located at 6708 Borde Abierto Street Nw, Albuquerque, NM 87120 is currently listed for sale with an asking price of $750,000. This property was built in 2015 and has 5 bedrooms and 3 full and 1 partial baths with 3879 sq. ft. Borde Abierto Street Nw is located in the Volcano Cliffs Subd subdivision. Search Volcano Cliffs Subd real estate on www.genedellamaggiora.com today.