
BEDS4
BATHS3 full 1 partial
SQUARE FEET3,129
MLS#1107546
STATUSActive
PROPERTY TYPEResidential - Single Family
SUBDIVISIONPlat For Oakland Estates Subdivision
Property Description
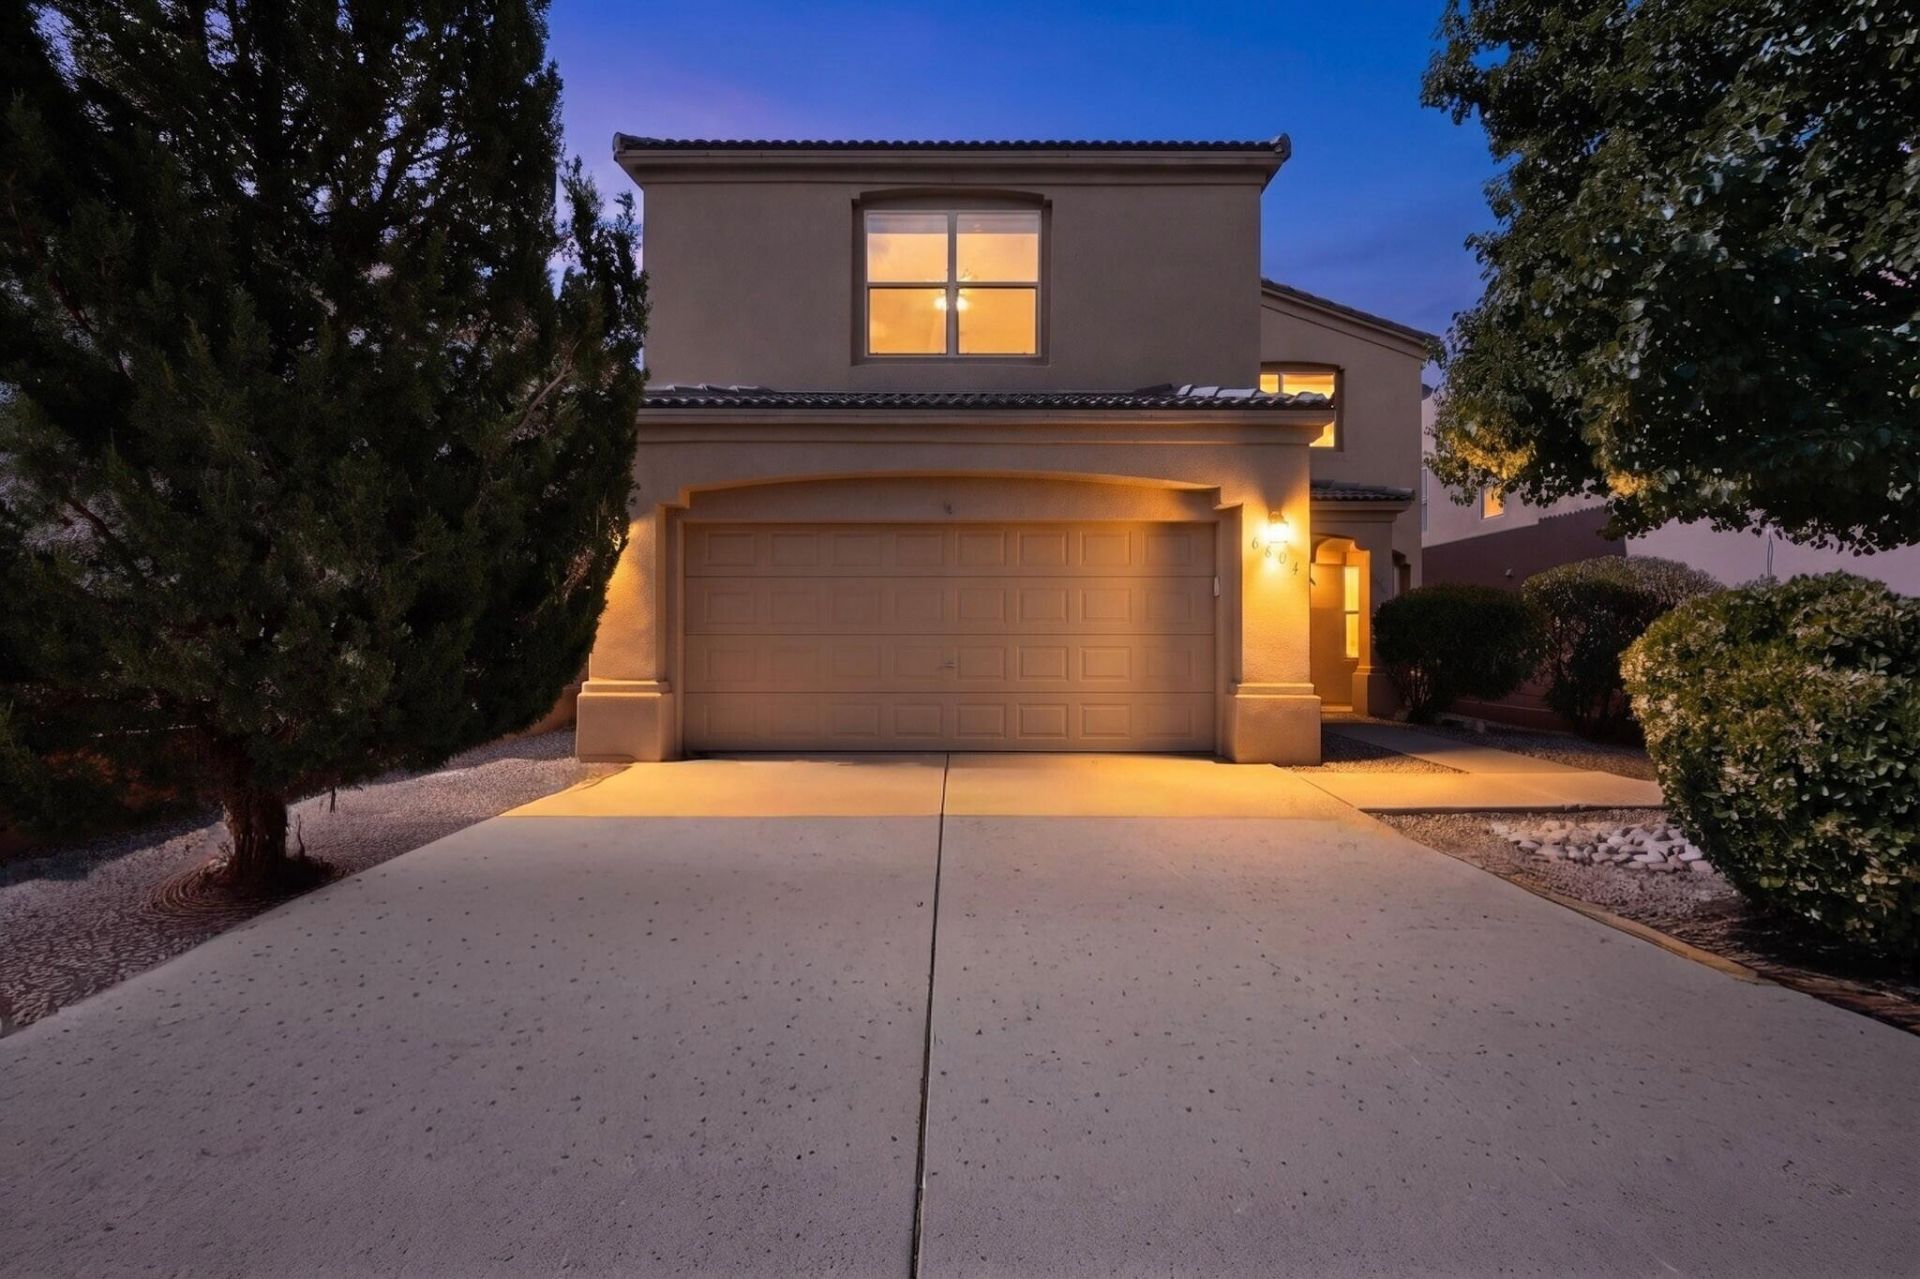
This exceptional four-bedroom, four-bathroom two-story home is nestled in the sought after gated community of Oakland Estates. Built in 2006, it offers spacious living with a warm and inviting 2 level layout. Main level features 2 living areas, a formal dining room, laundry, a walk-in pantry and 1/2 Bath. Spacious kitchen with bar seating overlooks a cozy backyard with covered patio, 2 seating areas, grass, trees and a water feature. Upper level has 2 primary suites, 2 additional bedrooms & 3 full baths. Large loft is a perfect flex space. Owned Solar provides energy efficiency and savings on utility bills. Recent upgrades include brand new Heater and AC upstairs and Water heater (2026). Owned water softener, instant hot water, California closet in the primary bedroom, overhead storage
Property Features
Property Type: Residential - Single Family
Cooling: Multi Units, Refrigerated
Fireplaces: 1
Garage: 2 car attached
Heating: Forced Air, Multiple Heating Units, Natural Gas
Lot Size: 0.11 Acres
Roof Type: Pitched, Tile
Stories: 2.0
Taxes: $8,614
Year Built: 2006
Amenities
Attic
Ceiling Fan(s)
Separate/Formal Dining Room
Dual Sinks
Garden Tub/Roman Tub
Loft
Multiple Living Areas
Multiple Primary Suites
Pantry
Separate Shower
Walk-In Closet(s)
Balcony
Private Yard
Water Feature
Sprinkler/Irrigation
Feature Descriptions
Appliances: Dryer, Dishwasher, Free-Standing Gas Range, Microwave, Refrigerator, Water Softener Owned, Washer
Days on Site: 7
Exterior: Frame, Stucco
Fencing: Gate, Wall
Fireplace: Glass Doors, Gas Log
Flooring: Carpet, Tile
Formal Dining: Yes
HOA Fee: 137.5/ Quarterly
Laundry: Washer Hookup, Electric Dryer Hookup, Gas Dryer Hookup
Lot: Lawn, Landscaped, Planned Unit Development, Sprinklers Automatic
Parcel#: 101806443742411647
Parking: Attached, Garage, Garage Door Opener, Storage
Parking Notes: Attached, Garage, Garage Door Opener, Storage
Patio/Porch: Balcony, Covered, Patio
Security: yes
Security: Security System, Security Gate
Sewer: Public Sewer
Utilities: Electricity Connected, Natural Gas Connected, Sewer Connected, Water Connected
Water: Public
Window: Double Pane Windows, Insulated Windows, Vinyl
Local Schools
High School: La Cueva
Middle School: Desert Ridge
Elementary School: Edmund G Ross
Listed By / Shown By
Listed By
Agency Name: RE/MAX SELECT
Agency Phone: (505) 798-1000
Shown By
Agent Name: Gene Della Maggiora
Agent Phone: Cell: (505) 585-5293
Agency Title: Coldwell Banker Legacy

Estimate Your Payment
Estimated Payment
$ 2,223.14 per month $1,330.89 Principal & Interest $717.83 Property Tax $174.42 Homeowner's InsuranceChange Payment Information
Privacy Policy / DMCA Notice / ADA Accessibility


This site is hosted, designed and copyright
© 1994 - 2026 by
Delta Media Group, Inc. -- Patent Pending --
6804 Glenlochy Way Ne | MLS# 1107546
This single family home located at 6804 Glenlochy Way Ne, Albuquerque, NM 87113 is currently listed for sale with an asking price of $598,000. This property was built in 2006 and has 4 bedrooms and 3 full and 1 partial baths with 3129 sq. ft. Glenlochy Way Ne is located in the Plat For Oakland Estates Subdivision subdivision. Search Plat For Oakland Estates Subdivision real estate on www.genedellamaggiora.com today.