
BEDS3
BATHS2 full 1 partial
SQUARE FEET2,623
MLS#1105350
STATUSActive
PROPERTY TYPEResidential - Single Family
SUBDIVISIONLomas Encantadas Unit 1-G Phase 1
Property Description
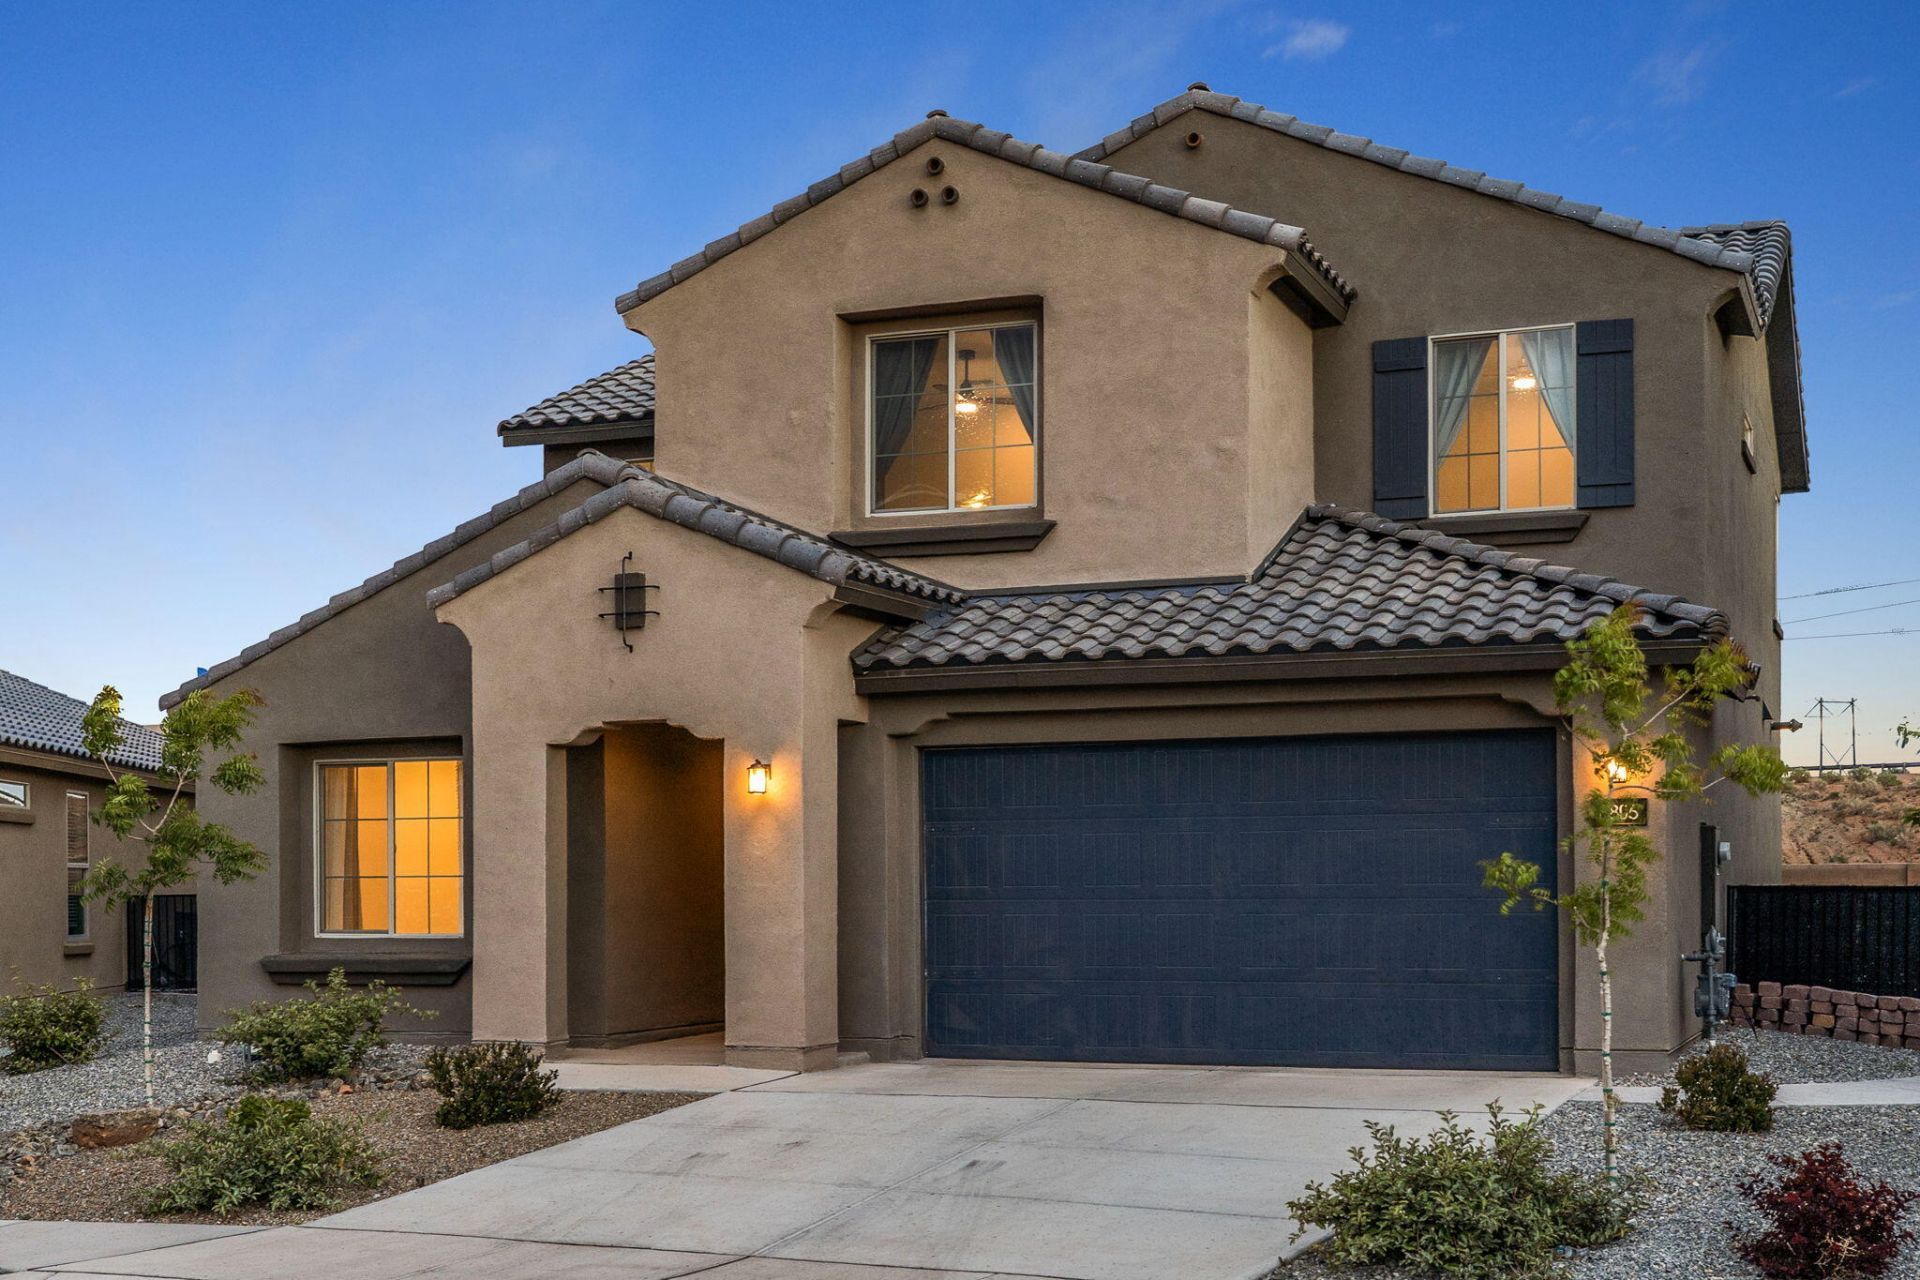
Nearly new Pulte home built in 2024 offering modern design and luxurious upgrades throughout. This spacious 3-BR home includesa possible 4th bedroom or office, plus a convenient a loft & work area near kitchen. The beautiful kitchen features upgraded cabinetry, marble backsplash, quartz counters, stylish lighting, quality appliances, a large pantry, and a sit-at bar that opens to the main living area. Enjoy the flexible layout with alarge loft, walk-in closets, and durable LVT flooring downstairs. Luxury primary bath has stand alone tub and tile shower. Step outside to a balcony with breathtaking Sandia Mnt views and a premium oversized lot with a fully landscaped backyard. Complete with a 3-car tandem garage (w/EV hookup). This home truly feels luxurious, modern, and move-in ready.
Property Features
Property Type: Residential - Single Family
Cooling: Refrigerated
Garage: 3 car attached
Heating: Central, Forced Air, Natural Gas
Lot Size: 0.20 Acres
Roof Type: Tile
Stories: 2.0
Taxes: $6,278
Year Built: 2024
Amenities
Attic
Breakfast Bar
Breakfast Area
Bathtub
Ceiling Fan(s)
Dual Sinks
Home Office
Kitchen Island
Loft
Pantry
Smart Camera(s)/Recording
Soaking Tub
Separate Shower
Walk-In Closet(s)
Instant Hot Water
Balcony
Private Yard
Smart Camera(s)/Recording
Sprinkler/Irrigation
Feature Descriptions
Accessibility: None
Appliances: Dryer, Dishwasher, Free-Standing Gas Range, Disposal, Microwave, Refrigerator, Self Cleaning Oven, Washer
Days on Site: 43
Exterior: Rock
Fencing: Wall
Flooring: Carpet, Tile, Vinyl
HOA Fee: 38.5/ Monthly
Laundry: Electric Dryer Hookup
Lot: Sprinklers In Rear, Lawn, Landscaped, Sprinklers Automatic, Sprinklers Partial, Few Trees
Parcel#: 1017074145337
Parking: Attached, Finished Garage, Garage, Garage Door Opener, Oversized
Parking Notes: Attached, Finished Garage, Garage, Garage Door Opener
Patio/Porch: Balcony, Covered, Open, Patio
Security: Smoke Detector(s)
Sewer: Public Sewer
Utilities: Electricity Connected, Natural Gas Connected, Sewer Connected, Underground Utilities, Water Connected
Water: Public
Window: Double Pane Windows, Insulated Windows, Vinyl
Local Schools
High School: V. Sue Cleveland
Middle School: Mountain View
Elementary School: Sandia Vista
Listed By / Shown By
Listed By
Agency Name: Keller Williams Realty
Agency Phone: (505) 897-1100
Shown By
Agent Name: Gene Della Maggiora
Agent Phone: Cell: (505) 585-5293
Agency Title: Coldwell Banker Legacy

Estimate Your Payment
Estimated Payment
$ 1,869.89 per month $1,190.68 Principal & Interest $523.17 Property Tax $156.04 Homeowner's InsuranceChange Payment Information
Privacy Policy / DMCA Notice / ADA Accessibility


This site is hosted, designed and copyright
© 1994 - 2026 by
Delta Media Group, Inc. -- Patent Pending --
6806 Sydney Drive Ne | MLS# 1105350
This single family home located at 6806 Sydney Drive Ne, Rio Rancho, NM 87144 is currently listed for sale with an asking price of $535,000. This property was built in 2024 and has 3 bedrooms and 2 full and 1 partial baths with 2623 sq. ft. Sydney Drive Ne is located in the Lomas Encantadas Unit 1-G Phase 1 subdivision. Search Lomas Encantadas Unit 1-G Phase 1 real estate on www.genedellamaggiora.com today.