
BEDS4
BATHS4 full 1 partial
SQUARE FEET3,145
MLS#1105890
STATUSActive
PROPERTY TYPEResidential - Single Family
SUBDIVISIONRio Rancho Estates Unit 20 Vista Entrada
Property Description
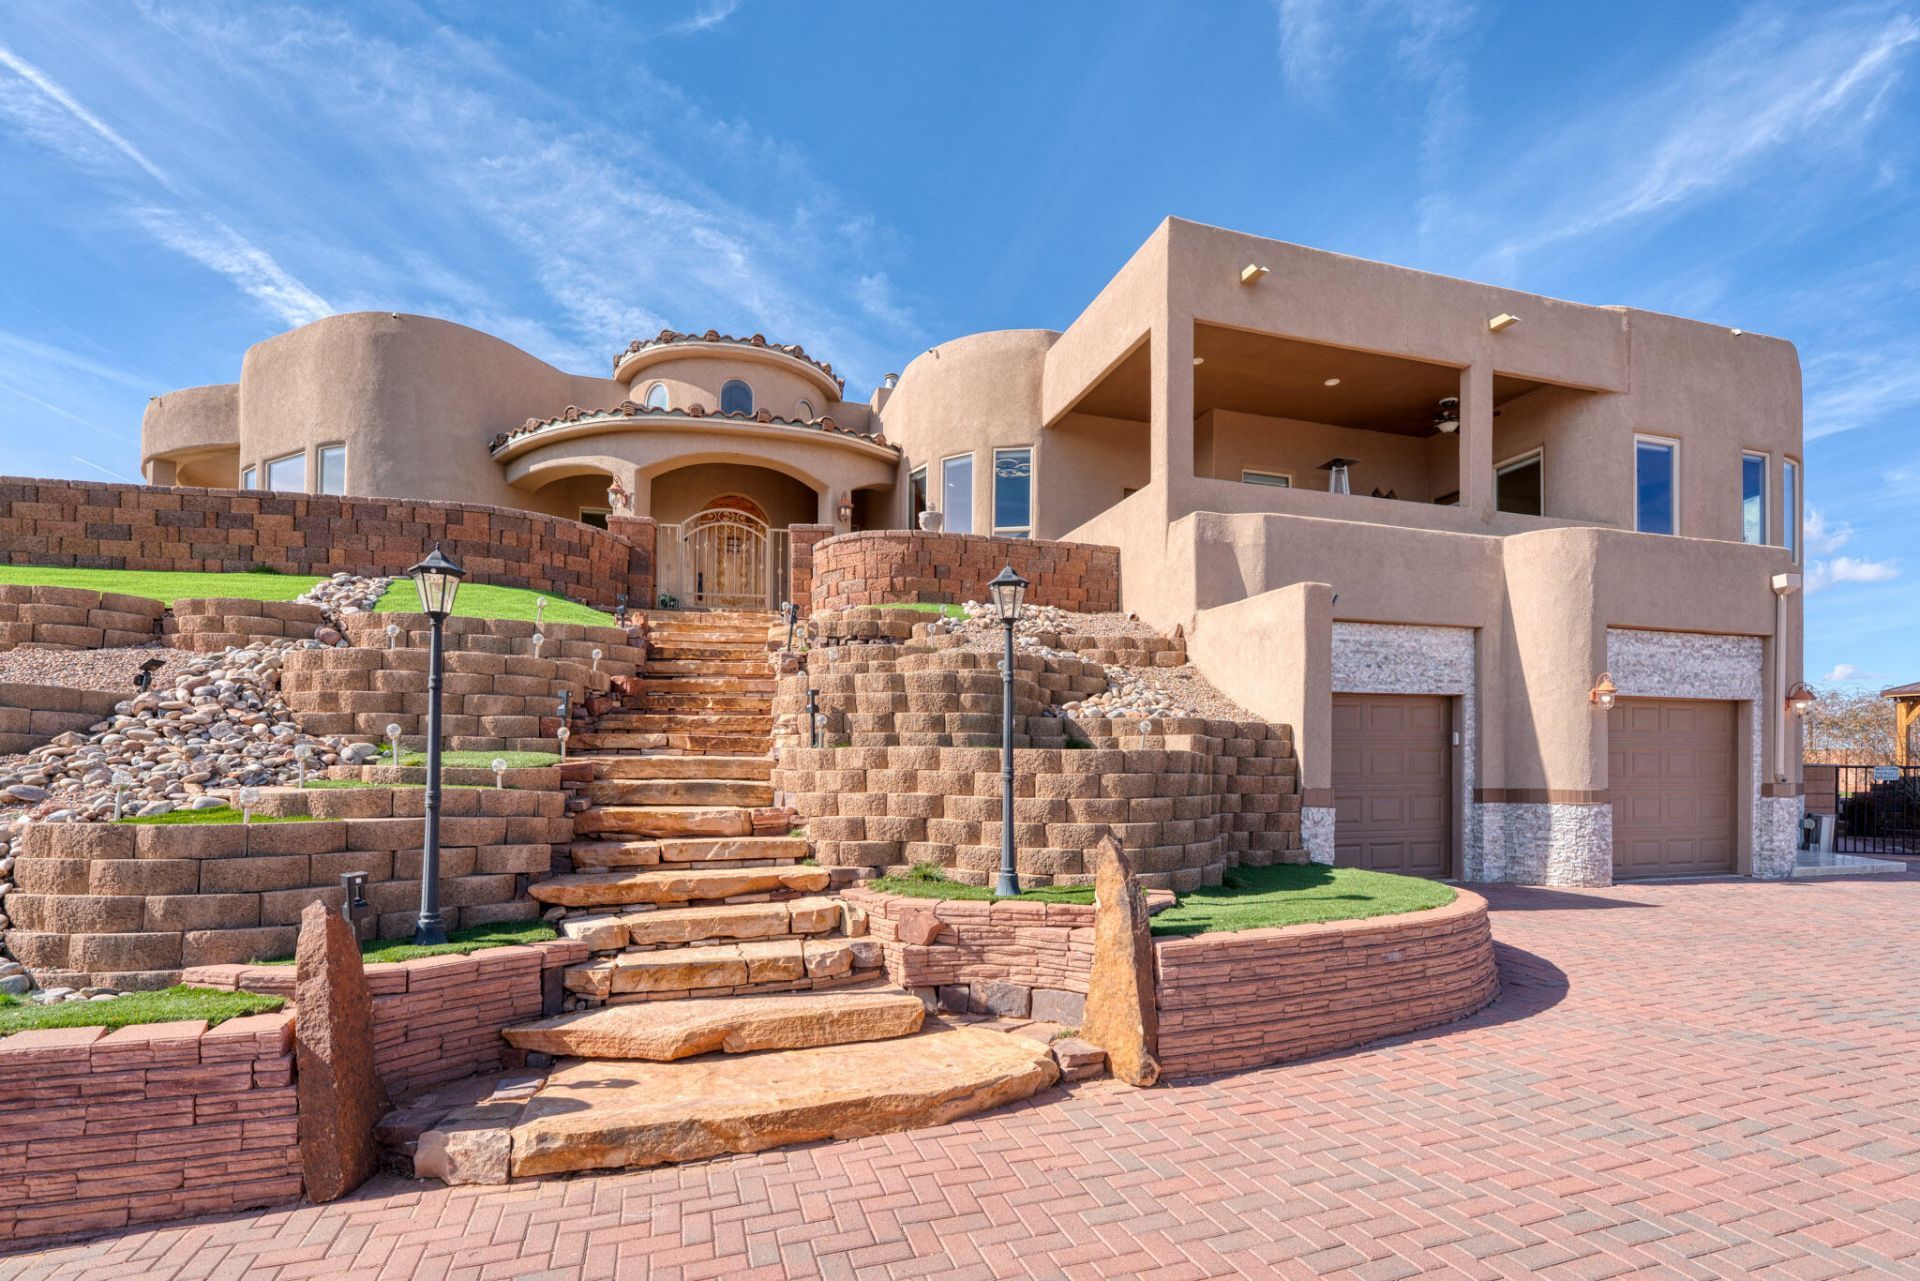
Motivated Seller! Views! Views! Views! with this exceptional Tuscan manor home in Vista Estrada, Rio Rancho. Inside enjoy 270 degree views of the Sandia, Jemez, Sangre De Cristo Mountains, City Lights, Sunrises, and Sunsets. Re-stuccoed the house 6/14/26. Luxurious Living for new owners with exquisite onyx natural stone and lots artistic features. 3 Masters, all each have their own jetted tub/plus Showers. Central vac. Circular staircase for 360 degree views from the roof. Open concept, high ceilings, 8 person bar seating. Butlers pantry. Outdoor kitchen w/2 grills and pizza oven. Propane Fire ring with seating. Outside bar seating. Walled/gates front and back yards. Beautiful landscaping w/fruit trees/Flowering bushes/Waterfall/3 Shades/ceiling fans. Over $300,000 in upgrades.
Property Features
Property Type: Residential - Single Family
Cooling: Refrigerated
Fireplaces: 2
Garage: 2
Heating: Combination, Multiple Heating Units
Home Style: Custom, Spanish/Mediterranean
Lot Size: 0.52 Acres
Roof Type: Pitched, Tile
Stories: 2.0
Taxes: $4,825
Year Built: 2004
Amenities
Breakfast Bar
Bathtub
Ceiling Fan(s)
Central Vacuum
Dual Sinks
Entrance Foyer
Family/Dining Room
High Ceilings
High Speed Internet
Home Office
In-Law Floorplan
Jetted Tub
Kitchen Island
Living/Dining Room
Multiple Living Areas
Main Level Primary
Multiple Primary Suites
Pantry
Smart Camera(s)/Recording
Skylights
Soaking Tub
Deck
Fire Pit
Outdoor Grill
Patio
Privacy Wall
Private Yard
Smart Camera(s)/Recording
Sprinkler/Irrigation
Private Entrance
Water Feature
Feature Descriptions
Accessibility: Wheelchair Access
Appliances: Built-In Gas Range, Convection Oven, Cooktop, Double Oven, Dryer, Dishwasher, Disposal, Indoor Grill, Microwave, Refrigerator, Water Softener Owned, Self Cleaning Oven, Wine Cooler, Washer
Days on Site: 36
Exterior: Stucco, Synthetic Stucco, Rock
Fencing: Back Yard, Full, Front Yard, Wall
Fireplace: Gas Log, Kiva, Outside
Flooring: Carpet, Tile, Wood
Laundry: Washer Hookup, Electric Dryer Hookup, Gas Dryer Hookup
Lot: Sprinklers Automatic, Few Trees, Views
Parcel#: 1017073172334
Parking: Finished Garage, Heated Garage, Oversized, Storage, RV Access/Parking
Parking Notes: Finished Garage, Heated Garage, Oversized, Storage, RV
Patio/Porch: Covered, Deck, Patio
Security: Smoke Detector(s)
Sewer: Public Sewer
Units: 1
Utilities: Cable Available, Electricity Connected, Natural Gas Connected, Phone Available, Phone Connected, Sewer Connected, Water Connected
Water: Public
Window: Double Pane Windows, Insulated Windows, Skylight(s)
Local Schools
High School: V. Sue Cleveland
Middle School: Mountain View
Elementary School: Sandia Vista
Listed By / Shown By
Listed By
Agency Name: Coldwell Banker Legacy

Shown By
Agent Name: Gene Della Maggiora
Agent Phone: Cell: (505) 585-5293
Estimate Your Payment
Estimated Payment
$ 2,287.49 per month $1,666.95 Principal & Interest $402.08 Property Tax $218.46 Homeowner's InsuranceChange Payment Information
Privacy Policy / DMCA Notice / ADA Accessibility


This site is hosted, designed and copyright
© 1994 - 2026 by
Delta Media Group, Inc. -- Patent Pending --
6813 Nagoya Road Ne | MLS# 1105890
This single family home located at 6813 Nagoya Road Ne, Rio Rancho, NM 87144 is currently listed for sale by Coldwell Banker Legacy, with an asking price of $749,000. This property was built in 2004 and has 4 bedrooms and 4 full and 1 partial baths with 3145 sq. ft. Nagoya Road Ne is located in the Rio Rancho Estates Unit 20 Vista Entrada subdivision. Search Rio Rancho Estates Unit 20 Vista Entrada real estate on www.genedellamaggiora.com today.