
BEDS4
BATHS3 full
SQUARE FEET2,690
MLS#1110218
STATUSActive
PROPERTY TYPEResidential - Single Family
SUBDIVISIONA La Jolla Park Add
Property Description
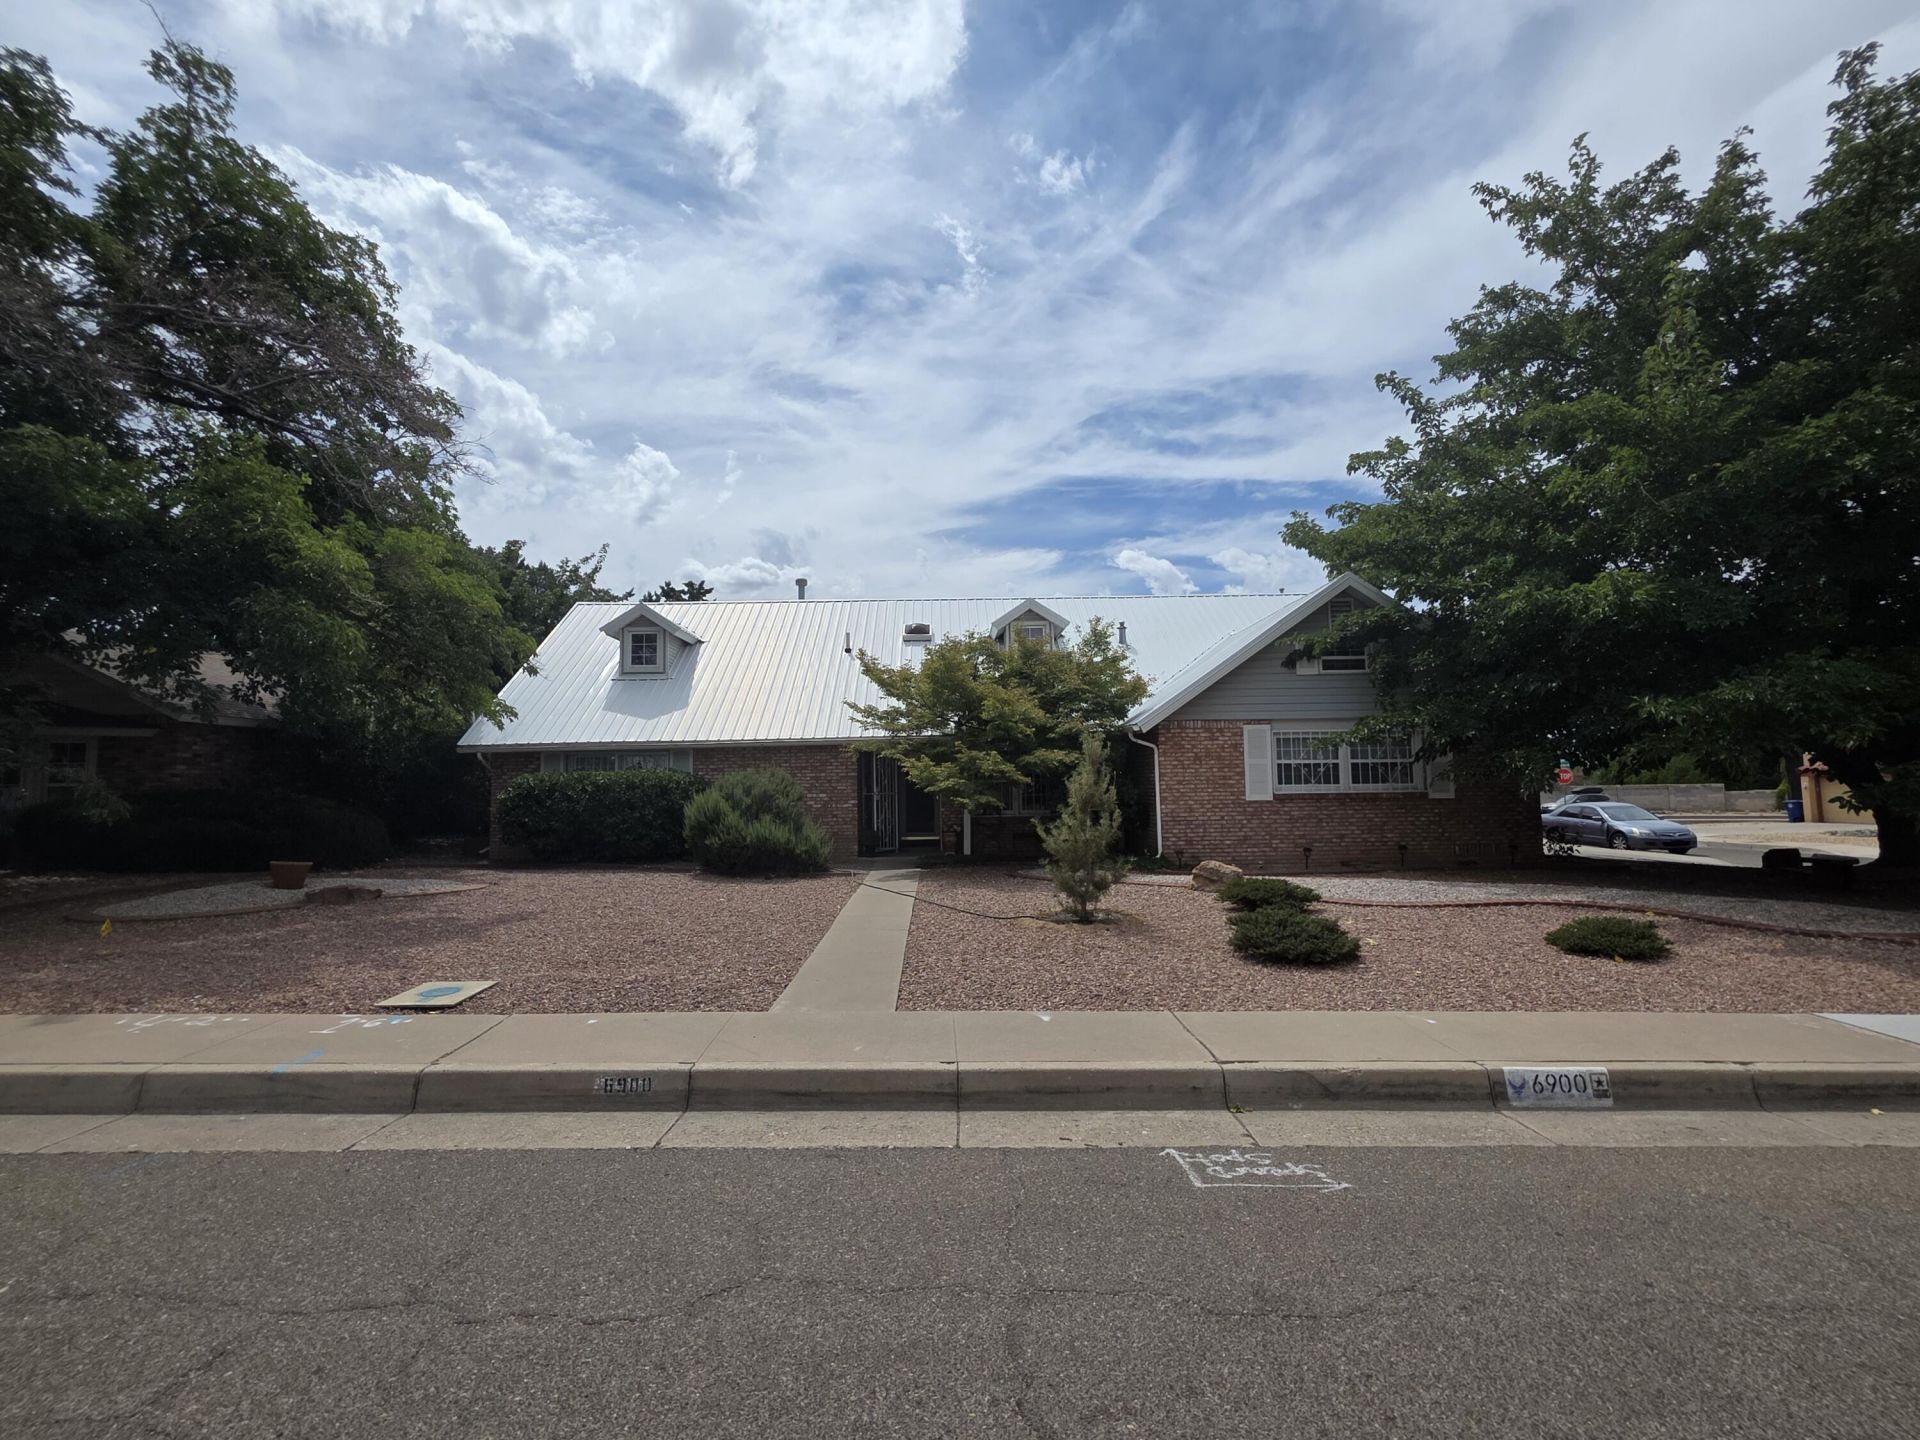
NE HEIGHTS GEM! Wonderfully maintained two story, all brick home with timeless curb appeal, manicured landscaping, tall trees on a large corner lot. Conveniently located near Sandia High School, Coronado Mall, ABQ Uptown, Winrock Mall, a multiplex movie theatre and I-40. This sprawling property boasts an OPEN kitchen with built in desk seating, electric cooktop, double oven and granite countertops; 2 living areas w/fireplace; REFRIGERATED AIR, spacious bedrooms, UPDATED master bath w/designer vanity, upgraded fixtures and ceramic tile surround; dedicated laundry room w/built-in shelving; OVERSIZED 2 car garage w/INSULATED garage doors; manicured back yard w/large covered patio, lush lawn, mature landscaping and a separate dog run; NEWLY installed detached carport w/gated access to rear yard, DETACHED WORKSHOP w/electric and much, much more. AN ABSOLUTE MUST SEE...
Property Features
Property Type: Residential - Single Family
Cooling: Refrigerated
Fireplaces: 1
Garage: 2 car attached
Heating: Central, Natural Gas
Lot Size: 0.23 Acres
Roof Type: Metal
Stories: 2.0
Taxes: $4,451
Year Built: 1961
Amenities
Attic
Ceiling Fan(s)
Central Vacuum
Family/Dining Room
Home Office
Jack and Jill Bath
Living/Dining Room
Multiple Living Areas
Main Level Primary
Shower Only
Skylights
Separate Shower
Utility Room
Private Yard
Irrigation Sprinklers
Feature Descriptions
Accessibility: None
Appliances: Cooktop, Double Oven, Dishwasher, Disposal, Microwave, Range Hood
Days on Site: 55
Exterior: Brick
Fencing: Back Yard, Wall
Fireplace: Gas Log
Flooring: Carpet, Laminate, Tile
Laundry: Gas Dryer Hookup
Lot: Corner Lot, Sprinklers In Rear, Lawn, Landscaped, Many Trees, Xeriscape
Parcel#: 101906004001030102
Parking: Attached, Garage, Garage Door Opener, Oversized
Parking Notes: Attached, Garage, Garage Door Opener, Oversized
Patio/Porch: Covered, Patio
Security: Smoke Detector(s)
Sewer: Public Sewer
Utilities: Electricity Connected, Natural Gas Connected, Sewer Connected, Water Connected
Water: Public
Window: Metal, Skylight(s)
Local Schools
High School: Sandia
Middle School: Cleveland
Elementary School: Comanche
Listed By / Shown By
Listed By
Agency Name: Realty One Group Concierge
Agency Phone: (505) 318-1111
Shown By
Agent Name: Gene Della Maggiora
Agent Phone: Cell: (505) 585-5293
Agency Title: Coldwell Banker Legacy

Estimate Your Payment
Estimated Payment
$ 1,752.88 per month $1,221.84 Principal & Interest $370.92 Property Tax $160.13 Homeowner's InsuranceChange Payment Information
Privacy Policy / DMCA Notice / ADA Accessibility


This site is hosted, designed and copyright
© 1994 - 2026 by
Delta Media Group, Inc. -- Patent Pending --
6900 Seminole Road Ne | MLS# 1110218
This single family home located at 6900 Seminole Road Ne, Albuquerque, NM 87110 is currently listed for sale with an asking price of $549,000. This property was built in 1961 and has 4 bedrooms and 3 full baths with 2690 sq. ft. Seminole Road Ne is located in the A La Jolla Park Add subdivision. Search A La Jolla Park Add real estate on www.genedellamaggiora.com today.