
BEDS5
BATHS3 full
SQUARE FEET3,015
MLS#1106988
STATUSPending
PROPERTY TYPEResidential - Single Family
SUBDIVISIONLomas Encantadas Unit 4A
Property Description
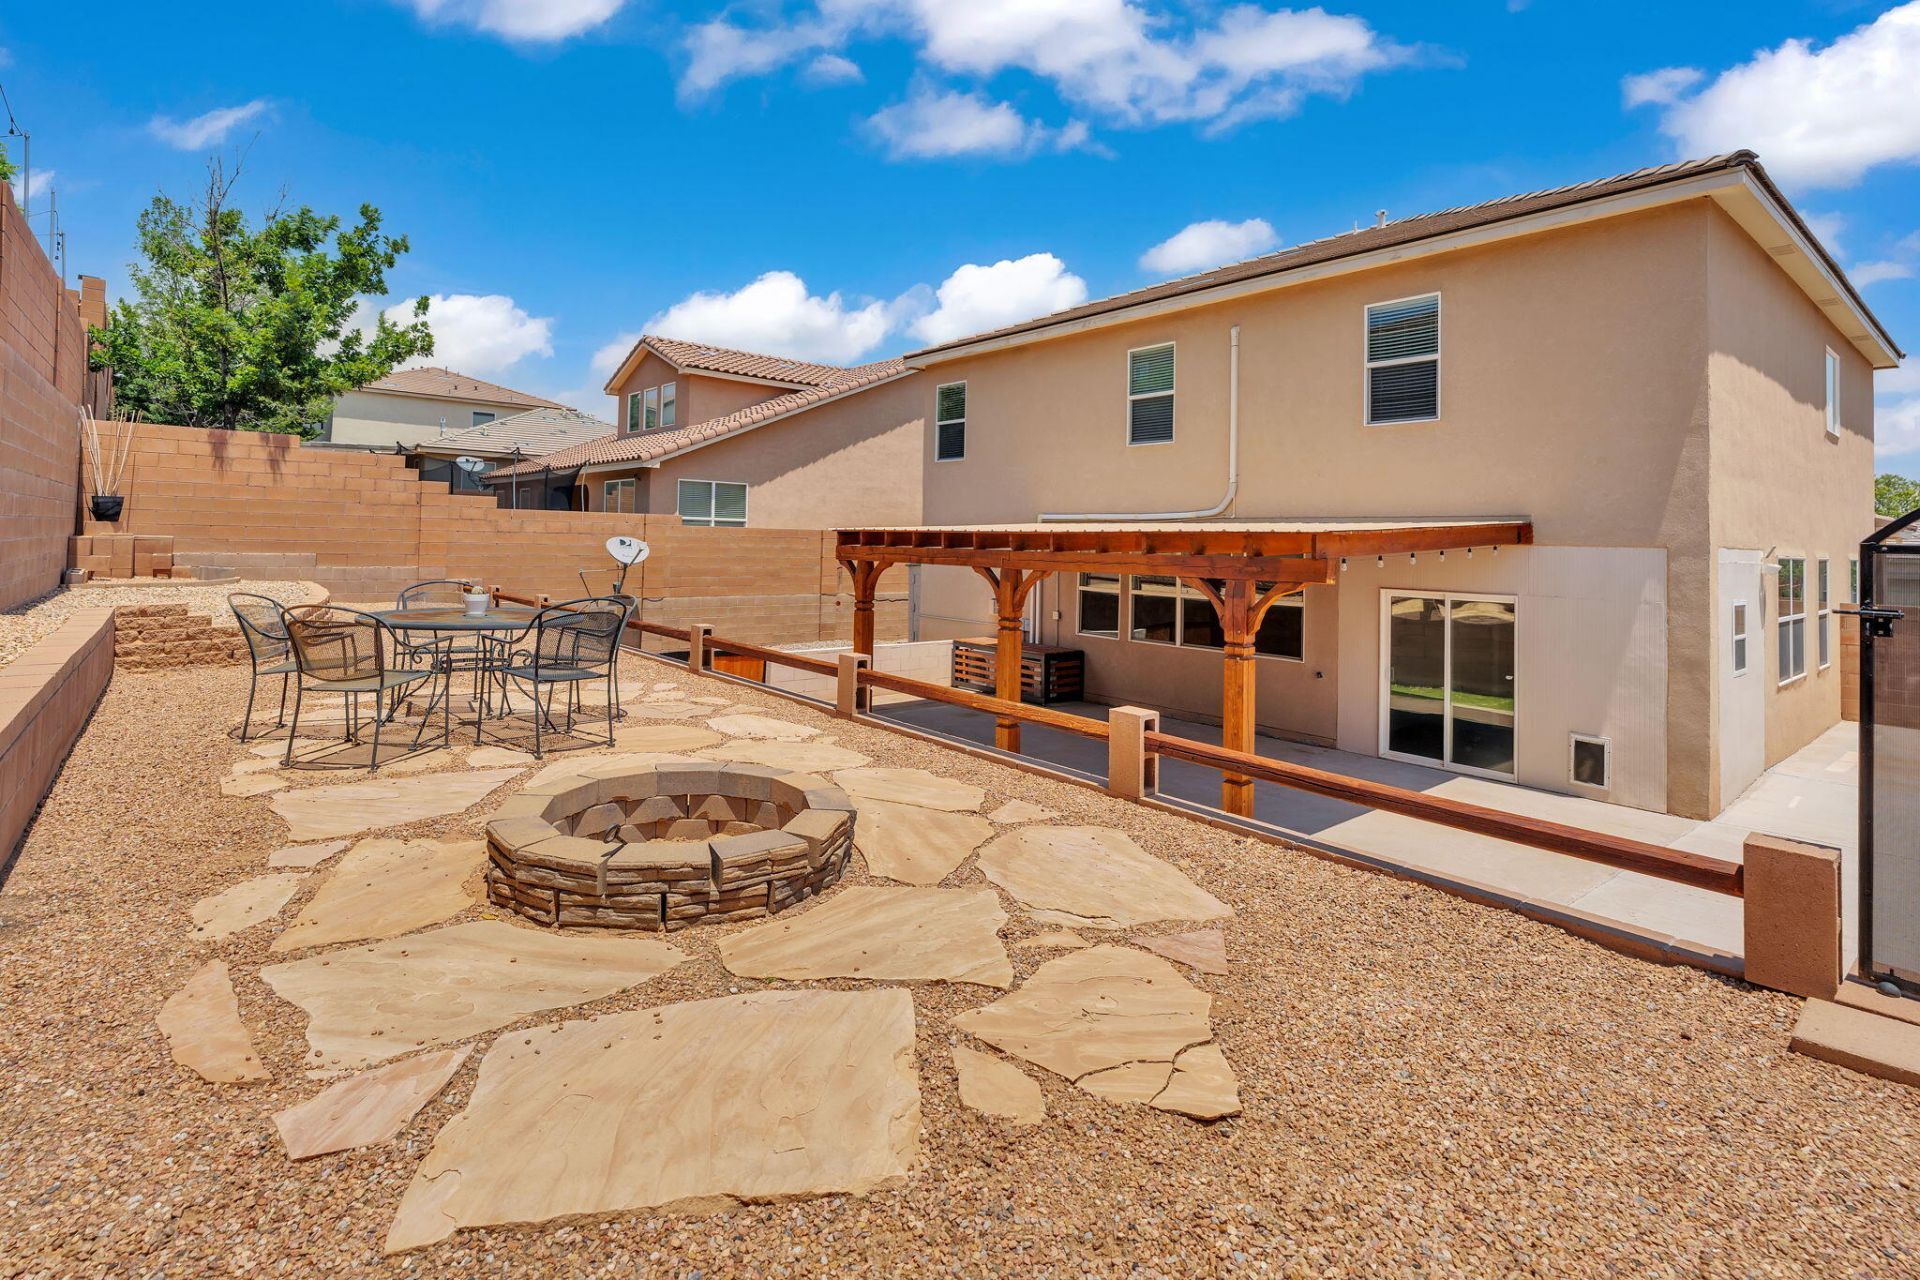
The house delivered. The buyer's financing did not. After going under contract immediately, this beautifully maintained, thoughtfully updated, and meticulously clean home is available again--now at a newly adjusted price. Five bedrooms, three living areas, a main-level bedroom and full bathroom give everyone--and everything--a place to land. There is room for guests, work, hobbies, movie nights, quiet time, and the inevitable 'stuff' that comes with real life. The entire interior has been freshly painted, engineered wood laminate flooring extends throughout the lower level, and an updated fireplace surround gives the main gathering space a polished finish. The patio sunroom offers something increasingly valuable: a place slightly apart from the activity, whether for reading, relaxing, or giving pets backyard access while keeping them separated from the main house. Then there is the backyard. Low-maintenance landscaping, raised garden areas, an oversized covered patio with ceiling lighting, decorative patio lights that remain with the home, a custom-built fire pit, and a backyard access gate create far more than outdoor space--they create possibilities. Add basketball, a putting green, a lap pool, more gardens, or the feature you have always wanted. It is equally ready for a quiet evening around the fire or a houseful of people who stay longer than planned. Located in Lomas Encantadas, with sought-after Rio Rancho schools, nearby parks, shopping and dining, plus convenient access toward Albuquerque, Santa Fe, and Los Alamos. Everything that put this home under contract so quickly is still here--only the opportunity has returned.
Property Features
Property Type: Residential - Single Family
Cooling: Refrigerated
Fireplaces: 1
Garage: 2 car attached
Heating: Central, Forced Air, Natural Gas
Lot Size: 0.16 Acres
Roof Type: Pitched, Tile
Stories: 2.0
Taxes: $3,260
Year Built: 2009
Amenities
Breakfast Bar
Ceiling Fan(s)
Separate/Formal Dining Room
Dual Sinks
Garden Tub/Roman Tub
Kitchen Island
Loft
Multiple Living Areas
Pantry
Separate Shower
Walk-In Closet(s)
Fire Pit
Private Yard
Feature Descriptions
Appliances: Cooktop, Dishwasher, Microwave, Range Hood
Days on Site: 107
Exterior: Frame, Stucco
Fencing: Wall
Fireplace: Custom
Flooring: Carpet, Tile
Formal Dining: Yes
HOA Fee: 40/ Monthly
Laundry: Washer Hookup, Electric Dryer Hookup, Gas Dryer Hookup
Parcel#: 1017073326448
Parking: Attached, Garage
Parking Notes: Attached, Garage
Patio/Porch: Covered, Patio
Sewer: Public Sewer
Utilities: Electricity Connected, Natural Gas Connected, Sewer Connected, Water Connected
Water: Public
Window: Thermal Windows
Listed By / Shown By
Listed By
Agency Name: Keller Williams Realty
Agency Phone: (505) 983-5151
Shown By
Agent Name: Gene Della Maggiora
Agent Phone: Cell: (505) 585-5293
Agency Title: Coldwell Banker Legacy

Estimate Your Payment
Estimated Payment
$ 1,428.34 per month $1,022.65 Principal & Interest $271.67 Property Tax $134.02 Homeowner's InsuranceChange Payment Information
Privacy Policy / DMCA Notice / ADA Accessibility


This site is hosted, designed and copyright
© 1994 - 2026 by
Delta Media Group, Inc. -- Patent Pending --
6914 Wrangell Loop Ne | MLS# 1106988
This single family home located at 6914 Wrangell Loop Ne, Rio Rancho, NM 87144 is currently listed for sale with an asking price of $459,500. This property was built in 2009 and has 5 bedrooms and 3 full baths with 3015 sq. ft. Wrangell Loop Ne is located in the Lomas Encantadas Unit 4A subdivision. Search Lomas Encantadas Unit 4A real estate on www.genedellamaggiora.com today.