
BEDS3
BATHS2 full
SQUARE FEET1,818
MLS#1107305
STATUSActive
PROPERTY TYPEResidential - Single Family
SUBDIVISIONRidge Estates Subd
Property Description
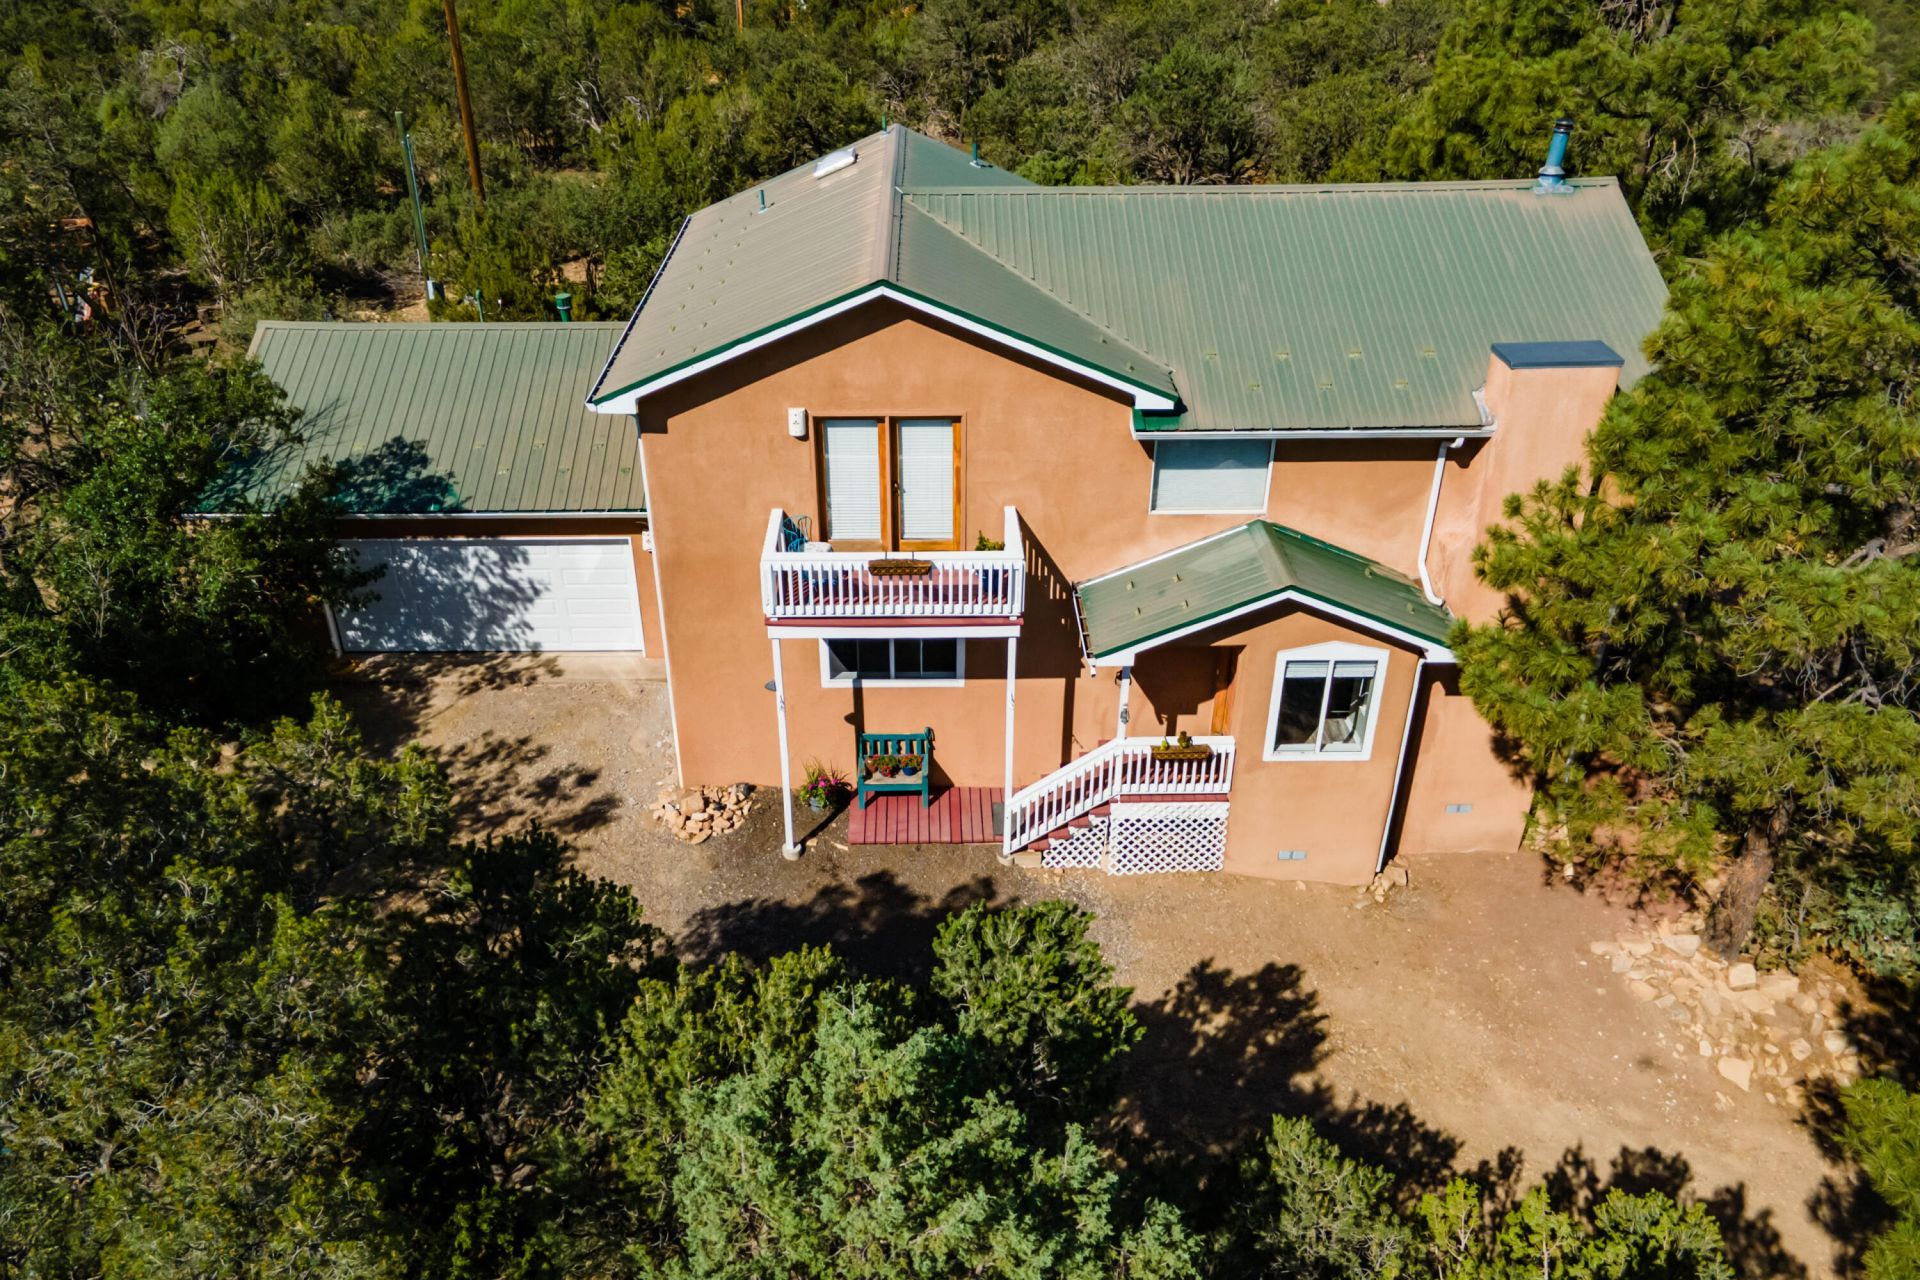
Escape the city without giving up the convenience of an easy commute. Nestled among the pines in the heart of Cedar Crest, this beautifully updated 3-bedroom, 2.5-bath home offers the perfect blend of mountain serenity and modern comfort. Step inside to an impressive great room where soaring vaulted ceilings and walls of windows flood the home with natural light while framing peaceful forest and mountain views. The open-concept design creates an inviting space for gathering with family and friends, centered around an updated kitchen with stainless steel appliances, generous prep space, and an oversized island perfect for entertaining. Enjoy your morning coffee on the deck as the sun rises over the mountains or spend cool evenings relaxing beneath the stars.
Property Features
Property Type: Residential - Single Family
Cooling: Evaporative Cooling
Fireplaces: 1
Garage: 2 car attached
Heating: Wood Stove
Lot Size: 0.59 Acres
Roof Type: Metal, Pitched
Stories: 2.0
Taxes: $2,151
Year Built: 1996
Amenities
Ceiling Fan(s)
Cathedral Ceiling(s)
Dual Sinks
Great Room
Jetted Tub
Deck
Feature Descriptions
Accessibility: None
Appliances: Dishwasher, Free-Standing Electric Range, Microwave, Refrigerator
Days on Site: 10
Exterior: Frame, Stucco
Fireplace: Pellet Stove
Flooring: Laminate, Tile
Laundry: Electric Dryer Hookup
Lot: Wooded
Parcel#: 103006231519440316
Parking: Attached, Garage, Garage Door Opener
Parking Notes: Attached, Garage, Garage Door Opener
Patio/Porch: Deck
Sewer: Septic Tank
Utilities: Electricity Connected
Water: Private
Window: Thermal Windows
Local Schools
High School: Manzano
Middle School: Roosevelt
Elementary School: San Antonito
Listed By / Shown By
Listed By
Agency Name: Coldwell Banker Legacy

Shown By
Agent Name: Gene Della Maggiora
Agent Phone: Cell: (505) 585-5293
Estimate Your Payment
Estimated Payment
$ 1,183.63 per month $888.00 Principal & Interest $179.25 Property Tax $116.38 Homeowner's InsuranceChange Payment Information
Privacy Policy / DMCA Notice / ADA Accessibility


This site is hosted, designed and copyright
© 1994 - 2026 by
Delta Media Group, Inc. -- Patent Pending --
7 Mulberry Loop | MLS# 1107305
This single family home located at 7 Mulberry Loop, Cedar Crest, NM 87008 is currently listed for sale by Coldwell Banker Legacy, with an asking price of $399,000. This property was built in 1996 and has 3 bedrooms and 2 full baths with 1818 sq. ft. Mulberry Loop is located in the Ridge Estates Subd subdivision. Search Ridge Estates Subd real estate on www.genedellamaggiora.com today.