
BEDS4
BATHS2 full 1 partial
SQUARE FEET3,109
MLS#1107294
STATUSPending
PROPERTY TYPEResidential - Single Family
SUBDIVISIONLos Prados De Guadalupe Subdivision
Property Description
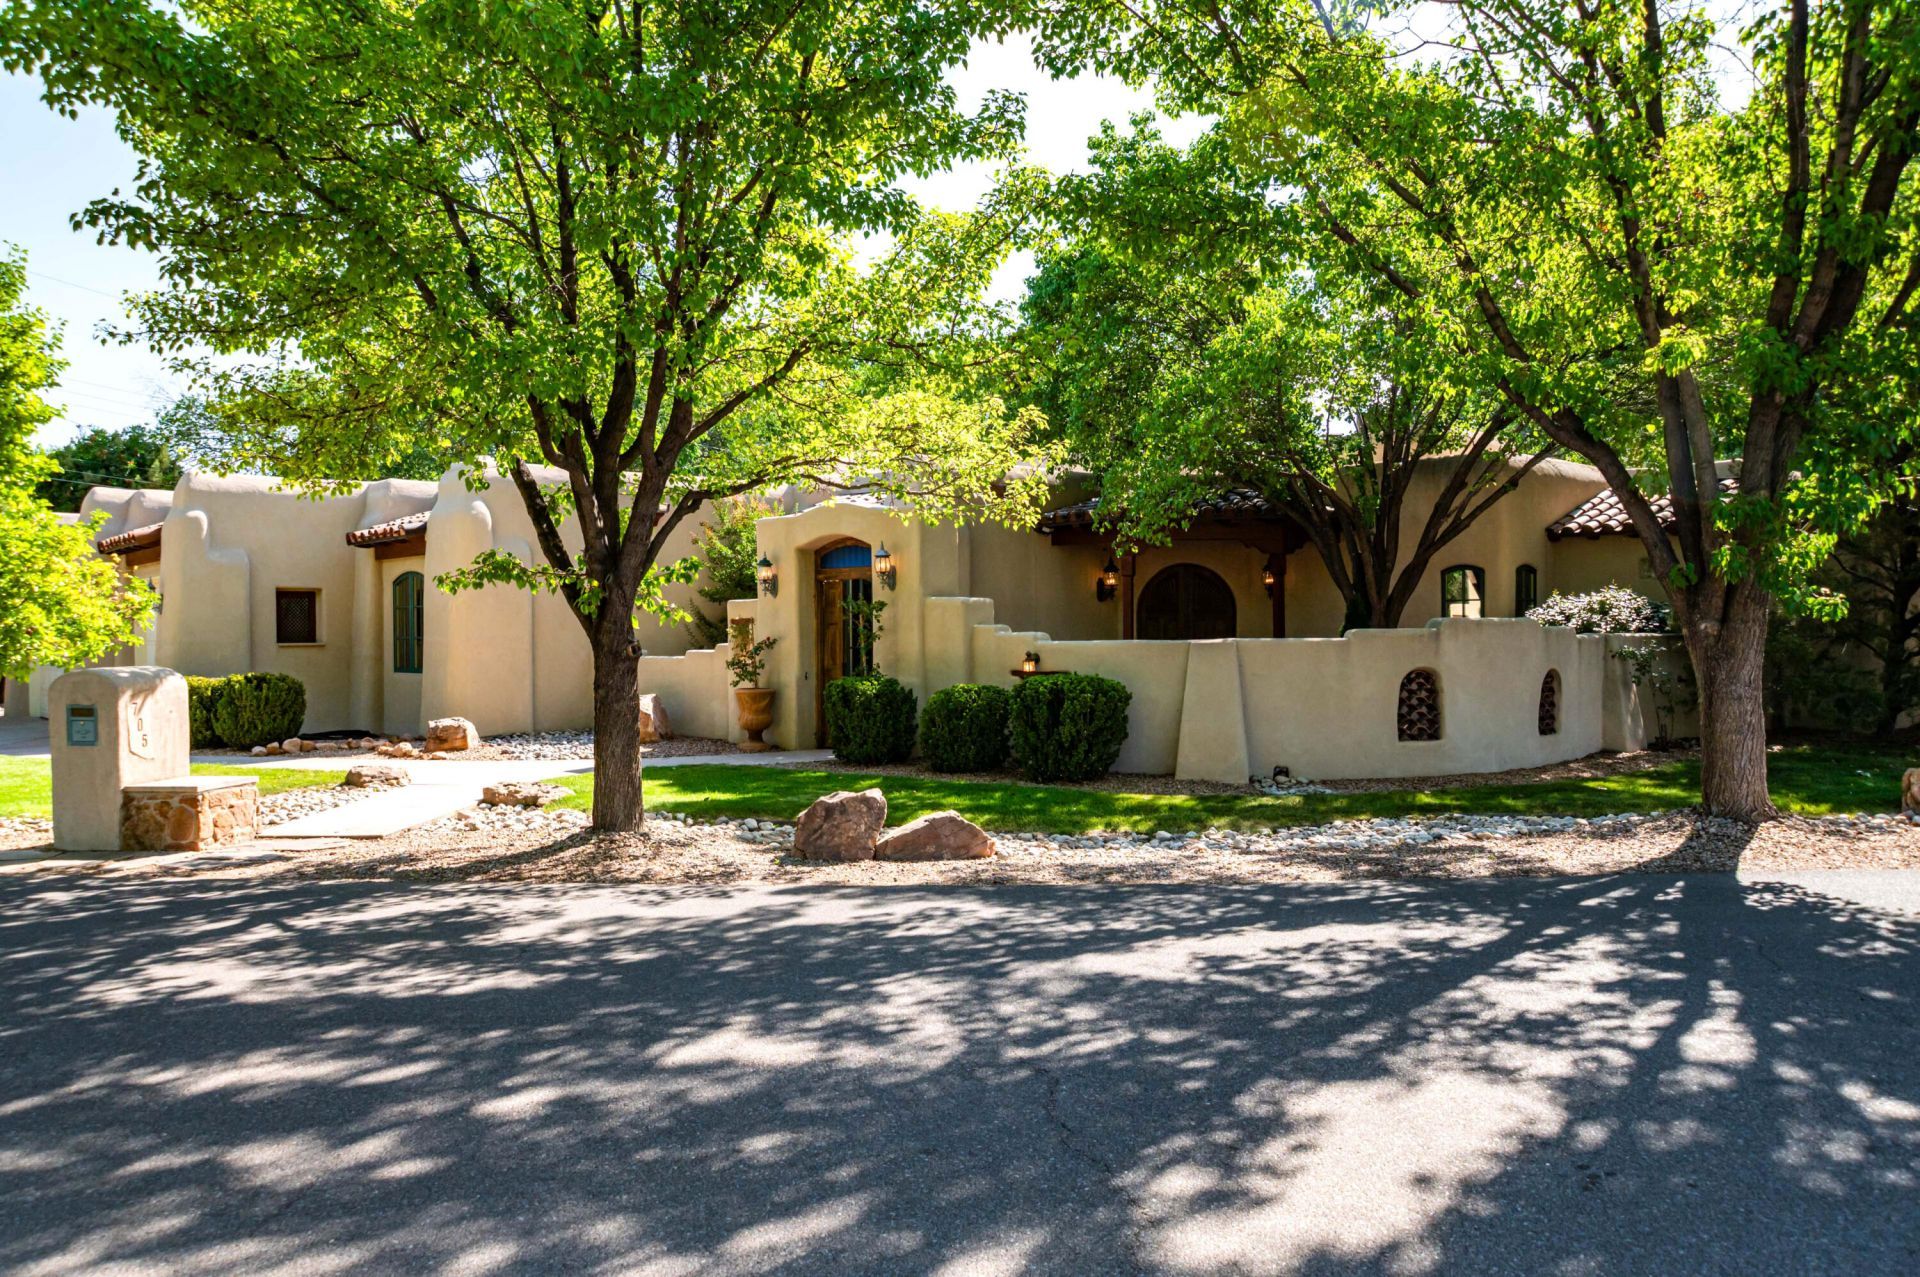
Electrifying, one-of-a-kind custom sanctuary backing to a private park--where Old World soul meets bold New Mexico flair. Award-winning craftsmanship from a multiple Parade of Homes & TC Building standout: every detail radiates quality. Enter a chef's dream kitchen that flows into a sunlit family room crowned by 12' beamed ceilings and a commanding wood-burning fireplace--perfect for gatherings and dramatic evenings. Four spacious bedrooms Bdrm 4 is also a private office, warm wood floors, artisan wood windows and doors, custom alder cabinetry, and textured diamond plaster walls deliver character at every turn.Step outside and recharge in your resort-style backyard: manicured, mature landscaping frames an expansive outdoor living area with a built-in BBQ, stone fireplace, cozy fire pit
Property Features
Property Type: Residential - Single Family
Cooling: Refrigerated
Fireplaces: 2
Garage: 3 car attached
Heating: Natural Gas, Radiant
Home Style: Mediterranean
Lot Size: 0.39 Acres
Roof Type: Flat
Stories: 1.0
Taxes: $12,571
Year Built: 2001
Amenities
Beamed Ceilings
Breakfast Area
Ceiling Fan(s)
Great Room
Home Office
Kitchen Island
Main Level Primary
Pantry
Roll In Shower
Sitting Area in Master
Separate Shower
Walk-In Closet(s)
Courtyard
Hot Tub/Spa
Private Yard
Feature Descriptions
Accessibility: Wheelchair Access, Low Threshold Shower
Appliances: Built-In Gas Range, Cooktop, Dishwasher, Microwave, Range Hood
Days on Site: 10
Exterior: Frame, Stucco
Fencing: Wall
Fireplace: Kiva, Outside
Flooring: Tile, Wood
HOA Fee: 575/ Quarterly
Hot Tub: Yes
Laundry: Electric Dryer Hookup
Lot: Landscaped, Views
Parcel#: 101406334105840157
Parking: Attached, Finished Garage, Garage, Garage Door Opener
Parking Notes: Attached, Finished Garage, Garage, Garage Door Opener
Patio/Porch: Covered, Patio
Pool: Gunite, Heated, In Ground
Security: yes
Security: Security System, Smoke Detector(s)
Sewer: Public Sewer
Spa: Yes
Swimming Pool: Yes
Utilities: Cable Available, Electricity Connected, Natural Gas Connected, Sewer Connected, Water Connected
Water: Public
Window: Double Pane Windows, Insulated Windows, Wood Frames
Local Schools
High School: Valley
Middle School: Taft
Elementary School: Los Ranchos
Listed By / Shown By
Listed By
Agency Name: Berkshire Hathaway NM Prop
Agency Phone: (505) 798-6300
Shown By
Agent Name: Gene Della Maggiora
Agent Phone: Cell: (505) 585-5293
Agency Title: Coldwell Banker Legacy

Estimate Your Payment
Estimated Payment
$ 4,307.40 per month $2,882.11 Principal & Interest $1,047.58 Property Tax $377.71 Homeowner's InsuranceChange Payment Information
Privacy Policy / DMCA Notice / ADA Accessibility


This site is hosted, designed and copyright
© 1994 - 2026 by
Delta Media Group, Inc. -- Patent Pending --
705 Los Prados De Guadalupe Drive Nw | MLS# 1107294
This single family home located at 705 Los Prados De Guadalupe Drive Nw, Los Ranchos, NM 87107 is currently listed for sale with an asking price of $1,295,000. This property was built in 2001 and has 4 bedrooms and 2 full and 1 partial baths with 3109 sq. ft. Los Prados De Guadalupe Drive Nw is located in the Los Prados De Guadalupe Subdivision subdivision. Search Los Prados De Guadalupe Subdivision real estate on www.genedellamaggiora.com today.