
BEDS3
BATHS3 full 1 partial
SQUARE FEET3,772
MLS#1106155
STATUSActive
PROPERTY TYPEResidential - Single Family
SUBDIVISIONMiers Addition
Property Description
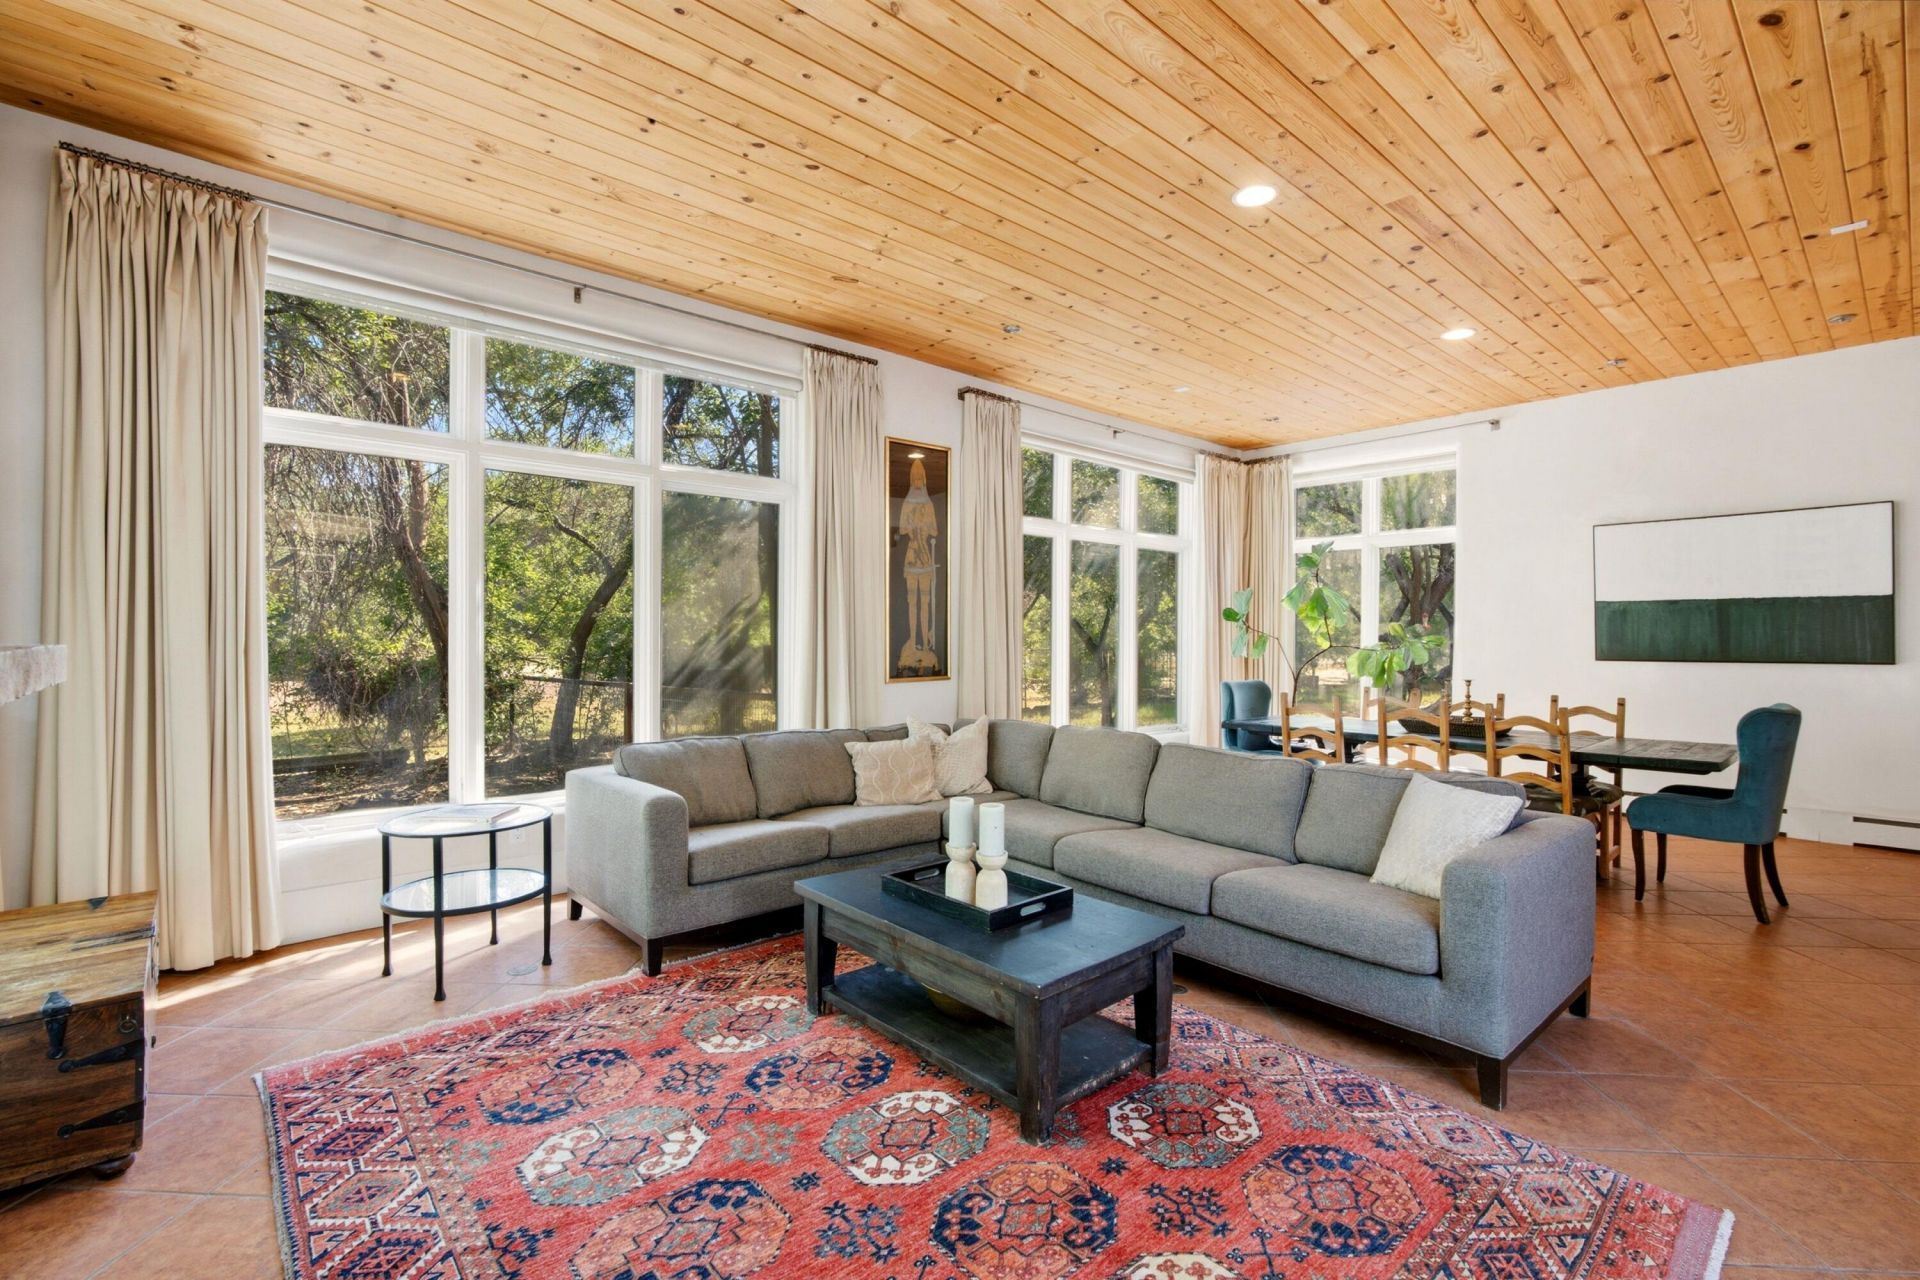
Set on 1-acre in Corrales, this 3-bedroom, 3.5-bath adobe home borders the bosque at the end of a shaded private street. A light-filled, sophisticated interpretation of classic Pueblo architecture, with diamond plaster walls, abundant natural light, and connection to surrounding nature. Open living and dining with floor to ceiling windows, high ceilings, and a gas fireplace. Chef's kitchen with stainless steel countertops, transom windows, Wolf range, butler's pantry, breakfast bar and informal dining area. Studio/office with its own entrance is the ultimate flex space. Primary suite with generous walk-in closet and en suite bath. Two secondary bedrooms with shared bath. Three car oversized garage. Horses allowed. An oasis on the bosque, this property is quintessential Corrales.
Property Features
Property Type: Residential - Single Family
Cooling: Evaporative Cooling
Fireplaces: 1
Garage: 3 car attached
Heating: Baseboard, Radiant Floor, Radiant
Home Style: Contemporary, Pueblo
Lot Size: 1.00 Acres
Roof Type: Flat, Tar/Gravel
Stories: 1.0
Taxes: $9,772
Year Built: 1983
Amenities
Beamed Ceilings
Bookcases
Breakfast Area
Ceiling Fan(s)
Dual Sinks
Entrance Foyer
Family/Dining Room
Great Room
High Ceilings
High Speed Internet
Home Office
Living/Dining Room
Main Level Primary
Pantry
Skylights
Walk-In Closet(s)
Courtyard
Water Feature
Private Entrance
Feature Descriptions
Accessibility: None
Appliances: Built-In Gas Range, Dryer, Dishwasher, Microwave, Refrigerator, Range Hood, Water Softener Owned, Washer
Days on Site: 30
Exterior: Adobe, Frame, Stucco
Fencing: Back Yard
Fireplace: Blower Fan, Gas Log
Flooring: Brick, Carpet, Tile
Laundry: Washer Hookup, Electric Dryer Hookup, Gas Dryer Hookup
Lot: Sprinklers Partial, Wooded
Parcel#: 1017067061223
Parking: Attached, Door-Multi, Garage, Two Car Garage, Garage Door Opener, Oversized
Parking Notes: Attached, Door-Multi, Garage, Two Car Garage, Garage D
Patio/Porch: Covered, Open, Patio
Security: yes
Security: Security System
Sewer: Septic Tank
Utilities: Cable Available, Cable Connected, Electricity Available, Electricity Connected, Natural Gas Available, Natural Gas Connected
Water: Private, Well
Window: Double Pane Windows, Insulated Windows, Skylight(s)
Local Schools
High School: Cibola
Middle School: Corrales
Elementary School: Corrales
Listed By / Shown By
Listed By
Agency Name: Sotheby's International Realty
Agency Phone: (505) 988-2533
Shown By
Agent Name: Gene Della Maggiora
Agent Phone: Cell: (505) 585-5293
Agency Title: Coldwell Banker Legacy

Estimate Your Payment
Estimated Payment
$ 3,958.36 per month $2,779.73 Principal & Interest $814.33 Property Tax $364.29 Homeowner's InsuranceChange Payment Information
Privacy Policy / DMCA Notice / ADA Accessibility


This site is hosted, designed and copyright
© 1994 - 2026 by
Delta Media Group, Inc. -- Patent Pending --
705 Rincon Road | MLS# 1106155
This single family home located at 705 Rincon Road, Corrales, NM 87048 is currently listed for sale with an asking price of $1,249,000. This property was built in 1983 and has 3 bedrooms and 3 full and 1 partial baths with 3772 sq. ft. Rincon Road is located in the Miers Addition subdivision. Search Miers Addition real estate on www.genedellamaggiora.com today.