
BEDS3
BATHS3 full
SQUARE FEET2,600
MLS#202603804
STATUSActive
PROPERTY TYPEResidential - Single Family
SUBDIVISIONAldea De Santa Fe
Property Description
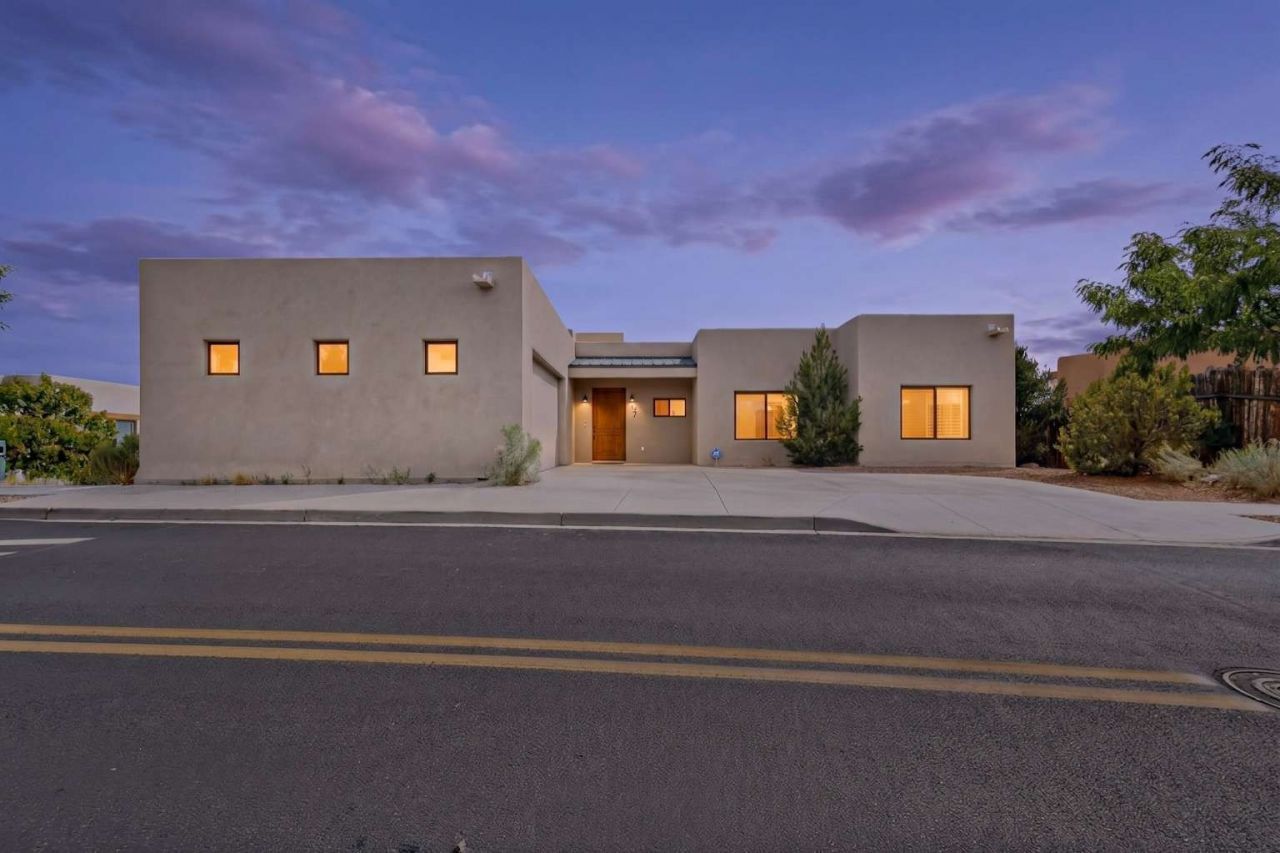
Elegantly designed luxury home in Aldea de Santa Fe built in 2022 with exceptional attention to detail. This estate home has a soft contemporary look and shows like a new home, featuring three on-suite bedrooms with full baths, and walk-in closets including the spacious master suite with soaring views, access to the rear portal, three separate closets and master bath with granite counters and double sinks, free-standing six-foot tub and separate walk-in shower. Kitchen has granite counters, modern stainless appliances and a separate pantry. The attached two-car garage is fully finished with both heating and cooling. Some of the outstanding features of this property include: *high quality TPO membrane roof system *three coat stucco system with STO brand elastomeric color coat *radiant in-floor heating and cooling system for maximum comfort *large format 24 x 48 porcelain floor tiles throughout *energy rated MI brand windows and patio doors *custom shaker style solid wood interior doors *modern remote control fans throughout *recessed and track energy efficient led lighting throughout *lot features greenbelt on north and east sides with lovely neighborhood part on the west *living room with high ceilings and open to kitchen and dining rooms *fireplace in living room with gas or wood burning capabilities and floor to ceiling stone
Property Features
Property Type: Residential - Single Family
Cooling: Central Air, Refrigerated
Fireplaces: 1
Garage: 2 car attached
Heating: Radiant Floor
Home Style: Contemporary, Pueblo
Lot Size: 0.23 Acres
Roof Type: Flat, Membrane
Taxes: $5,338
Year Built: 2022
Amenities
No Interior Steps
Feature Descriptions
Accessibility: Accessibility Features
Appliances: Dryer, Dishwasher, Gas Cooktop, Disposal, Gas Water Heater, Microwave, Oven, Range, Refrigerator, See Remarks, Washer
Days on Site: 56
Exterior: Frame
Fireplace: Insert, Gas, Wood Burning
Flooring: Tile
HOA Fee: 492/ Quarterly
Lot: Drip Irrigation/Bubblers
Other Equipment: Irrigation Equipment
Parcel#: 910004938
Parking: Attached, Garage
Parking Notes: Attached, Garage
Sewer: Public Sewer
Utilities: High Speed Internet Available, Electricity Available
Water: Public
Window: Insulated Windows
Room Sizes
Studio: 21 X 16 Level - Lower
Living Room: 22 X 22 Level - First
Kitchen: 12 X 16 Level - First
Dining Room: 9 X 17 Level - First
Bathroom 3: 17 X 13 Level - First
Bathroom 2: 5 X 12 Level - First
Bathroom 1: 10 X 8 Level - First
Bedroom 3: 16 X 21 Level - First
Bedroom 2: 12 X 12 Level - First
Bedroom 1: 18 X 12 Level - First
Local Schools
High School: Santa Fe
Middle School: Gonzales
Elementary School: Gonzales
Listed By / Shown By
Listed By
Agency Name: Congress Realty
Agency Phone: (888) 881-4118
Shown By
Agent Name: Gene Della Maggiora
Agent Phone: Cell: (505) 585-5293
Agency Title: Coldwell Banker Legacy

Estimate Your Payment
Estimated Payment
$ 3,654.31 per month $2,837.60 Principal & Interest $444.83 Property Tax $371.88 Homeowner's InsuranceChange Payment Information
Privacy Policy / DMCA Notice / ADA Accessibility


This site is hosted, designed and copyright
© 1994 - 2026 by
Delta Media Group, Inc. -- Patent Pending --
71 Avenida Frijoles | MLS# 202603804
This single family home located at 71 Avenida Frijoles, Santa Fe, NM 87507 is currently listed for sale with an asking price of $1,275,000. This property was built in 2022 and has 3 bedrooms and 3 full baths with 2600 sq. ft. Avenida Frijoles is located in the Aldea De Santa Fe subdivision. Search Aldea De Santa Fe real estate on www.genedellamaggiora.com today.