
BEDS3
BATHS3 full
SQUARE FEET2,378
MLS#1105892
STATUSPending
PROPERTY TYPEResidential - Single Family
SUBDIVISIONBlock 1 Of Stardust Skies
Property Description
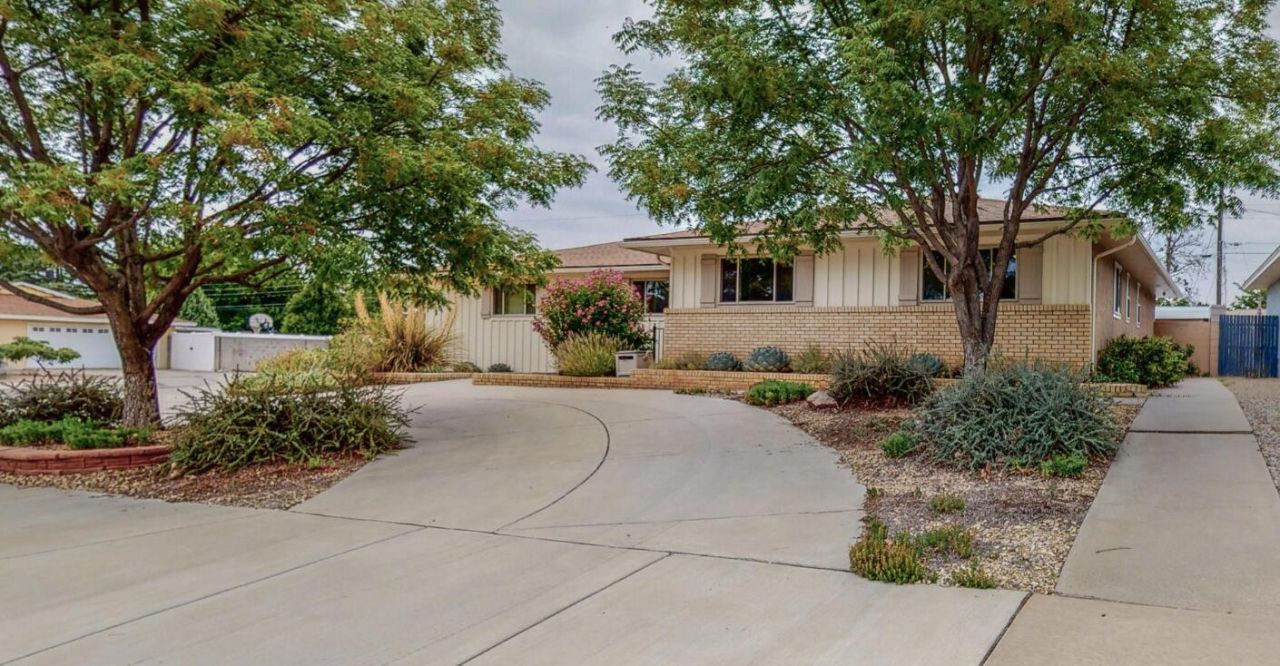
'Under Contract Taking Backup Offers' You will love this classic mid-century Mossman in the heart of desirable Stardust Skies, just minutes from Uptown. This light-filled single-story charmer offers 3 bedrooms, two inviting living areas plus formal and family dining areas. Cozy up to the gas-log fireplace in the family room, complete with custom built-ins and a built-in audio system, and gather in the eat-in kitchen with refinished cabinets and hard-surface counters. Enjoy year-round comfort with owned solar, refrigerated air, Andersen dual-pane windows and doors with newer window coverings, and a 2021 roof. The oversized 0.42-acre corner lot offers a beautiful irrigated SW xeriscape, covered patio with skylights, an RV pad, and a 384 sq. ft. casita with mini-split and bathroom.
Property Features
Property Type: Residential - Single Family
Cooling: Ductless, Refrigerated
Fireplaces: 1
Garage: 2 car attached
Heating: Central, Ductless, Forced Air
Home Style: Ranch
Lot Size: 0.42 Acres
Roof Type: Pitched, Shingle
Stories: 1.0
Taxes: $4,045
Year Built: 1960
Amenities
Bookcases
Breakfast Area
Ceiling Fan(s)
Separate/Formal Dining Room
Family/Dining Room
Country Kitchen
Living/Dining Room
Multiple Living Areas
Main Level Primary
Smart Camera(s)/Recording
Shower Only
Separate Shower
Private Yard
Smart Camera(s)/Recording
Feature Descriptions
Appliances: Dryer, Dishwasher, Free-Standing Electric Range, Refrigerator, Range Hood, Washer
Days on Site: 36
Exterior: Frame, Stucco
Fencing: Back Yard, Wall
Fireplace: Gas Log
Flooring: Cork, Vinyl, Wood
Formal Dining: Yes
Laundry: Electric Dryer Hookup
Lot: Corner Lot, Landscaped, Xeriscape
Parcel#: 101906006032820601
Parking: Attached, Electricity, Garage, Garage Door Opener, RV Access/Parking
Parking Notes: Attached, Electricity, Garage, Garage Door Opener, RV
Patio/Porch: Covered, Patio
Sewer: Public Sewer
Utilities: Electricity Connected, Sewer Connected, Water Connected
Water: Public
Window: Double Pane Windows, Insulated Windows
Listed By / Shown By
Listed By
Agency Name: MJC Realty
Agency Phone: (505) 450-5714
Shown By
Agent Name: Gene Della Maggiora
Agent Phone: Cell: (505) 585-5293
Agency Title: Coldwell Banker Legacy

Estimate Your Payment
Estimated Payment
$ 1,540.07 per month $1,063.60 Principal & Interest $337.08 Property Tax $139.39 Homeowner's InsuranceChange Payment Information
Privacy Policy / DMCA Notice / ADA Accessibility


This site is hosted, designed and copyright
© 1994 - 2026 by
Delta Media Group, Inc. -- Patent Pending --
7101 Edwina Avenue Ne | MLS# 1105892
This single family home located at 7101 Edwina Avenue Ne, Albuquerque, NM 87110 is currently listed for sale with an asking price of $477,900. This property was built in 1960 and has 3 bedrooms and 3 full baths with 2378 sq. ft. Edwina Avenue Ne is located in the Block 1 Of Stardust Skies subdivision. Search Block 1 Of Stardust Skies real estate on www.genedellamaggiora.com today.