
BEDS3
BATHS2 full
SQUARE FEET1,987
MLS#1106295
STATUSPending
PROPERTY TYPEResidential - Single Family
SUBDIVISIONAcademy Acres
Property Description
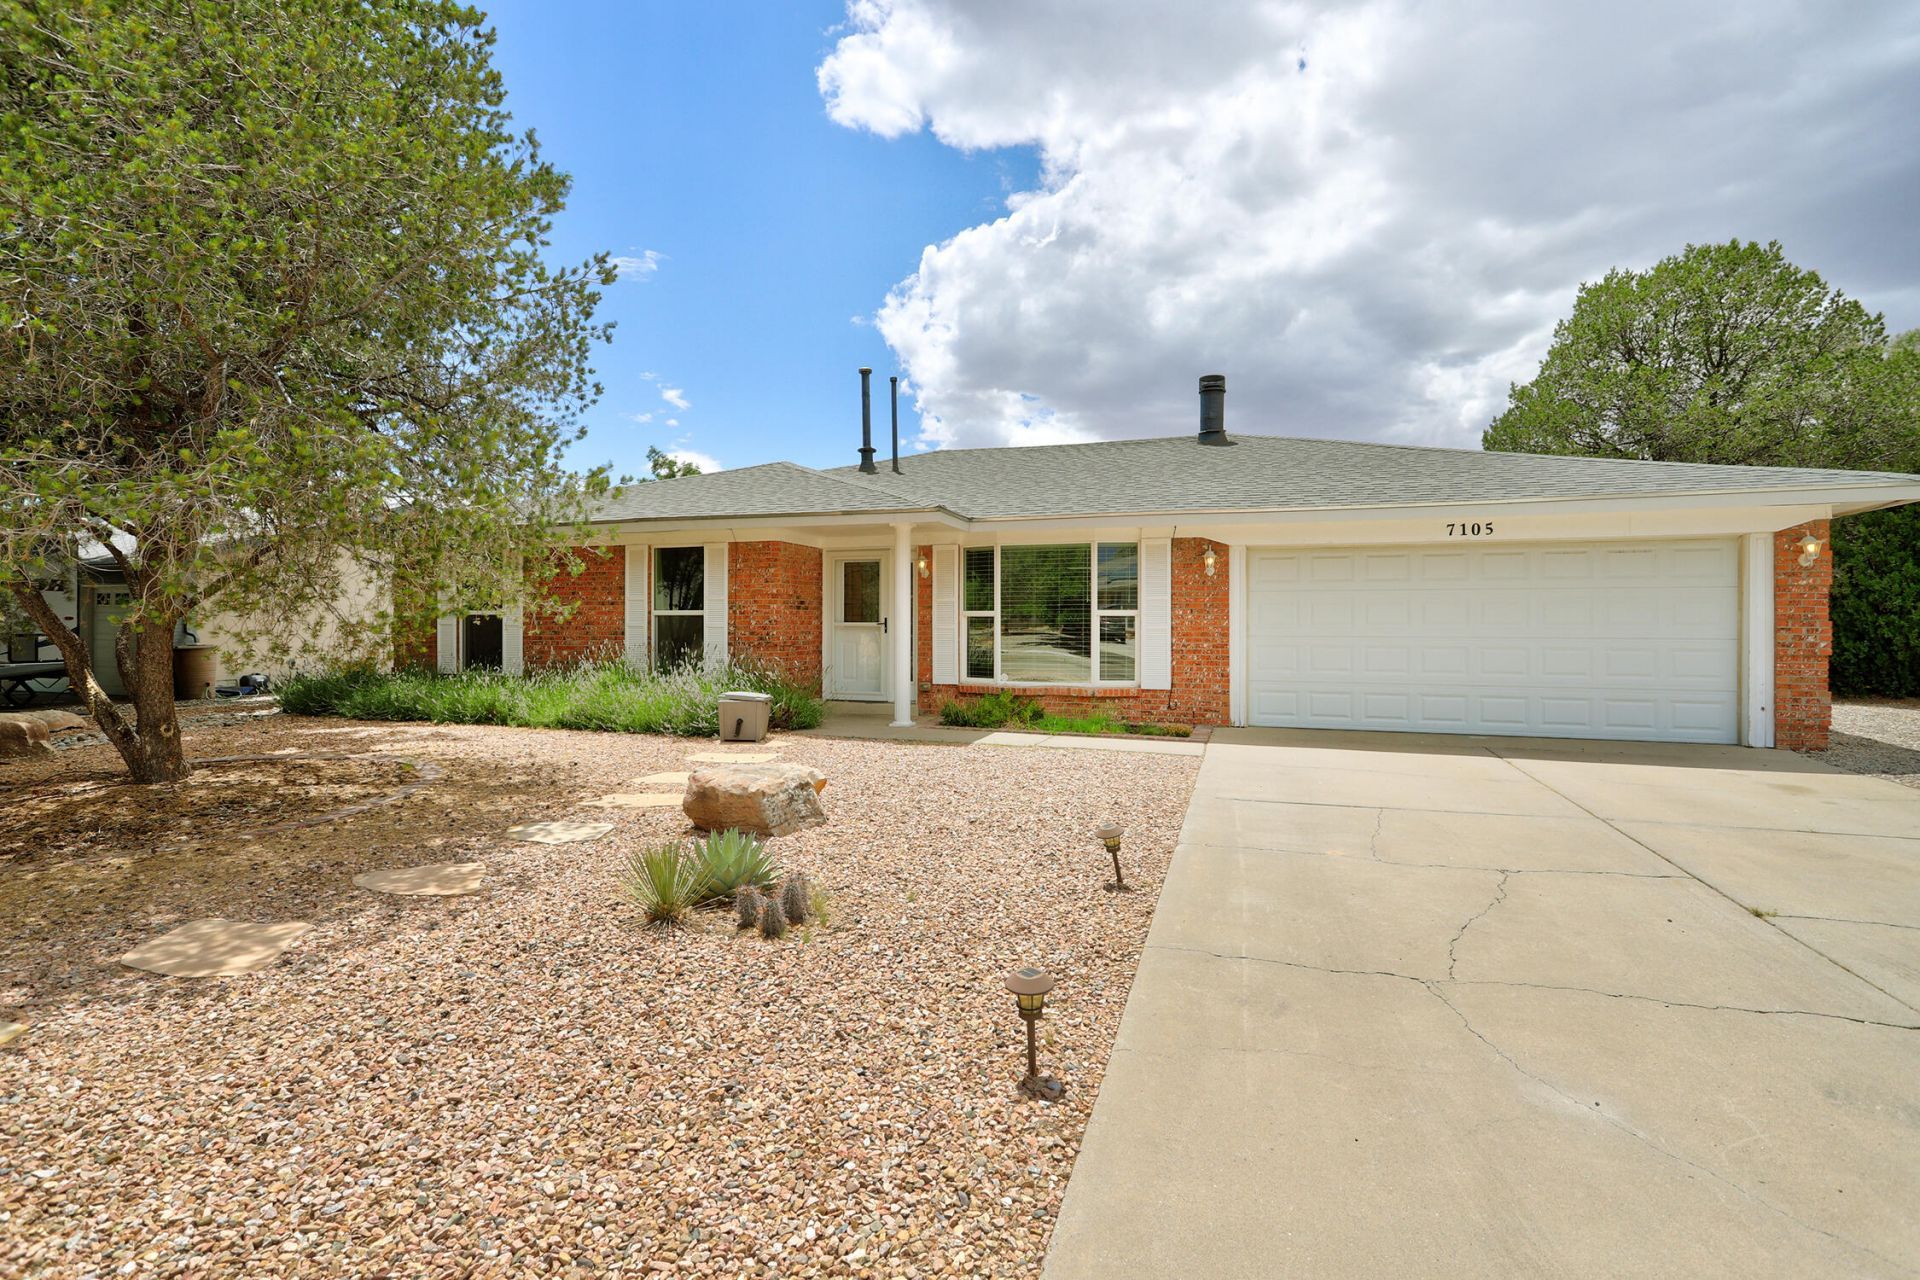
Welcome to this bright, open single-story 3-bedroom, 2-bath home featuring two living areas and an ample side yard. You will find matching tile flooring throughout -no carpet, refrigerated air, granite countertops, stainless steel appliances, and a separate pantry. Primary bedroom with a epic 10.6 X 9.3 walk-in closet. Backyard includes a great storage shed and plenty of outdoor space. Located on a quiet cul-de-sac in the desirable Academy West neighborhood, this home is less than 2 miles from Whole Foods Market, with convenient access to shopping, dining, and everyday amenities along Academy Road. You could be HOME by labor day,
Property Features
Property Type: Residential - Single Family
Cooling: Refrigerated
Fireplaces: 1
Garage: 2 car attached
Heating: Central, Forced Air
Lot Size: 0.21 Acres
Roof Type: Pitched, Shingle
Stories: 1.0
Taxes: $5,313
Year Built: 1976
Amenities
Ceiling Fan(s)
Dual Sinks
Great Room
Kitchen Island
Multiple Living Areas
Main Level Primary
Pantry
Shower Only
Separate Shower
Feature Descriptions
Appliances: Built-In Gas Range, Dryer, Dishwasher, Refrigerator, Washer
Days on Site: 29
Exterior: Rock
Fencing: Back Yard
Fireplace: Custom
Flooring: Tile
Laundry: Electric Dryer Hookup
Lot: Cul-De-Sac, Landscaped
Parcel#: 101906207442220922
Parking: Attached, Garage, Garage Door Opener
Parking Notes: Attached, Garage, Garage Door Opener
Patio/Porch: Open, Patio
Sewer: Public Sewer
Utilities: Natural Gas Connected, Water Connected
Water: Public
Window: Double Pane Windows, Insulated Windows
Local Schools
High School: Del Norte
Middle School: Cleveland
Elementary School: Arroyo Del Oso
Listed By / Shown By
Listed By
Agency Name: RE/MAX SELECT
Agency Phone: (505) 265-5111
Shown By
Agent Name: Gene Della Maggiora
Agent Phone: Cell: (505) 585-5293
Agency Title: Coldwell Banker Legacy

Estimate Your Payment
Estimated Payment
$ 1,575.50 per month $1,001.50 Principal & Interest $442.75 Property Tax $131.25 Homeowner's InsuranceChange Payment Information
Privacy Policy / DMCA Notice / ADA Accessibility


This site is hosted, designed and copyright
© 1994 - 2026 by
Delta Media Group, Inc. -- Patent Pending --
7105 Luella Anne Drive Ne | MLS# 1106295
This single family home located at 7105 Luella Anne Drive Ne, Albuquerque, NM 87109 is currently listed for sale with an asking price of $450,000. This property was built in 1976 and has 3 bedrooms and 2 full baths with 1987 sq. ft. Luella Anne Drive Ne is located in the Academy Acres subdivision. Search Academy Acres real estate on www.genedellamaggiora.com today.