
BEDS5
BATHS4 full 1 partial
SQUARE FEET4,253
MLS#1112931
STATUSActive
PROPERTY TYPEResidential - Single Family
SUBDIVISIONTaos At The Trails
Property Description
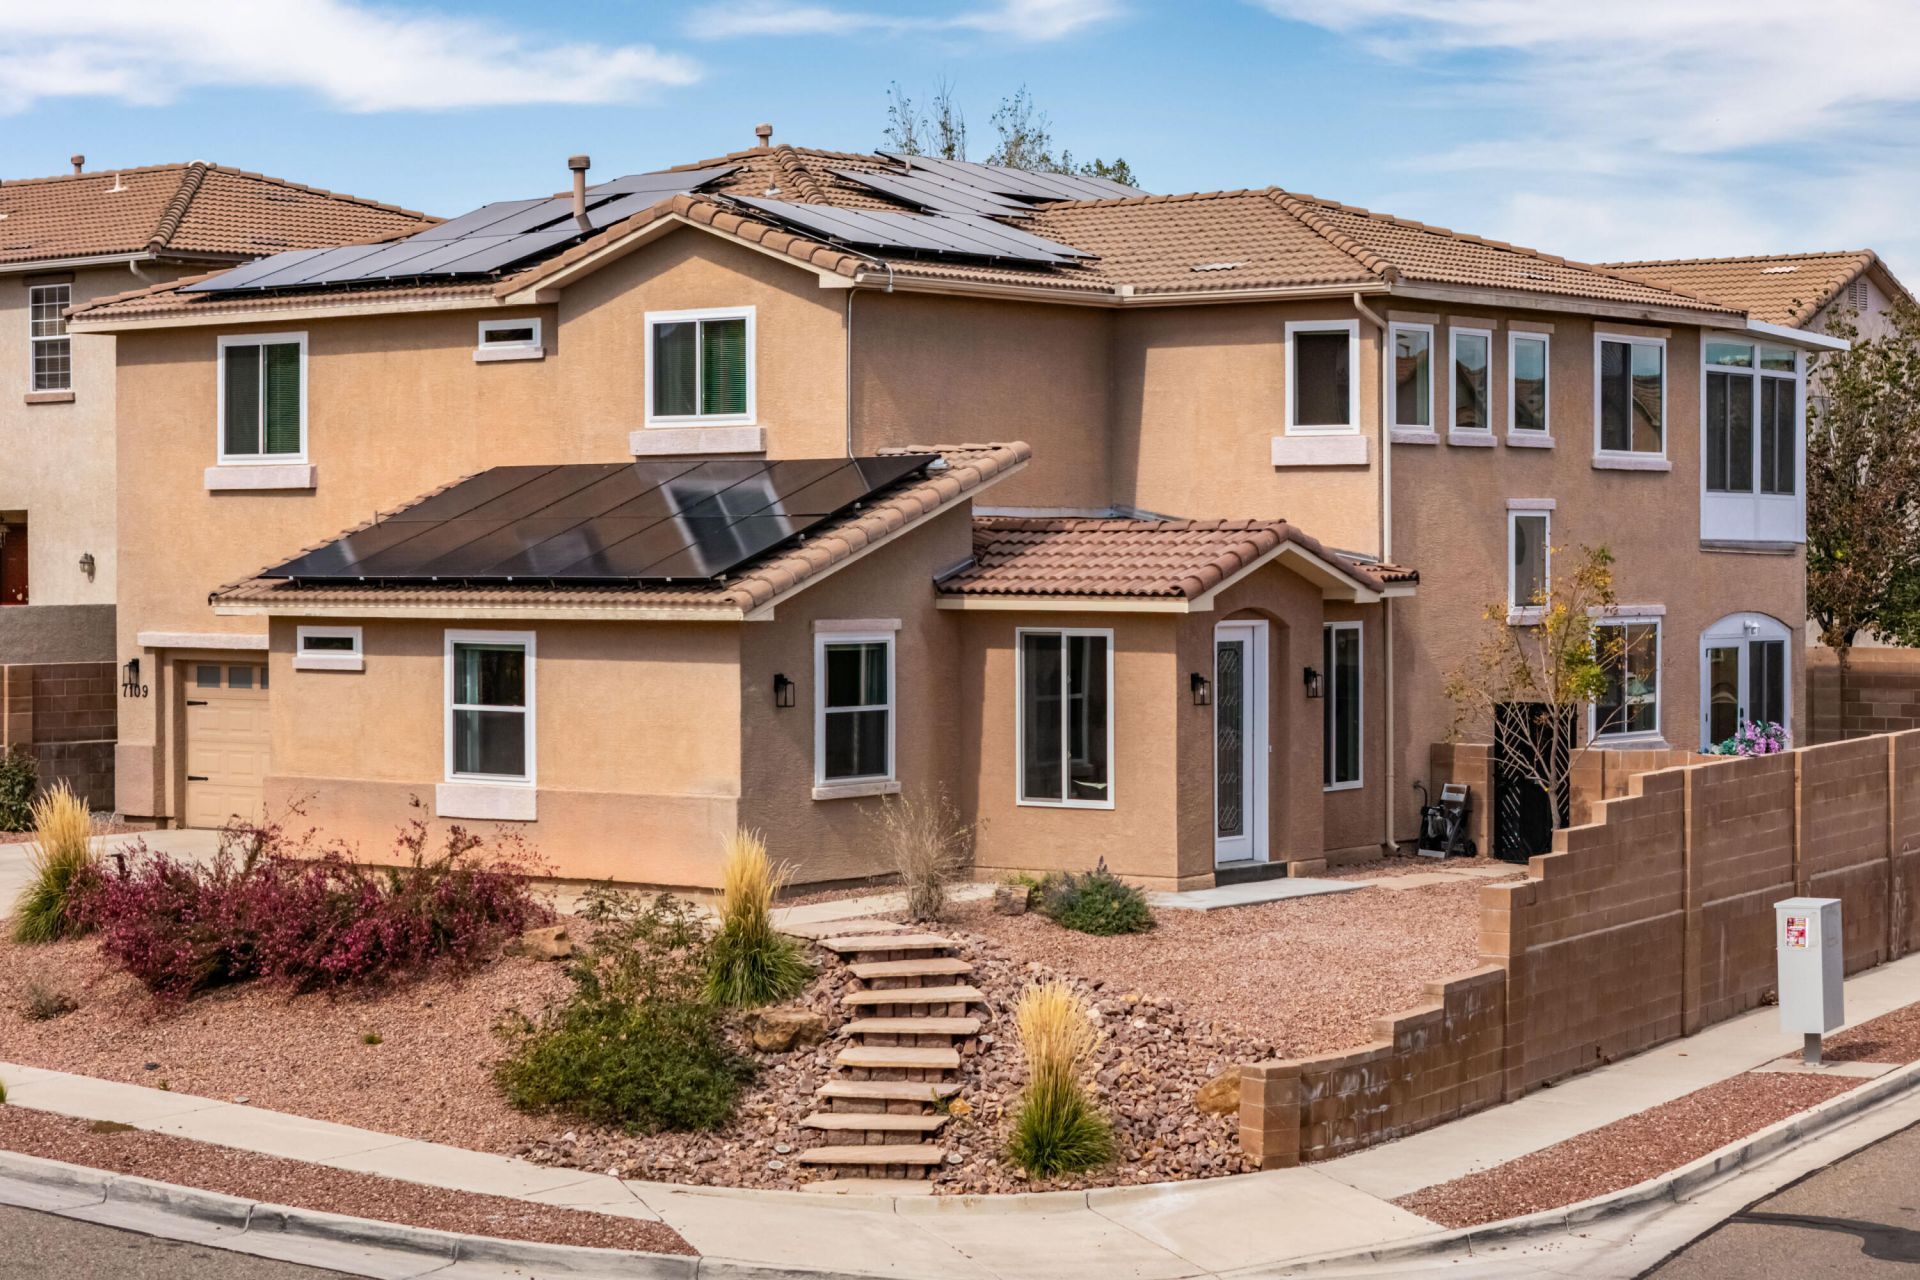
Welcome to this beautifully remodeled home featuring 5 bedrooms plus a dedicated office! The chef-inspired kitchen boasts ample cabinetry, generous counter space, and a large island, perfect for meal preparation and entertaining. The open-concept floor plan seamlessly connects the living spaces, creating a functional and inviting atmosphere for everyday living and hosting guests.Enjoy even more versatile living space with two sunrooms, each equipped with its own mini-split system for year-round comfort. Retreat to the spa-like primary suite, complete with a luxurious bathroom designed for relaxation. The home also features paid-off solar, offering the potential for energy savings.With its modern updates, flexible living spaces, and thoughtful features, this exceptional home offers the perfect blend of comfort, style, and functionality!
Property Features
Property Type: Residential - Single Family
Cooling: Refrigerated
Garage: 2 car attached
Heating: Central, Forced Air, Multiple Heating Units
Lot Size: 0.16 Acres
Roof Type: Pitched, Tile
Stories: 2.0
Taxes: $7,379
Year Built: 2007
Amenities
Breakfast Area
Ceiling Fan(s)
Cathedral Ceiling(s)
Dual Sinks
Entrance Foyer
Family/Dining Room
Great Room
Home Office
Kitchen Island
Loft
Living/Dining Room
Multiple Living Areas
Pantry
Shower Only
Separate Shower
Walk-In Closet(s)
Balcony
Privacy Wall
Private Yard
Feature Descriptions
Accessibility: None
Appliances: Dryer, Dishwasher, Free-Standing Gas Range, Disposal, Refrigerator, Range Hood, Washer
Days on Site: 2
Exterior: Frame, Stucco
Fencing: Wall
Flooring: Tile, Vinyl
HOA Fee: 70/ Quarterly
Laundry: Electric Dryer Hookup
Lot: Corner Lot, Planned Unit Development, Xeriscape
Parcel#: 100906430936321810
Parking: Attached, Finished Garage, Garage, Garage Door Opener
Parking Notes: Attached, Finished Garage, Garage, Garage Door Opener
Patio/Porch: Balcony, Glass Enclosed, Patio
Security: Smoke Detector(s)
Sewer: Public Sewer
Utilities: Cable Connected, Electricity Connected, Natural Gas Connected, Sewer Connected, Water Connected
Water: Public
Window: Double Pane Windows, Insulated Windows, Vinyl
Local Schools
High School: Volcano Vista
Middle School: Tony Hillerman
Elementary School: Tierra Antigua
Listed By / Shown By
Listed By
Agency Name: Coldwell Banker Legacy

Shown By
Agent Name: Gene Della Maggiora
Agent Phone: Cell: (505) 585-5293
Estimate Your Payment
Estimated Payment
$ 2,439.91 per month $1,613.54 Principal & Interest $614.92 Property Tax $211.46 Homeowner's InsuranceChange Payment Information
Privacy Policy / DMCA Notice / ADA Accessibility


This site is hosted, designed and copyright
© 1994 - 2026 by
Delta Media Group, Inc. -- Patent Pending --
7109 Las Nutrias Road Nw | MLS# 1112931
This single family home located at 7109 Las Nutrias Road Nw, Albuquerque, NM 87114 is currently listed for sale by Coldwell Banker Legacy, with an asking price of $725,000. This property was built in 2007 and has 5 bedrooms and 4 full and 1 partial baths with 4253 sq. ft. Las Nutrias Road Nw is located in the Taos At The Trails subdivision. Search Taos At The Trails real estate on www.genedellamaggiora.com today.