
BEDS3
BATHS3 full
SQUARE FEET2,861
MLS#1105623
STATUSPending
PROPERTY TYPEResidential - Single Family
SUBDIVISIONRio Rancho Estates
Property Description
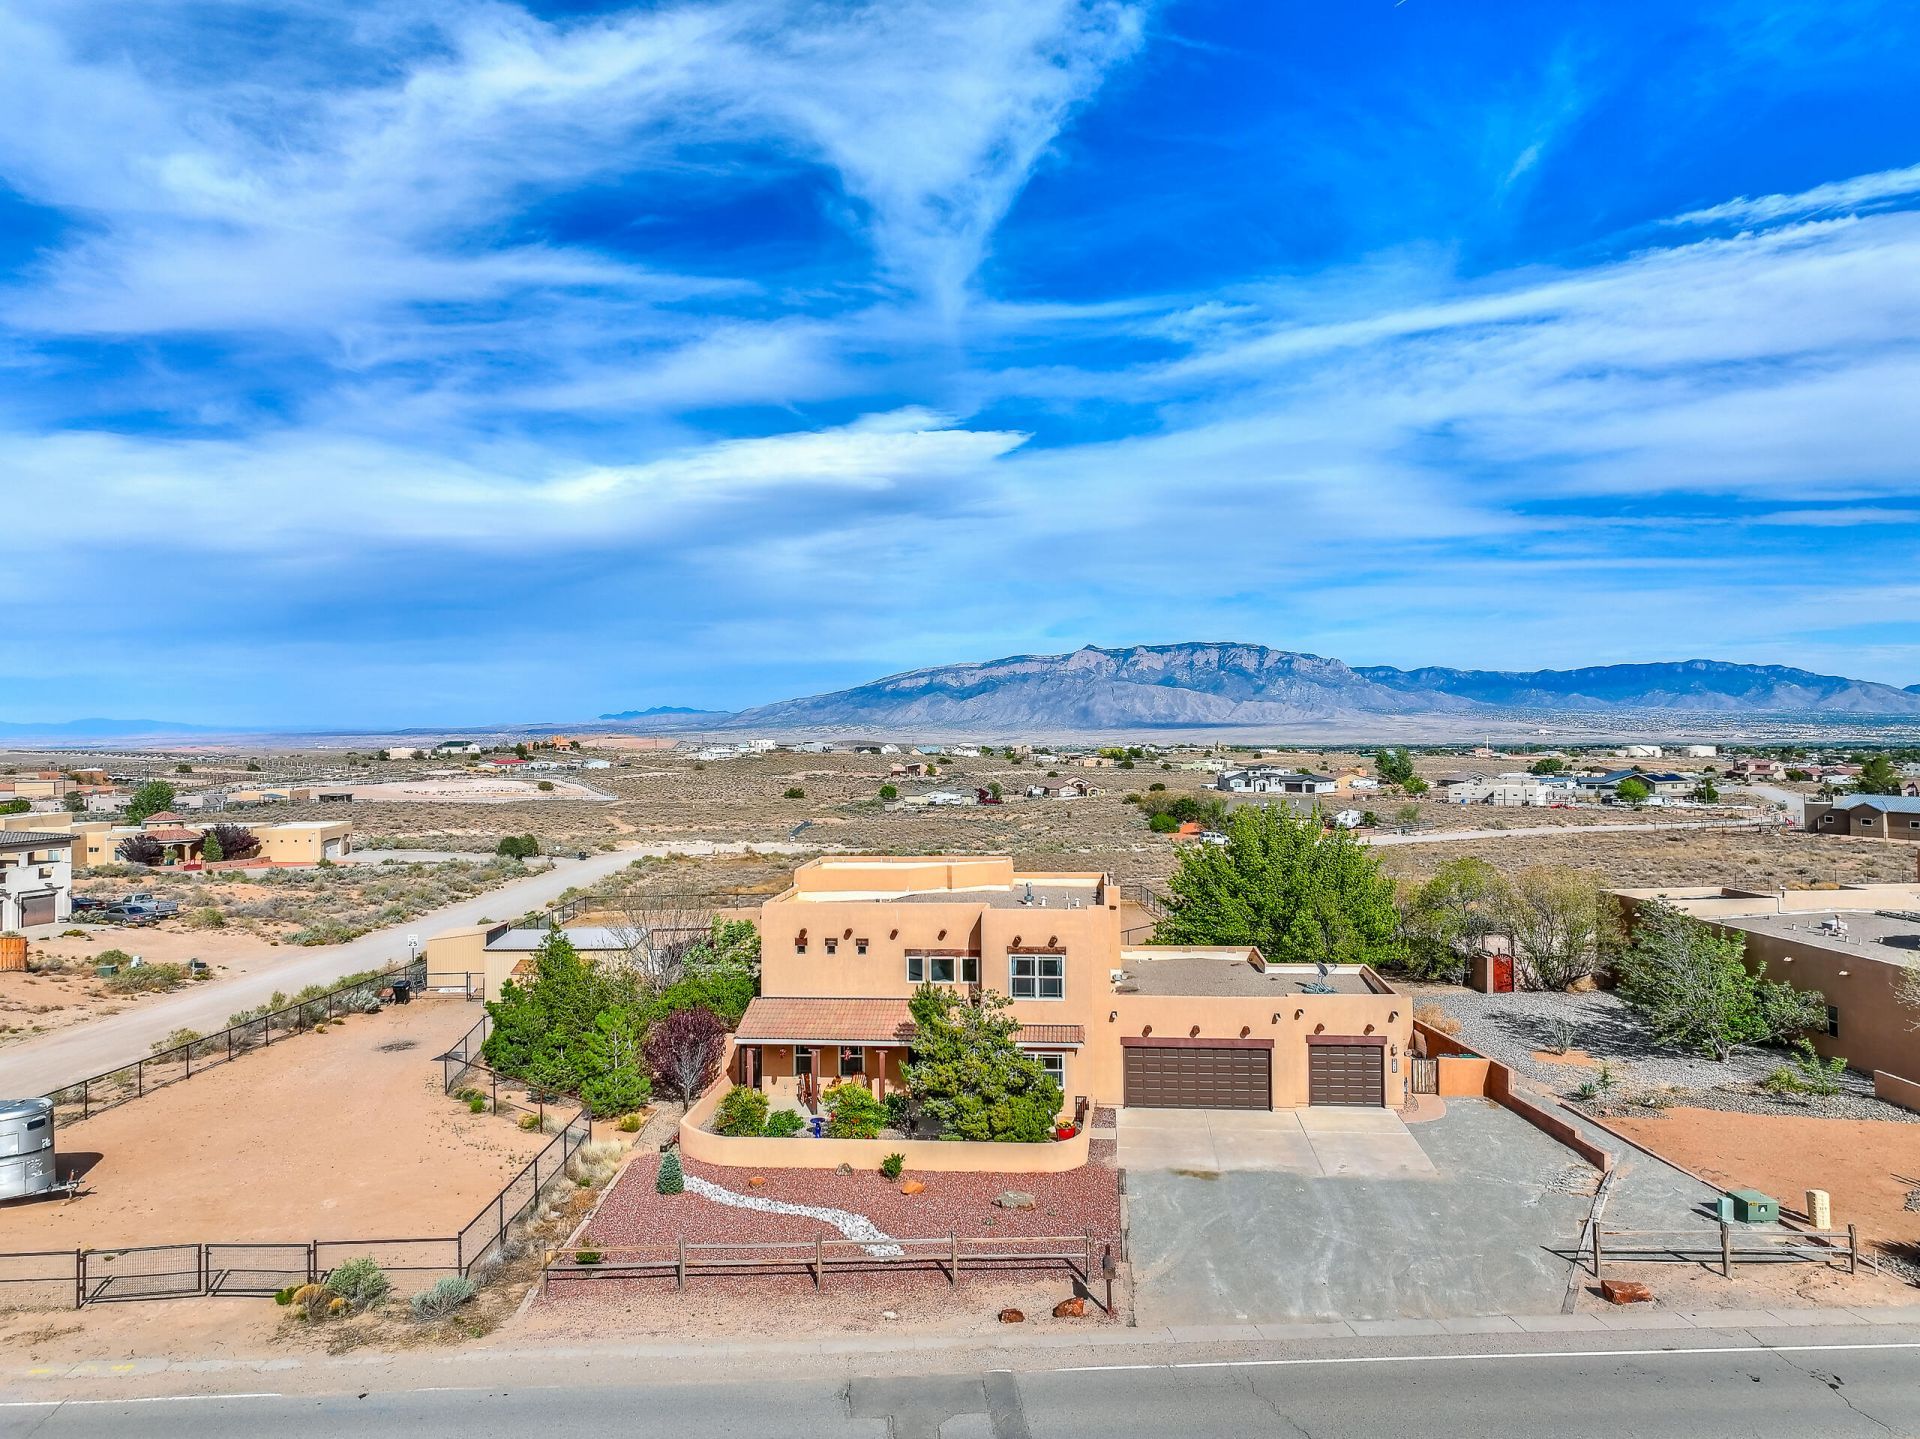
Beautiful ranch retreat, where comfort, style, & country living come together. Bring your horse & enjoy the fully equipped horse property featuring a barn & arena. Breathtaking mountain views & New Mexico sunsets from inside and out. The pergola creates the perfect setting for relaxing & entertaining. Remodeled kitchen, complete with double ovens, a gas cooktop & spacious butler's pantry. The living room features a ranch-style fireplace, while the dining area flows effortlessly into the kitchen.The versatile floor plan offers two rooms downstairs that are ideal for home office, or guest accommodations. Upstairs, you'll find three bedrooms, including a a luxurious primary suite with a spa-inspired bathroom, relaxing garden tub & oversized walk-in closet. 3 car garage.
Property Features
Property Type: Residential - Single Family
Cooling: Multi Units, Refrigerated
Fireplaces: 1
Garage: 3 car attached
Heating: Forced Air, Multiple Heating Units, Natural Gas
Home Style: Pueblo
Lot Size: 1.03 Acres
Roof Type: Flat, Tar/Gravel
Stories: 2.0
Taxes: $4,311
Year Built: 2006
Amenities
Breakfast Bar
Dual Sinks
Great Room
Garden Tub/Roman Tub
Home Office
In-Law Floorplan
Kitchen Island
Pantry
Separate Shower
Walk-In Closet(s)
Balcony
Courtyard
Private Yard
Water Feature
Sprinkler/Irrigation
Feature Descriptions
Appliances: Cooktop, Double Oven, Dishwasher, Disposal
Days on Site: 39
Exterior: Frame, Stucco
Fencing: Back Yard
Fireplace: Custom, Gas Log
Flooring: Carpet, Laminate, Tile
Horse Amenities: Arena
Laundry: Electric Dryer Hookup
Lot: Lawn, Sprinklers Automatic, Sprinklers Partial, Views
Parcel#: 1010070310356
Parking: Attached, Garage, Garage Door Opener, Oversized
Parking Notes: Attached, Garage, Garage Door Opener, Oversized
Patio/Porch: Balcony, Covered, Patio
Sewer: Septic Tank
Utilities: Electricity Connected, Natural Gas Connected, Sewer Connected, Water Connected
Water: Public
Window: Double Pane Windows, Insulated Windows
Local Schools
High School: Rio Rancho
Middle School: Eagle Ridge
Elementary School: Puesta Del Sol
Listed By / Shown By
Listed By
Agency Name: Coldwell Banker Legacy

Shown By
Agent Name: Gene Della Maggiora
Agent Phone: Cell: (505) 585-5293
Estimate Your Payment
Estimated Payment
$ 1,957.69 per month $1,413.23 Principal & Interest $359.25 Property Tax $185.21 Homeowner's InsuranceChange Payment Information
Privacy Policy / DMCA Notice / ADA Accessibility


This site is hosted, designed and copyright
© 1994 - 2026 by
Delta Media Group, Inc. -- Patent Pending --
714 10th Street Ne | MLS# 1105623
This single family home located at 714 10th Street Ne, Rio Rancho, NM 87124 is currently listed for sale by Coldwell Banker Legacy, with an asking price of $635,000. This property was built in 2006 and has 3 bedrooms and 3 full baths with 2861 sq. ft. 10th Street Ne is located in the Rio Rancho Estates subdivision. Search Rio Rancho Estates real estate on www.genedellamaggiora.com today.