
BEDS4
BATHS3 full 1 partial
SQUARE FEET3,700
MLS#1106971
STATUSPending
PROPERTY TYPEResidential - Single Family
SUBDIVISIONTerrace Addition
Property Description
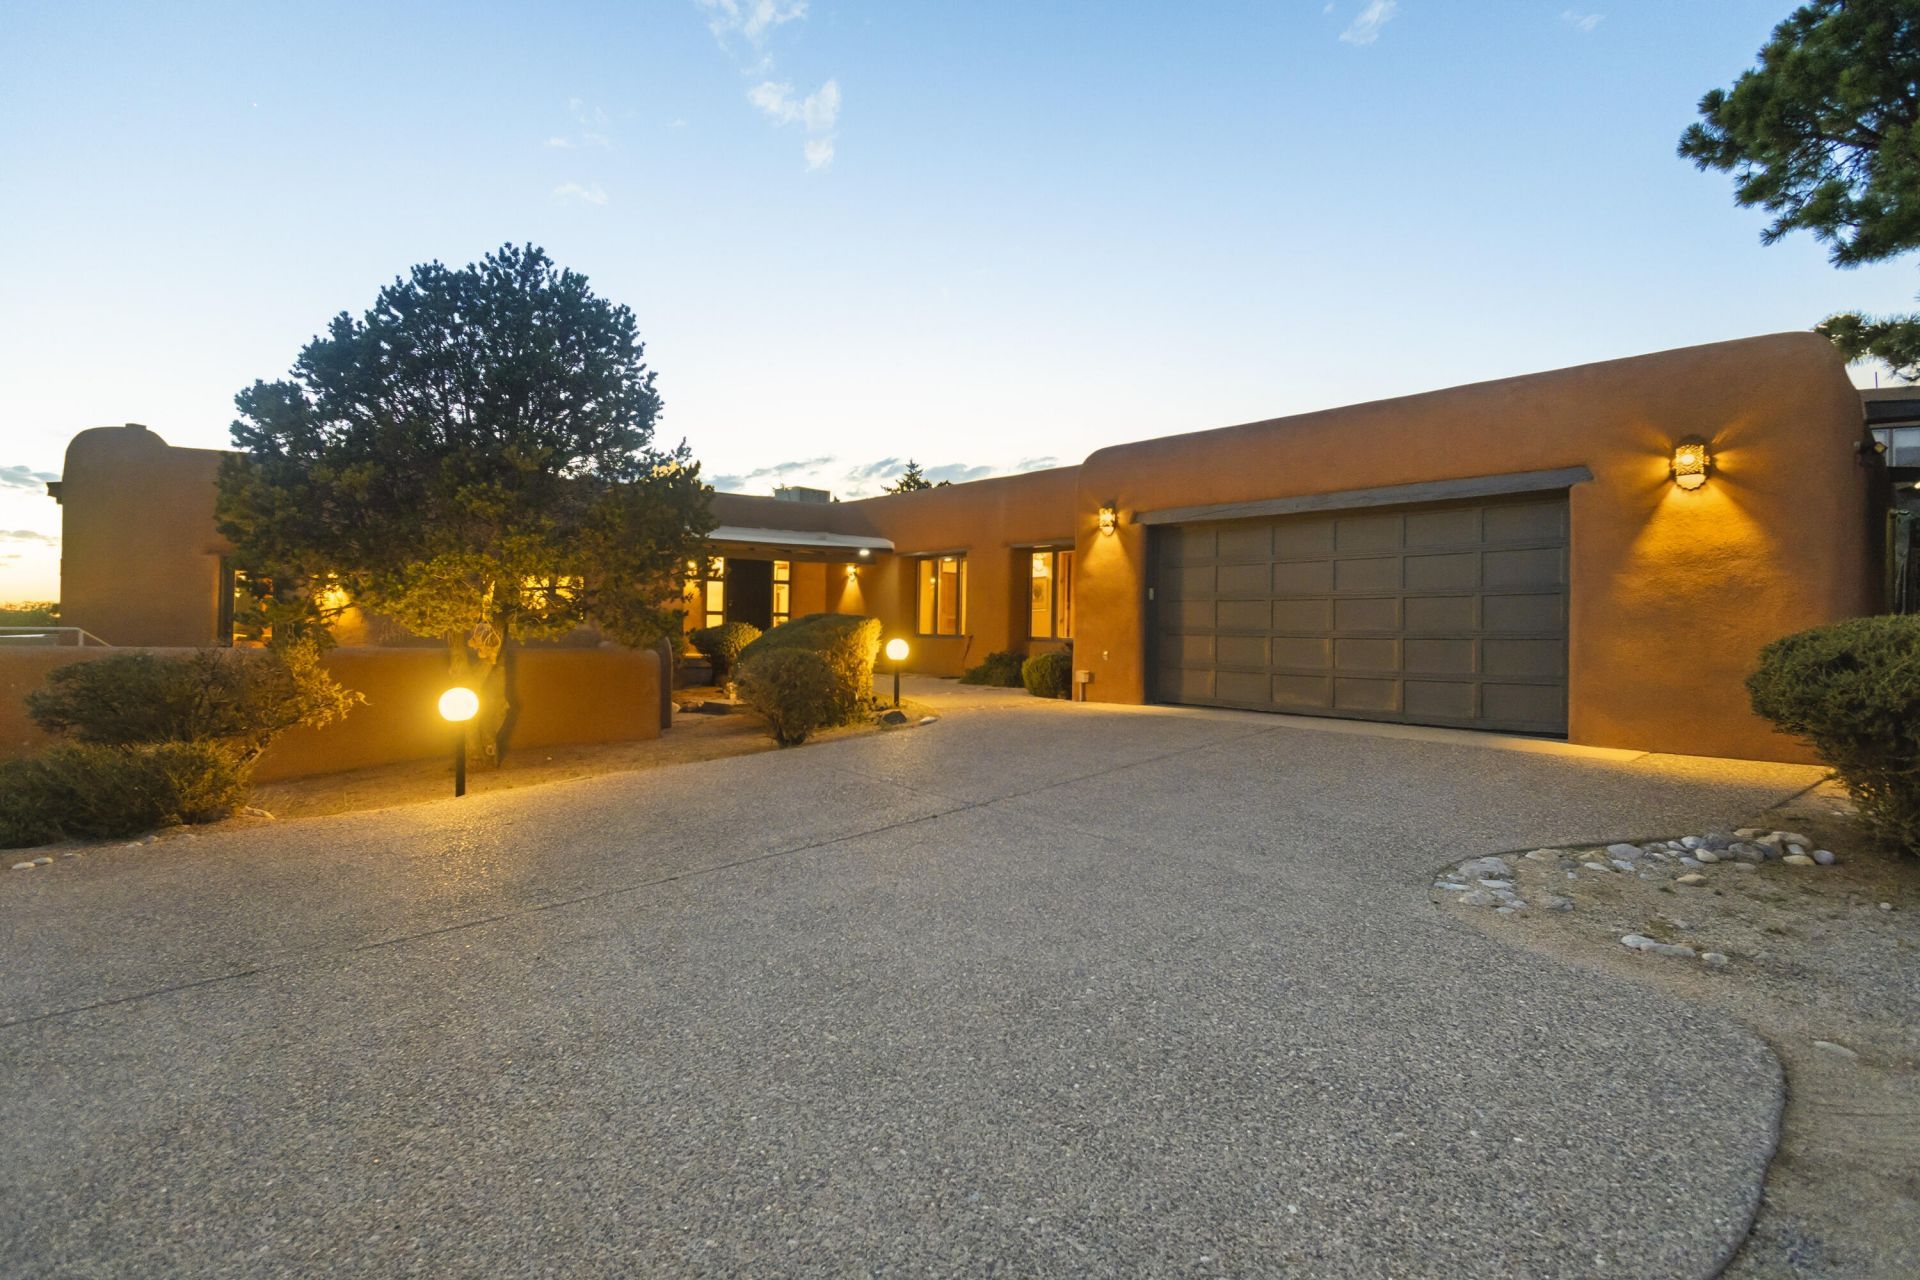
Elevated in Sandia Heights on 1.57 acres, this magnificent bespoke adobe estate by architect CE Laird is in perfect conversation with the land. Aligned to the summer solstice, solid 16''-24'' adobe walls face due south to fill the home with light. The kitchen & primary suite shield the intense western sun, keeping breathtaking porch views open all year.Inside, exquisite woodwork defines every room: solid-core doors featuring authentic wooden peg joinery, historic vigas, herringbone brick floors, and cabinetry custom shaped to the adobe's curves. Four fireplaces add warmth, while hand-punched tin and solid copper counters showcase artisan luxury.Outside, a tranquil pond & new travertine hot tub patio complete the grounds- a masterpiece built for those who appreciate unparalleled elegance.
Property Features
Property Type: Residential - Single Family
Cooling: Evaporative Cooling
Fireplaces: 4
Garage: 2 car attached
Heating: Radiant
Home Style: Northern New Mexico, Pueblo
Lot Size: 1.57 Acres
Roof Type: Flat
Stories: 1.0
Taxes: $7,466
Year Built: 1986
Amenities
Beamed Ceilings
Bookcases
Bathtub
Ceiling Fan(s)
Dual Sinks
Entrance Foyer
Great Room
High Ceilings
Home Office
Kitchen Island
Multiple Living Areas
Main Level Primary
Soaking Tub
Separate Shower
Water Closet(s)
Walk-In Closet(s)
Deck
Hot Tub/Spa
Water Feature
Feature Descriptions
Accessibility: None
Appliances: Built-In Electric Range, Double Oven, Dryer, Refrigerator, Washer
Days on Site: 108
Exterior: Adobe, Stucco
Fireplace: Custom, Kiva, Wood Burning
Flooring: Brick
Hot Tub: Yes
Laundry: Electric Dryer Hookup
Lot: Landscaped
Parcel#: 102306443834110223
Parking: Attached, Garage, Garage Door Opener, Workshop in Garage
Parking Notes: Attached, Garage, Garage Door Opener, Workshop in Gar
Patio/Porch: Deck
Sewer: Septic Tank
Spa: Yes
Utilities: Electricity Connected, Natural Gas Connected, Water Connected
Water: Community/Coop
Window: Wood Frames
Local Schools
High School: La Cueva
Middle School: Desert Ridge
Elementary School: Double Eagle
Listed By / Shown By
Listed By
Agency Name: Coldwell Banker Legacy

Shown By
Agent Name: Gene Della Maggiora
Agent Phone: Cell: (505) 585-5293
Estimate Your Payment
Estimated Payment
$ 3,391.12 per month $2,448.12 Principal & Interest $622.17 Property Tax $320.83 Homeowner's InsuranceChange Payment Information
Privacy Policy / DMCA Notice / ADA Accessibility


This site is hosted, designed and copyright
© 1994 - 2026 by
Delta Media Group, Inc. -- Patent Pending --
72 Pinon Hill Place Ne | MLS# 1106971
This single family home located at 72 Pinon Hill Place Ne, Albuquerque, NM 87122 is currently listed for sale by Coldwell Banker Legacy, with an asking price of $1,100,000. This property was built in 1986 and has 4 bedrooms and 3 full and 1 partial baths with 3700 sq. ft. Pinon Hill Place Ne is located in the Terrace Addition subdivision. Search Terrace Addition real estate on www.genedellamaggiora.com today.