
BEDS3
BATHS2 full
SQUARE FEET2,075
MLS#1105199
STATUSPending
PROPERTY TYPEResidential - Single Family
Property Description
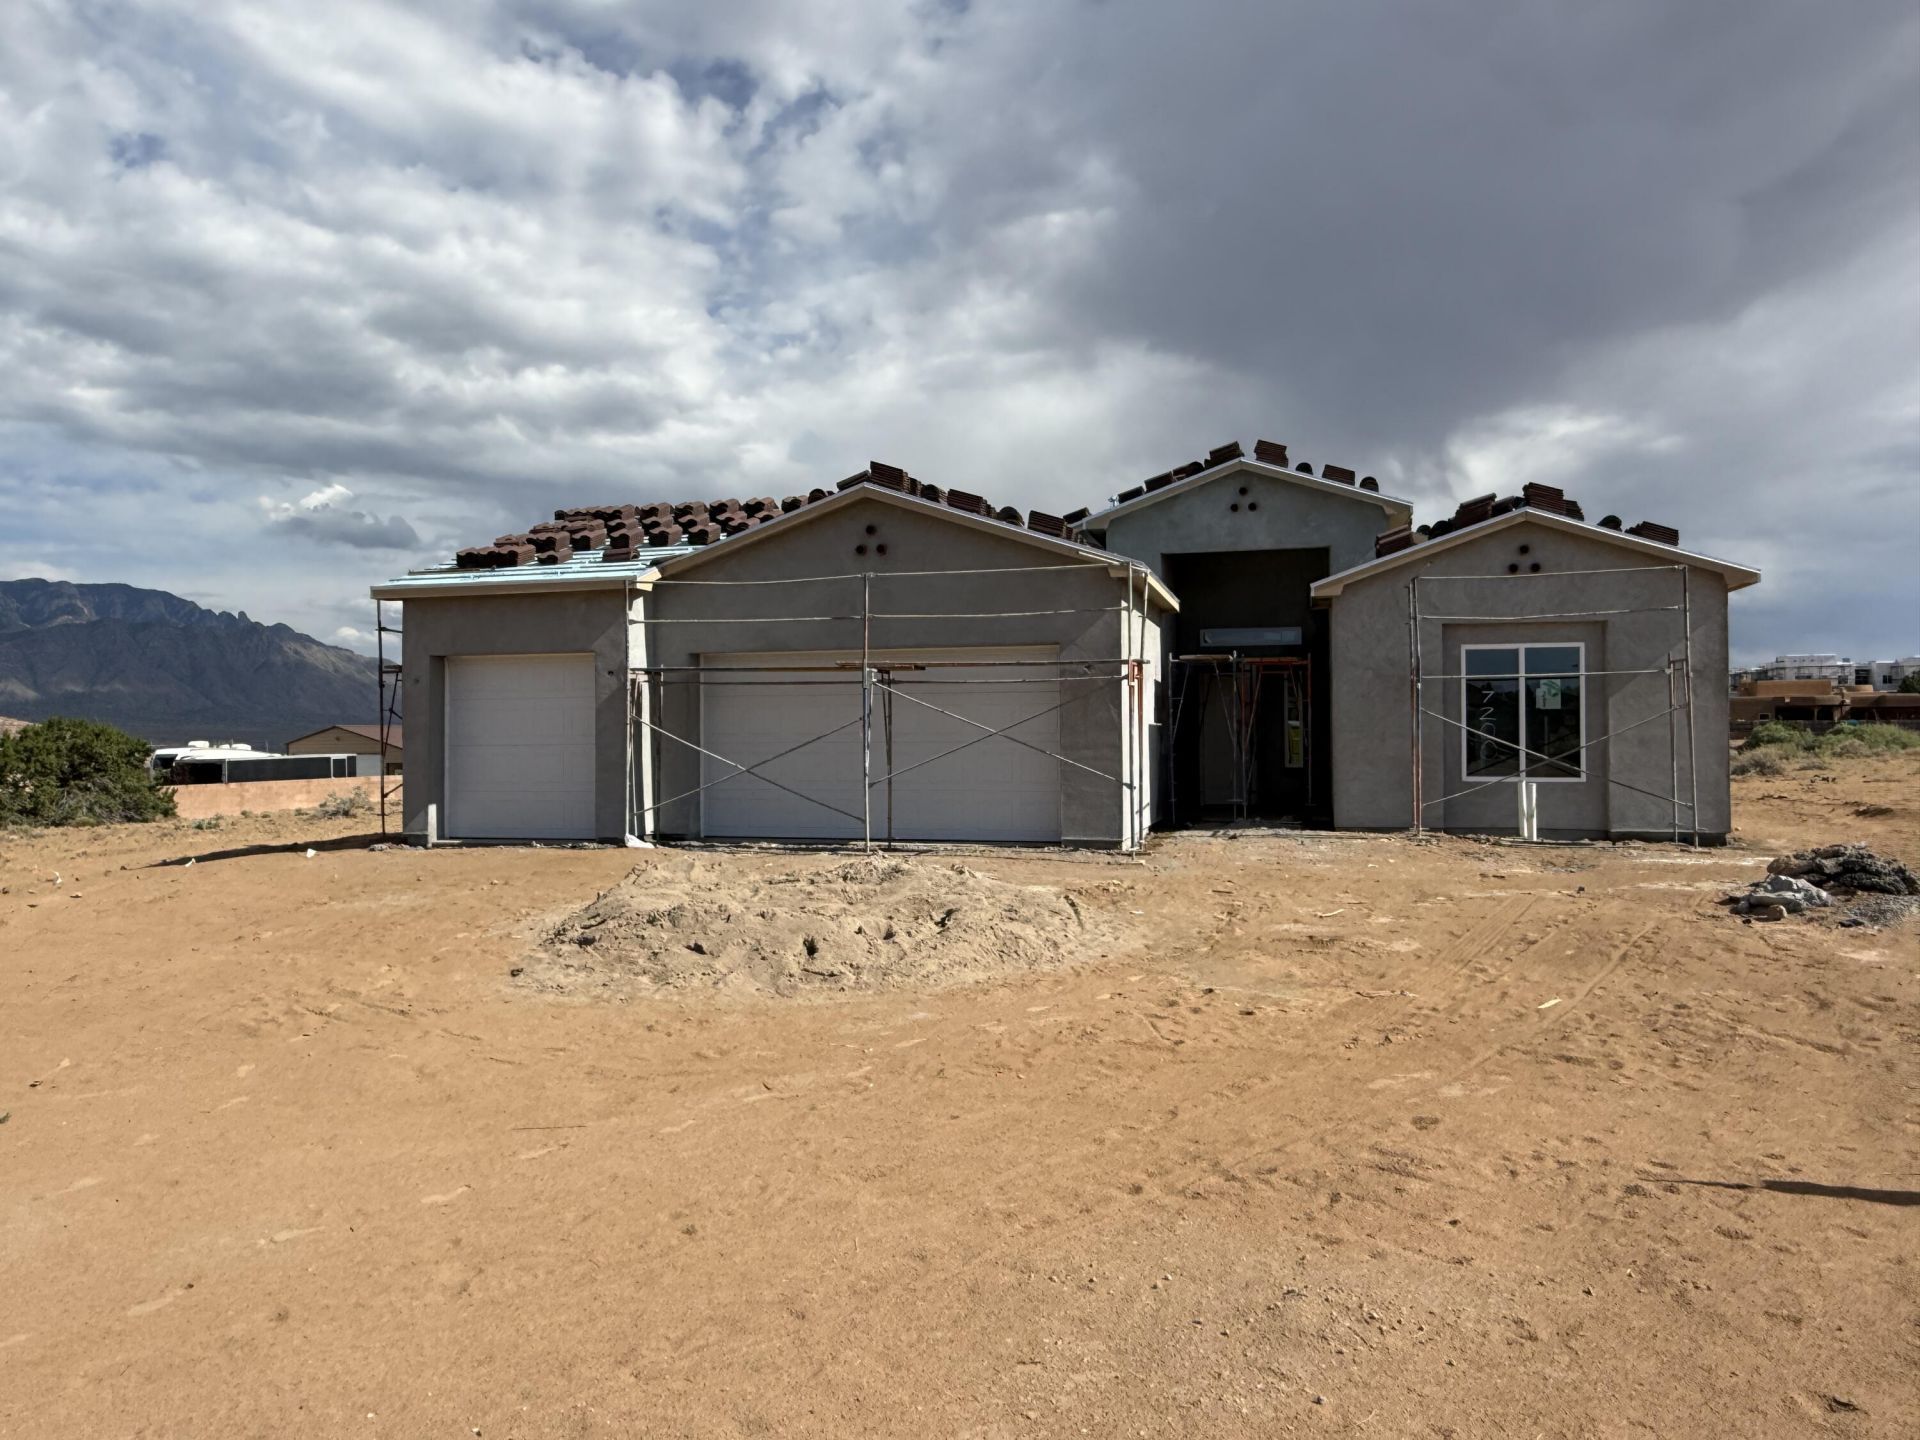
This beautiful Plum floor plan by Homes by Kim Brooks is currently under construction and thoughtfully designed for both comfort and function. Featuring 3 bedrooms, 2 bathrooms, plus a versatile flex room, this home offers plenty of options for a home office, playroom, hobby space, or guest area. The open kitchen flows seamlessly into the spacious living room, creating an ideal setting for entertaining and everyday living. You'll love the sleek stainless steel appliances and the way natural light fills the space. Take in the stunning views from the dining room, living room, and primary bedroom. Perfect for enjoying sunrise coffee or winding down at the end of the day. This is a wonderful opportunity to own a brand new home with exceptional views and an inviting layout.
Property Features
Property Type: Residential - Single Family
Cooling: Refrigerated
Garage: 3 car attached
Heating: Combination, Central
Lot Size: 0.50 Acres
Roof Type: Pitched, Tile
Stories: 1.0
Taxes: $1,177
Year Built: 2026
Amenities
Breakfast Bar
Ceiling Fan(s)
Dual Sinks
Garden Tub/Roman Tub
Kitchen Island
Main Level Primary
Pantry
Separate Shower
Private Yard
Feature Descriptions
Appliances: Cooktop, Dishwasher, Disposal, Refrigerator, Range Hood
Days on Site: 45
Exterior: Frame, Stucco
Flooring: Carpet, Laminate, Tile
Laundry: Electric Dryer Hookup
Parcel#: 1017073407335
Parking: Attached, Finished Garage, Garage, Garage Door Opener
Parking Notes: Attached, Finished Garage, Garage, Garage Door Opener
Patio/Porch: Covered, Patio
Sewer: Public Sewer
Utilities: Electricity Connected, Natural Gas Connected, Sewer Connected, Water Connected
Water: Public
Window: Double Pane Windows, Insulated Windows, Low-Emissivity Windows, Vinyl
Local Schools
High School: V. Sue Cleveland
Middle School: Mountain View
Elementary School: Sandia Vista
Listed By / Shown By
Listed By
Agency Name: Coldwell Banker Legacy

Shown By
Agent Name: Gene Della Maggiora
Agent Phone: Cell: (505) 585-5293
Estimate Your Payment
Estimated Payment
$ 1,667.24 per month $1,387.34 Principal & Interest $98.08 Property Tax $181.81 Homeowner's InsuranceChange Payment Information
Privacy Policy / DMCA Notice / ADA Accessibility


This site is hosted, designed and copyright
© 1994 - 2026 by
Delta Media Group, Inc. -- Patent Pending --
7200 Nagoya Road Ne | MLS# 1105199
This single family home located at 7200 Nagoya Road Ne, Rio Rancho, NM 87144 is currently listed for sale by Coldwell Banker Legacy, with an asking price of $623,365. This property was built in 2026 and has 3 bedrooms and 2 full baths with 2075 sq. ft. Search Rio Rancho real estate on www.genedellamaggiora.com today.