
BEDS4
BATHS2 full
SQUARE FEET2,240
MLS#1107015
STATUSPending
PROPERTY TYPEResidential - Single Family
SUBDIVISIONHighlands North
Property Description
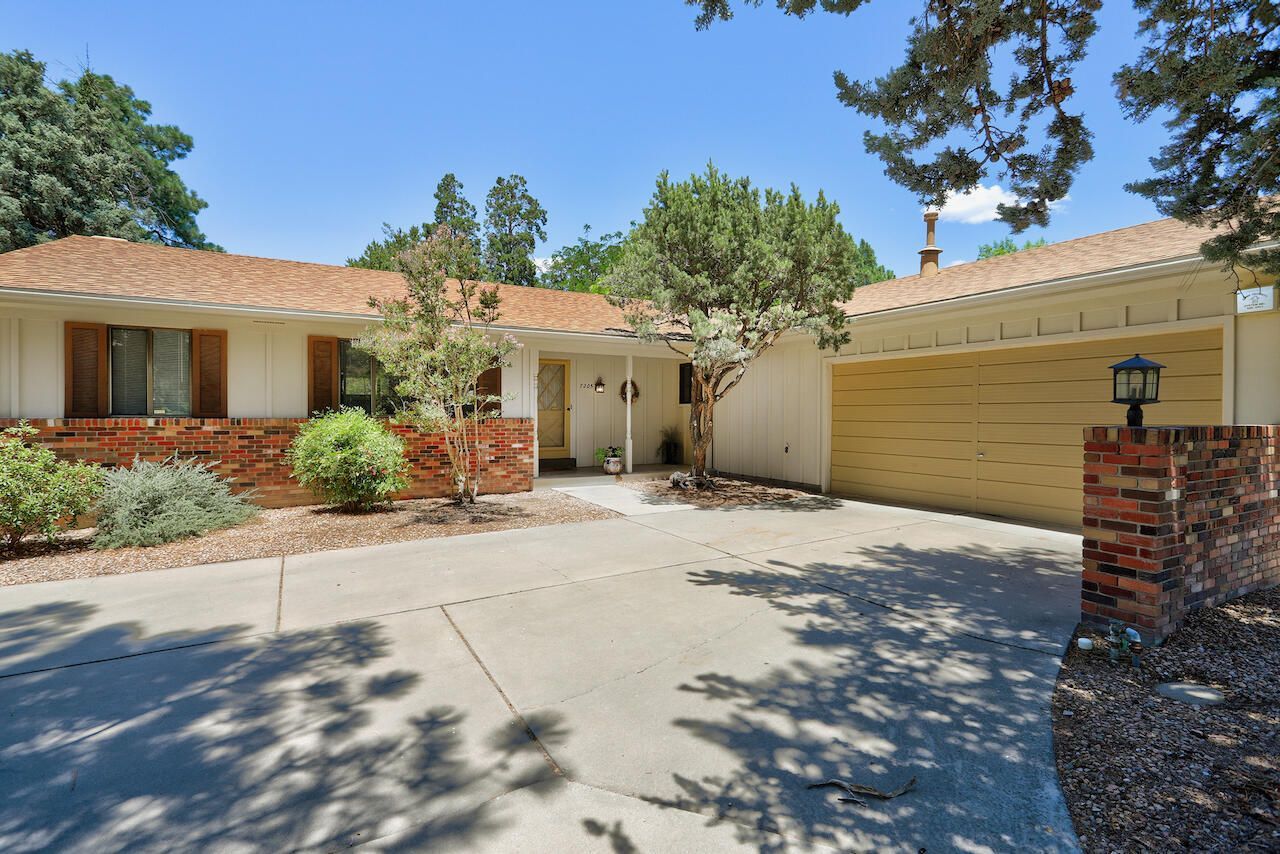
Sought After Single Story Mossman Near Arroyo Del Oso Golf Course! * Owners Have Thoughtfully and Beautifully Renovated with Quality Materials and Appealing Design * Stunning Kitchen Includes Large Central Island with Seating, Stainless Steel Appliances, and Gas Cooktop with Hood * Adjacent Dining Area Perfect for Hosting Large Gatherings * Cozy Living Room with Vaulted Beamed and Decked Ceilings and a Brick Fireplace for Cold Winter Nights * Separate Primary Suite Features Updated Bathroom with Dual Vanities and Walk-In Closet * Three Additional Bedrooms Have Their Own Wing with a Dedicated Bathroom * Hardwood Floors * Oversized Garage (28' Deep) * Side Yard Access with Gate * Fully Landscaped Yard with Patio and Mature Trees * Call Your Realtor Today For a Showing!
Property Features
Property Type: Residential - Single Family
Cooling: Evaporative Cooling
Fireplaces: 1
Garage: 2 car attached
Heating: Central, Forced Air, Natural Gas
Home Style: Ranch
Lot Size: 0.28 Acres
Roof Type: Pitched, Shingle
Stories: 1.0
Taxes: $3,605
Year Built: 1968
Amenities
Dual Sinks
Entrance Foyer
Great Room
Kitchen Island
Main Level Primary
Shower Only
Separate Shower
Walk-In Closet(s)
Private Yard
Feature Descriptions
Accessibility: None
Appliances: Convection Oven, Cooktop, Dishwasher, Disposal, Microwave, Refrigerator, Range Hood
Days on Site: 15
Exterior: Frame, Stucco
Fencing: Wall
Fireplace: Custom, Gas Log
Flooring: Tile, Wood
Laundry: Electric Dryer Hookup
Lot: Lawn, Landscaped
Parcel#: 101906109524231437
Parking: Attached, Garage, Garage Door Opener
Parking Notes: Attached, Garage, Garage Door Opener
Patio/Porch: Open, Patio
Sewer: Public Sewer
Utilities: Cable Connected, Electricity Connected, Natural Gas Connected, Phone Available, Sewer Connected, Water Connected
Water: Public
Window: Sliding, Thermal Windows
Local Schools
High School: Sandia
Middle School: Cleveland
Elementary School: Comanche
Listed By / Shown By
Listed By
Agency Name: Ida Kelly Realtors
Agency Phone: (505) 888-1000
Shown By
Agent Name: Gene Della Maggiora
Agent Phone: Cell: (505) 585-5293
Agency Title: Coldwell Banker Legacy

Estimate Your Payment
Estimated Payment
$ 1,810.50 per month $1,335.12 Principal & Interest $300.42 Property Tax $174.97 Homeowner's InsuranceChange Payment Information
Privacy Policy / DMCA Notice / ADA Accessibility


This site is hosted, designed and copyright
© 1994 - 2026 by
Delta Media Group, Inc. -- Patent Pending --
7205 Vista Del Arroyo Avenue Ne | MLS# 1107015
This single family home located at 7205 Vista Del Arroyo Avenue Ne, Albuquerque, NM 87109 is currently listed for sale with an asking price of $599,900. This property was built in 1968 and has 4 bedrooms and 2 full baths with 2240 sq. ft. Vista Del Arroyo Avenue Ne is located in the Highlands North subdivision. Search Highlands North real estate on www.genedellamaggiora.com today.