
BEDS4
BATHS3 full 1 partial
SQUARE FEET2,644
MLS#1105529
STATUSPending
PROPERTY TYPEResidential - Single Family
SUBDIVISIONRio Rancho Estates
Property Description
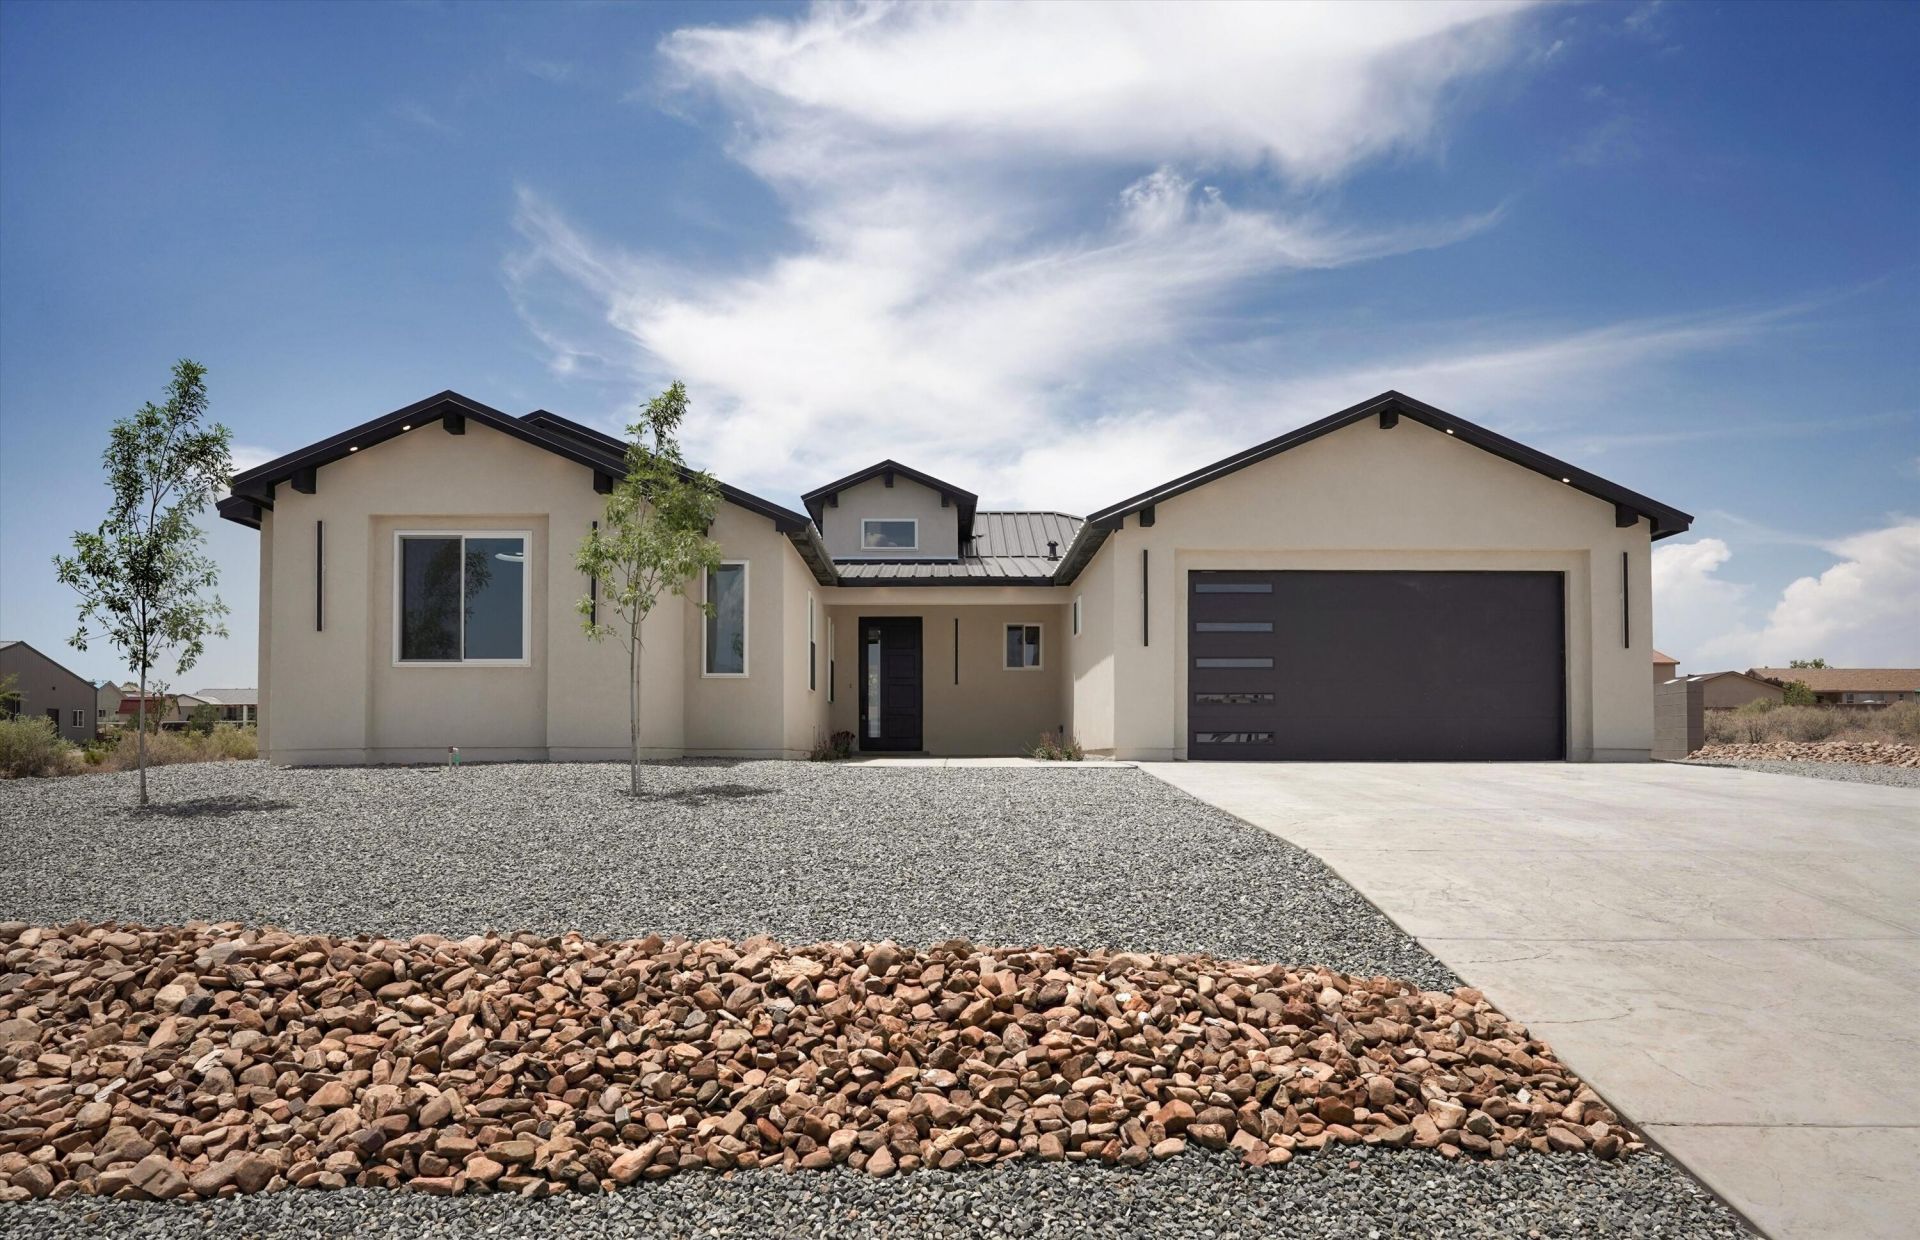
Welcome home to this stunning, turnkey property combining high-end contemporary design & hard-to-find outdoor utility. The heart of the home features a spectacular open-concept kitchen anchoring the expansive main living area. Entertain effortlessly around the massive quartz waterfall island- undermount sink, built-in stainless steel dishwasher, and warm, stained-wood cabinetry.The gourmet kitchen flows seamlessly into a bright dining area and a spacious living room highlighted by custom built-in shelving, sleek recessed lighting, and a modern linear LED pendant fixture. Large sliding glass doors lead you out to an incredible half-acre lot featuring highly desirable backyard access--perfect for storing your RV, boat, or building your dream workshop. Don't miss out on this this rare find.
Property Features
Property Type: Residential - Single Family
Cooling: Refrigerated
Fireplaces: 1
Garage: 2 car attached
Heating: Natural Gas
Home Style: Custom
Lot Size: 0.50 Acres
Roof Type: Metal, Pitched
Stories: 1.0
Taxes: $486
Year Built: 2026
Amenities
Beamed Ceilings
Bookcases
Breakfast Area
Ceiling Fan(s)
Separate/Formal Dining Room
Dual Sinks
Entrance Foyer
High Ceilings
Kitchen Island
Main Level Primary
Separate Shower
Tub Shower
Walk-In Closet(s)
Outdoor Grill
Private Yard
Feature Descriptions
Appliances: Cooktop, Double Oven, Dishwasher, Refrigerator, Range Hood
Days on Site: 40
Exterior: Frame, Stucco
Fireplace: Custom
Flooring: Tile
Formal Dining: Yes
Laundry: Washer Hookup, Electric Dryer Hookup, Gas Dryer Hookup
Lot: Xeriscape
Parcel#: 1010070279368
Parking: Attached, Garage
Parking Notes: Attached, Garage
Patio/Porch: Covered, Patio
Sewer: Septic Tank
Utilities: Electricity Connected, Natural Gas Connected, Water Connected
Water: Public
Window: Double Pane Windows, Insulated Windows
Listed By / Shown By
Listed By
Agency Name: Simply Real Estate
Agency Phone: (505) 308-3800
Shown By
Agent Name: Gene Della Maggiora
Agent Phone: Cell: (505) 585-5293
Agency Title: Coldwell Banker Legacy

Estimate Your Payment
Estimated Payment
$ 1,827.74 per month $1,580.15 Principal & Interest $40.50 Property Tax $207.08 Homeowner's InsuranceChange Payment Information
Privacy Policy / DMCA Notice / ADA Accessibility


This site is hosted, designed and copyright
© 1994 - 2026 by
Delta Media Group, Inc. -- Patent Pending --
721 10th Avenue Ne | MLS# 1105529
This single family home located at 721 10th Avenue Ne, Rio Rancho, NM 87124 is currently listed for sale with an asking price of $710,000. This property was built in 2026 and has 4 bedrooms and 3 full and 1 partial baths with 2644 sq. ft. 10th Avenue Ne is located in the Rio Rancho Estates subdivision. Search Rio Rancho Estates real estate on www.genedellamaggiora.com today.