
BEDS4
BATHS2 full
SQUARE FEET1,916
MLS#1105364
STATUSPending
PROPERTY TYPEResidential - Single Family
SUBDIVISIONCorrales North 3 Replat 1
Property Description
Come splash into the good life at Rivers Edge III! This charming residence features up-dated appliances and water softener and an above-ground pool with a custom deck and jacuzzi, where you can relax and revel in the incredible views of the Sandia Mountains and Placitas. The inviting outdoor living space and covered porch are perfect for alfresco dining and cozy evenings under the stars. With two living areas, there's endless room for laughter and fun. Plus, you have quick access to the Bosque for nature walks and are just a hop away from exploring the delights of Santa Fe and Albuquerque. Make a splash with this fantastic find!
Property Features
Property Type: Residential - Single Family
Cooling: Refrigerated
Fireplaces: 1
Garage: 2 car attached
Heating: Forced Air, Natural Gas
Home Style: Ranch
Lot Size: 0.20 Acres
Roof Type: Pitched, Shingle
Stories: 1.0
Taxes: $2,231
Year Built: 1993
Amenities
Breakfast Area
Kitchen Island
Multiple Living Areas
Main Level Primary
Sitting Area in Master
Walk-In Closet(s)
Deck
Hot Tub/Spa
Private Entrance
Private Yard
Feature Descriptions
Appliances: Dishwasher, Free-Standing Gas Range, Microwave, Refrigerator, Range Hood, Water Softener Owned
Days on Site: 40
Exterior: Frame, Stucco, Wood Siding
Fencing: Back Yard, Wall
Fireplace: Custom, Gas Log
Flooring: Carpet, Tile
Hot Tub: Yes
Laundry: Washer Hookup, Electric Dryer Hookup, Gas Dryer Hookup
Lot: Lawn, Planned Unit Development, Few Trees, Views
Parcel#: 1018073051050
Parking: Attached, Garage, Garage Door Opener, Storage
Parking Notes: Attached, Garage, Garage Door Opener, Storage
Patio/Porch: Covered, Deck, Patio
Pool: Above Ground
Sewer: Public Sewer
Spa: Yes
Swimming Pool: Yes
Utilities: Electricity Connected, Natural Gas Connected, Sewer Connected, Water Connected
Water: Public
Window: Double Pane Windows, Insulated Windows, Vinyl
Local Schools
High School: V. Sue Cleveland
Middle School: Mountain View
Elementary School: Vista Grande
Listed By / Shown By
Listed By
Agency Name: Coldwell Banker Legacy

Shown By
Agent Name: Gene Della Maggiora
Agent Phone: Cell: (505) 585-5293
Estimate Your Payment
Estimated Payment
$ 1,280.91 per month $968.12 Principal & Interest $185.92 Property Tax $126.88 Homeowner's InsuranceChange Payment Information
Privacy Policy / DMCA Notice / ADA Accessibility


This site is hosted, designed and copyright
© 1994 - 2026 by
Delta Media Group, Inc. -- Patent Pending --
7212 Spruce Mountain Loop Ne | MLS# 1105364
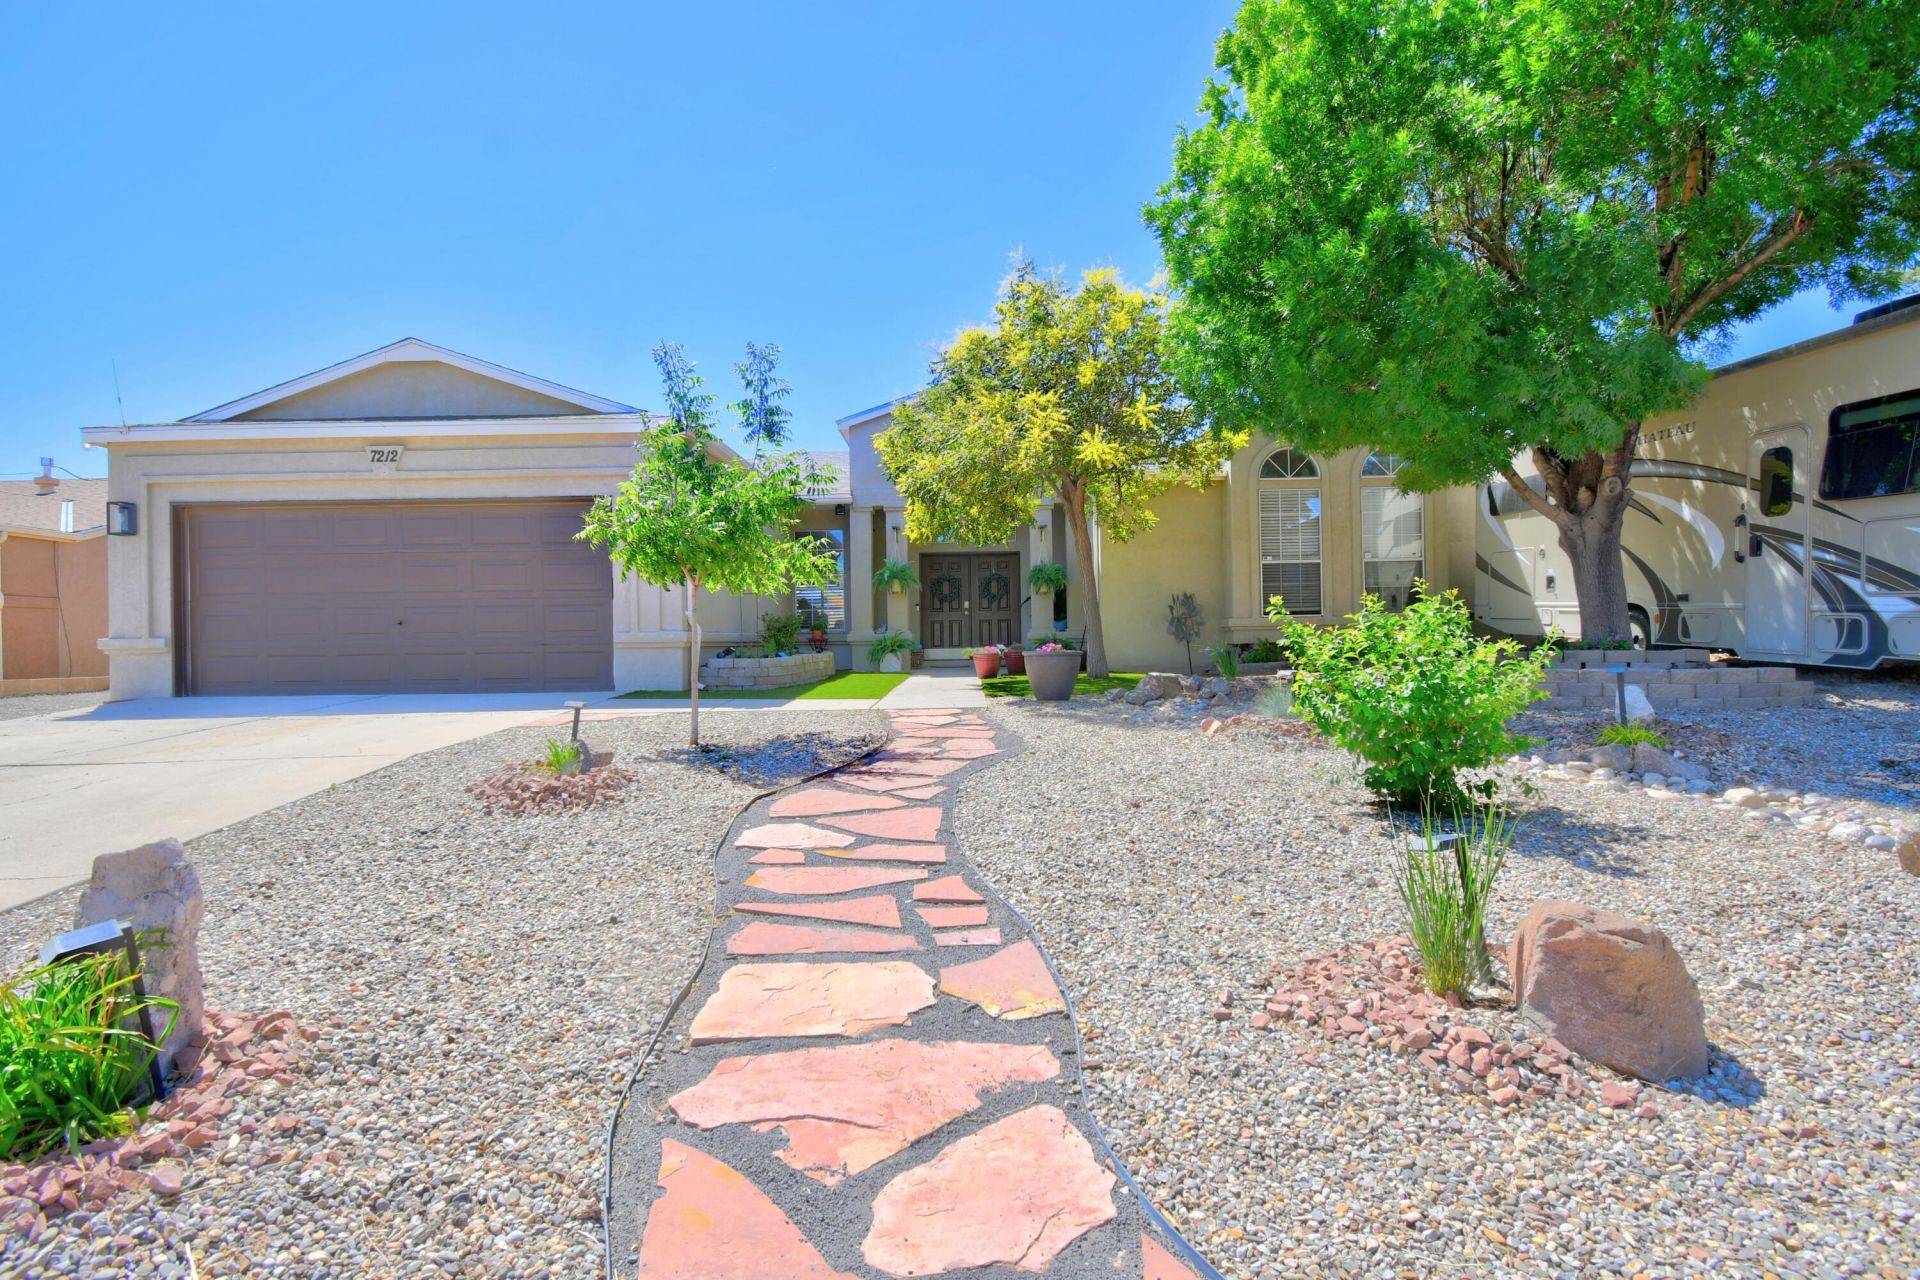
This single family home located at 7212 Spruce Mountain Loop Ne, Rio Rancho, NM 87144 is currently listed for sale by Coldwell Banker Legacy, with an asking price of $435,000. This property was built in 1993 and has 4 bedrooms and 2 full baths with 1916 sq. ft. Spruce Mountain Loop Ne is located in the Corrales North 3 Replat 1 subdivision. Search Corrales North 3 Replat 1 real estate on www.genedellamaggiora.com today.