
BEDS3
BATHS2 full 1 partial
SQUARE FEET2,549
MLS#1105912
STATUSPending
PROPERTY TYPEResidential - Single Family
SUBDIVISIONPlat Of West Pointe Subdivision
Property Description
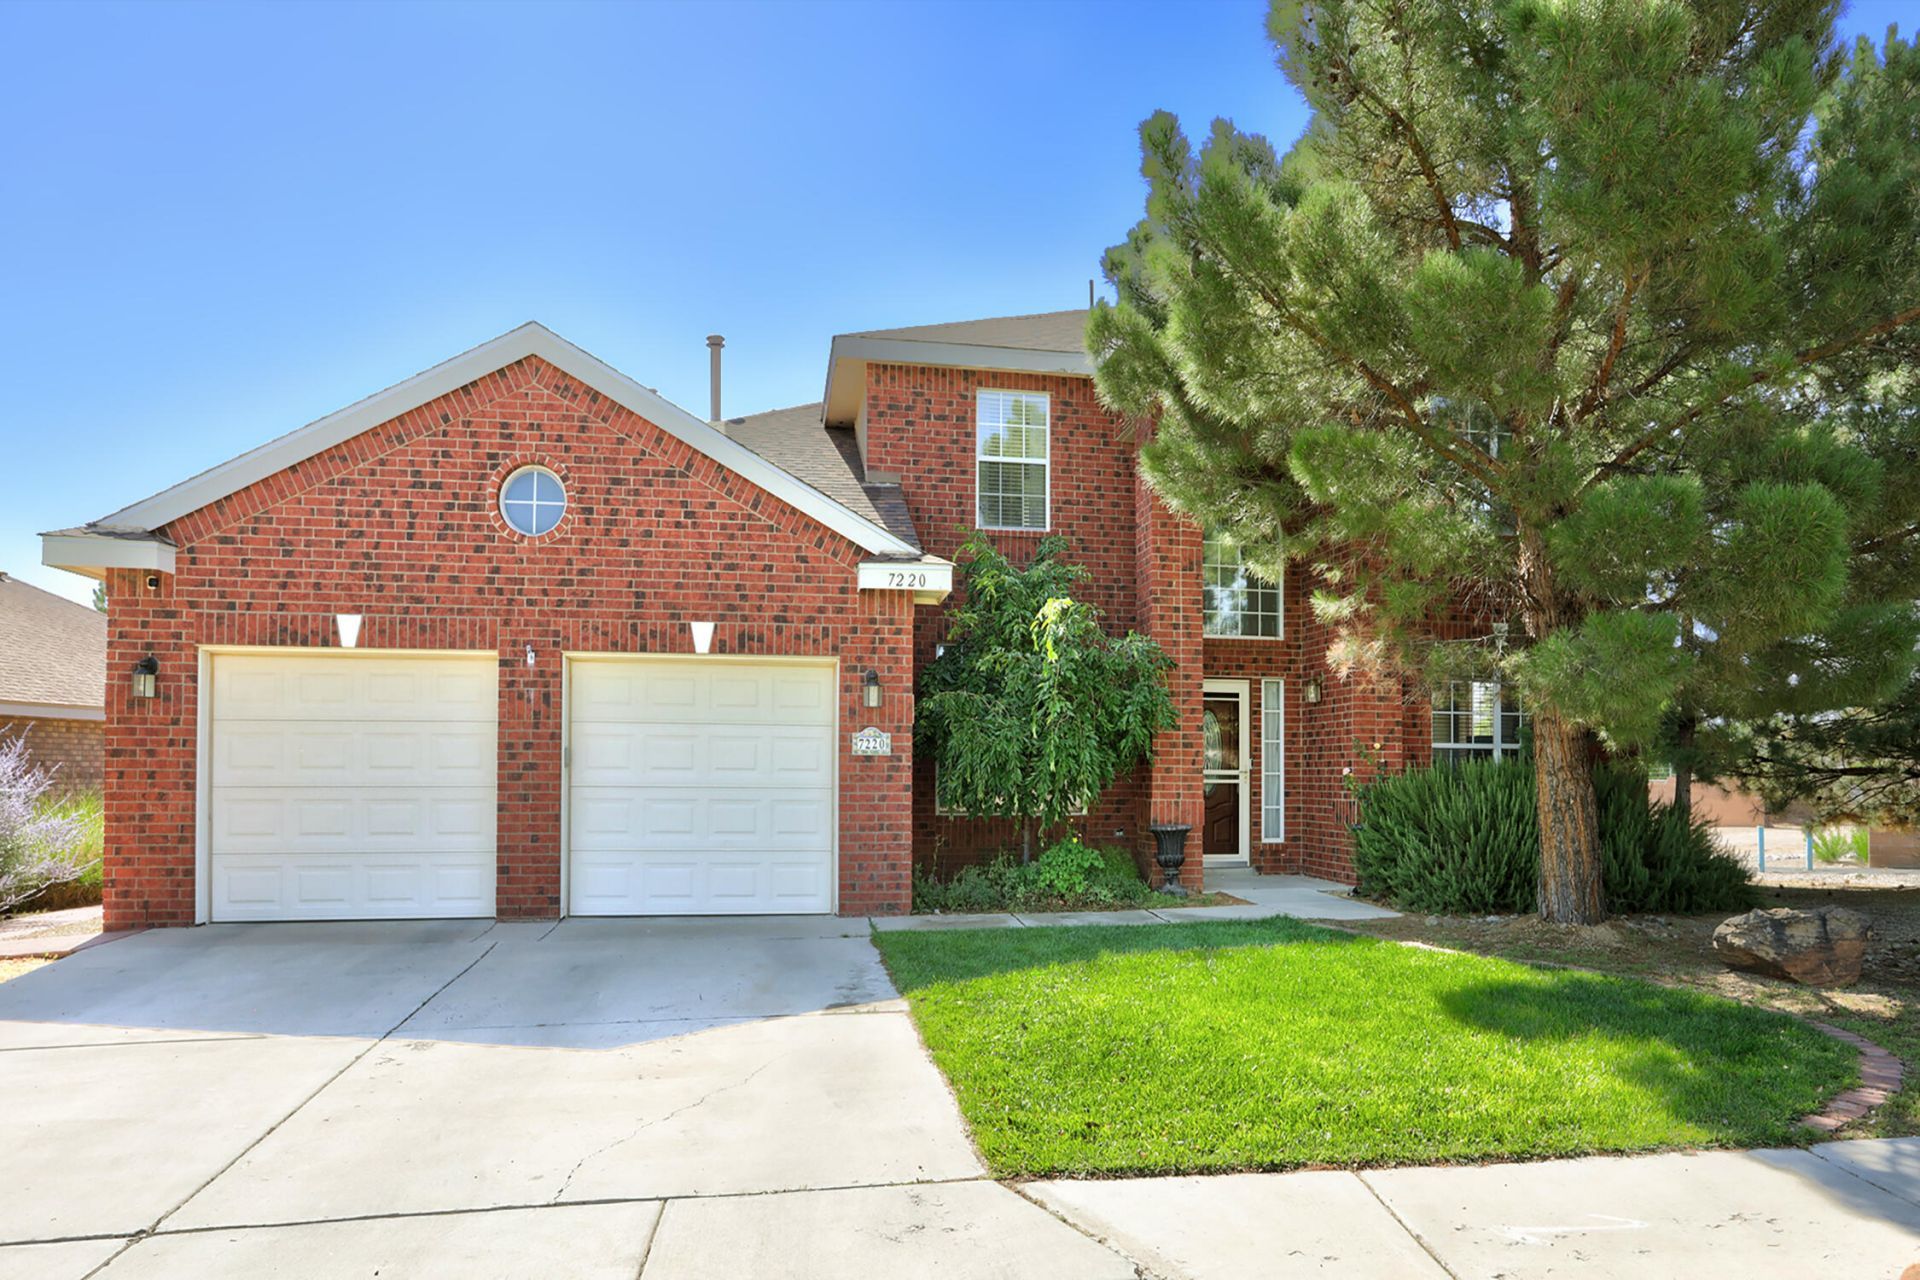
Beautiful, timeless, aesthically pleasing Sivage-Thomas brick home that is a must-see. This home sits on an ideal corner lot, within the highly coveted West Pointe subdivision in Ventana Ranch. Features include three spacious bedrooms, a loft, two living areas, a formal dining area, movie room, elegant high ceilings, incredible natural light, and a desirable floorplan. Recently updated kitchen with quartz countertops and new (smart) appliances. Stylish tile flooring downstairs. High efficiency ceiling fans, fully serviced a/c unit, recently painted, and all around well cared for. The backyard has fruit trees, grass, and a large covered patio for plenty of rest and relaxation. Close to trails, Ventana Ranch pool, schools. A marvelous place to call home. See it, love it, own it today.
Property Features
Property Type: Residential - Single Family
Cooling: Refrigerated
Fireplaces: 1
Garage: 2 car attached
Heating: Central, Forced Air, Natural Gas
Lot Size: 0.18 Acres
Roof Type: Pitched, Shingle
Stories: 2.0
Taxes: $5,826
Year Built: 2001
Amenities
Bookcases
Ceiling Fan(s)
Cathedral Ceiling(s)
Separate/Formal Dining Room
Dual Sinks
Garden Tub/Roman Tub
Home Office
Kitchen Island
Loft
Multiple Living Areas
Main Level Primary
Separate Shower
Walk-In Closet(s)
Private Yard
Sprinkler/Irrigation
Feature Descriptions
Appliances: Dishwasher, Free-Standing Electric Range, Microwave, Refrigerator
Days on Site: 36
Exterior: Brick, Brick Veneer, Frame
Fencing: Wall
Fireplace: Custom, Glass Doors, Gas Log
Flooring: Carpet, Tile
Formal Dining: Yes
HOA Fee: 75/ Quarterly
Laundry: Electric Dryer Hookup
Lot: Lawn, Sprinkler System
Parcel#: 100906520821830102
Parking: Attached, Garage
Parking Notes: Attached, Garage
Patio/Porch: Covered, Patio
Security: yes
Security: Security System
Sewer: Public Sewer
Utilities: Electricity Connected, Natural Gas Connected, Sewer Connected, Water Connected
Water: Public
Window: Double Pane Windows, Insulated Windows
Local Schools
High School: Volcano Vista
Middle School: Tony Hillerman
Elementary School: Ventana Ranch
Listed By / Shown By
Listed By
Agency Name: Coldwell Banker Legacy

Shown By
Agent Name: Gene Della Maggiora
Agent Phone: Cell: (505) 585-5293
Estimate Your Payment
Estimated Payment
$ 1,671.12 per month $1,048.24 Principal & Interest $485.50 Property Tax $137.38 Homeowner's InsuranceChange Payment Information
Privacy Policy / DMCA Notice / ADA Accessibility


This site is hosted, designed and copyright
© 1994 - 2026 by
Delta Media Group, Inc. -- Patent Pending --
7220 Lake Tahoe Road Nw | MLS# 1105912
This single family home located at 7220 Lake Tahoe Road Nw, Albuquerque, NM 87114 is currently listed for sale by Coldwell Banker Legacy, with an asking price of $471,000. This property was built in 2001 and has 3 bedrooms and 2 full and 1 partial baths with 2549 sq. ft. Lake Tahoe Road Nw is located in the Plat Of West Pointe Subdivision subdivision. Search Plat Of West Pointe Subdivision real estate on www.genedellamaggiora.com today.