
BEDS3
BATHS2 full
SQUARE FEET1,678
MLS#1107678
STATUSActive
PROPERTY TYPEResidential - Single Family
SUBDIVISIONCorrales North 3 Replat 1
Property Description
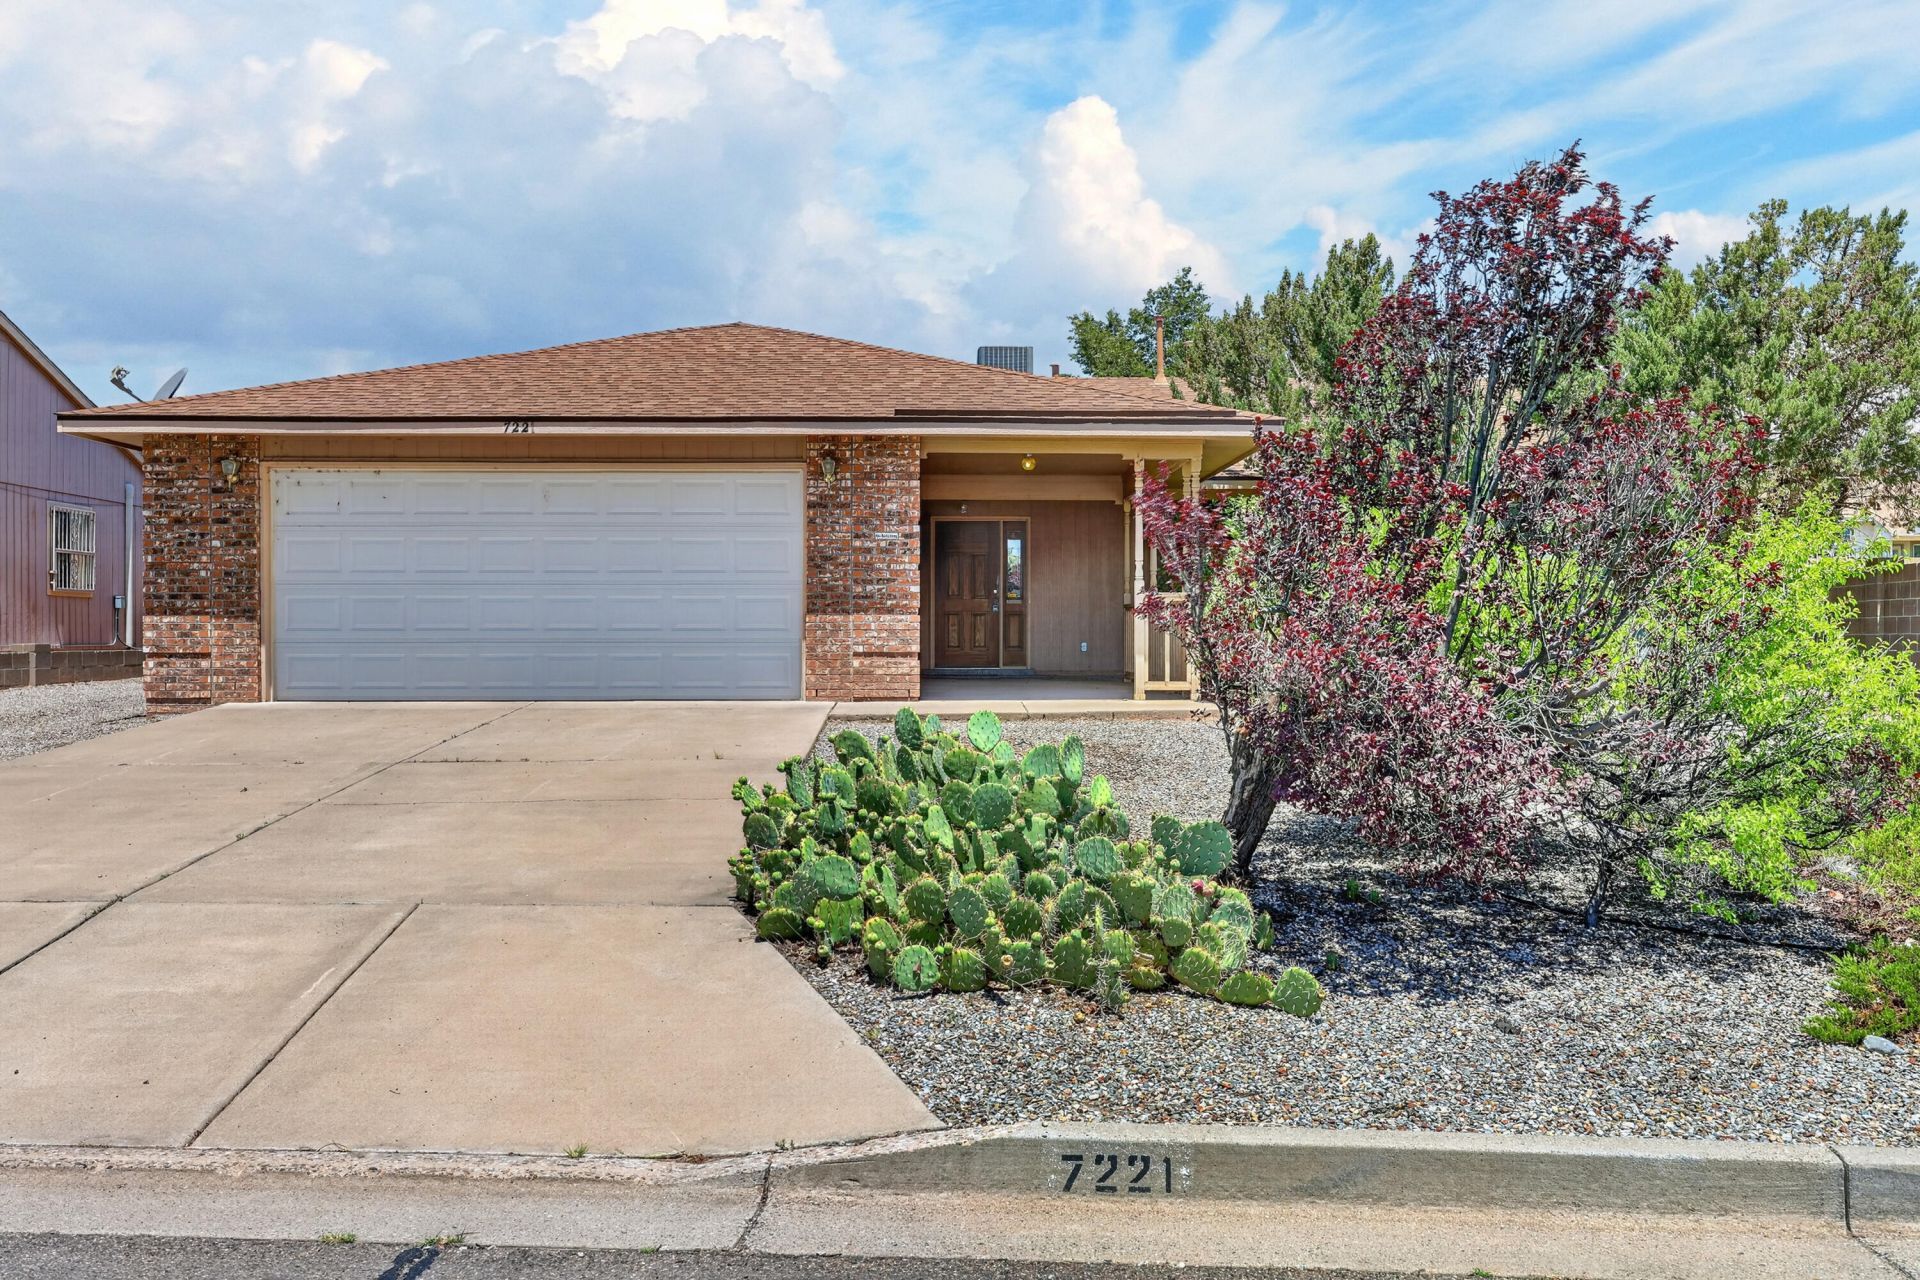
BACK YARD ACCESS with room to park an RV or boat! Picture yourself sitting on the large front porch with a beautiful view of the Sandias! This home was well maintained by the owner. Carpet replaced 7/26, Roof replaced 2018. Garage door and opener replaced 1/2024. Both toilets have had the inner parts replaced. Home professionally cleaned 7/26. The home has refrigerated air, a shed in the backyard, and a workshop area in the garage. Spacious kitchen with a breakfast nook. Living room with a separate dining room. Nice size bedrooms and a large primary bath.
Property Features
Property Type: Residential - Single Family
Cooling: Refrigerated
Garage: 2 car attached
Heating: Combination, Forced Air, Natural Gas
Home Style: Contemporary
Lot Size: 0.27 Acres
Roof Type: Pitched, Shingle
Stories: 1.0
Taxes: $1,440
Year Built: 1993
Amenities
Breakfast Area
Bathtub
Separate/Formal Dining Room
Dual Sinks
Entrance Foyer
Garden Tub/Roman Tub
High Ceilings
Main Level Primary
Skylights
Soaking Tub
Separate Shower
Water Closet(s)
Private Yard
Feature Descriptions
Appliances: Dryer, Dishwasher, Free-Standing Gas Range, Refrigerator, Range Hood, Washer
Days on Site: 4
Exterior: Brick Veneer
Fencing: Wall
Flooring: Carpet, Vinyl
Formal Dining: Yes
Laundry: Electric Dryer Hookup
Lot: Landscaped, Few Trees, Xeriscape
Parcel#: 1018073067047
Parking: Attached, Garage, Garage Door Opener, Workshop in Garage, RV Access/Parking
Parking Notes: Attached, Garage, Garage Door Opener, Workshop in Gar
Patio/Porch: Covered, Patio
Sewer: Public Sewer
Utilities: Electricity Connected, Natural Gas Connected, Sewer Connected, Water Connected
Water: Public
Window: Double Pane Windows, Insulated Windows, Skylight(s)
Listed By / Shown By
Listed By
Agency Name: Real Broker, LLC
Agency Phone: (505) 557-4976
Shown By
Agent Name: Gene Della Maggiora
Agent Phone: Cell: (505) 585-5293
Agency Title: Coldwell Banker Legacy

Estimate Your Payment
Estimated Payment
$ 1,038.79 per month $812.33 Principal & Interest $120.00 Property Tax $106.46 Homeowner's InsuranceChange Payment Information
Privacy Policy / DMCA Notice / ADA Accessibility


This site is hosted, designed and copyright
© 1994 - 2026 by
Delta Media Group, Inc. -- Patent Pending --
7221 Sunlight Peak Drive Ne | MLS# 1107678
This single family home located at 7221 Sunlight Peak Drive Ne, Rio Rancho, NM 87144 is currently listed for sale with an asking price of $365,000. This property was built in 1993 and has 3 bedrooms and 2 full baths with 1678 sq. ft. Sunlight Peak Drive Ne is located in the Corrales North 3 Replat 1 subdivision. Search Corrales North 3 Replat 1 real estate on www.genedellamaggiora.com today.