
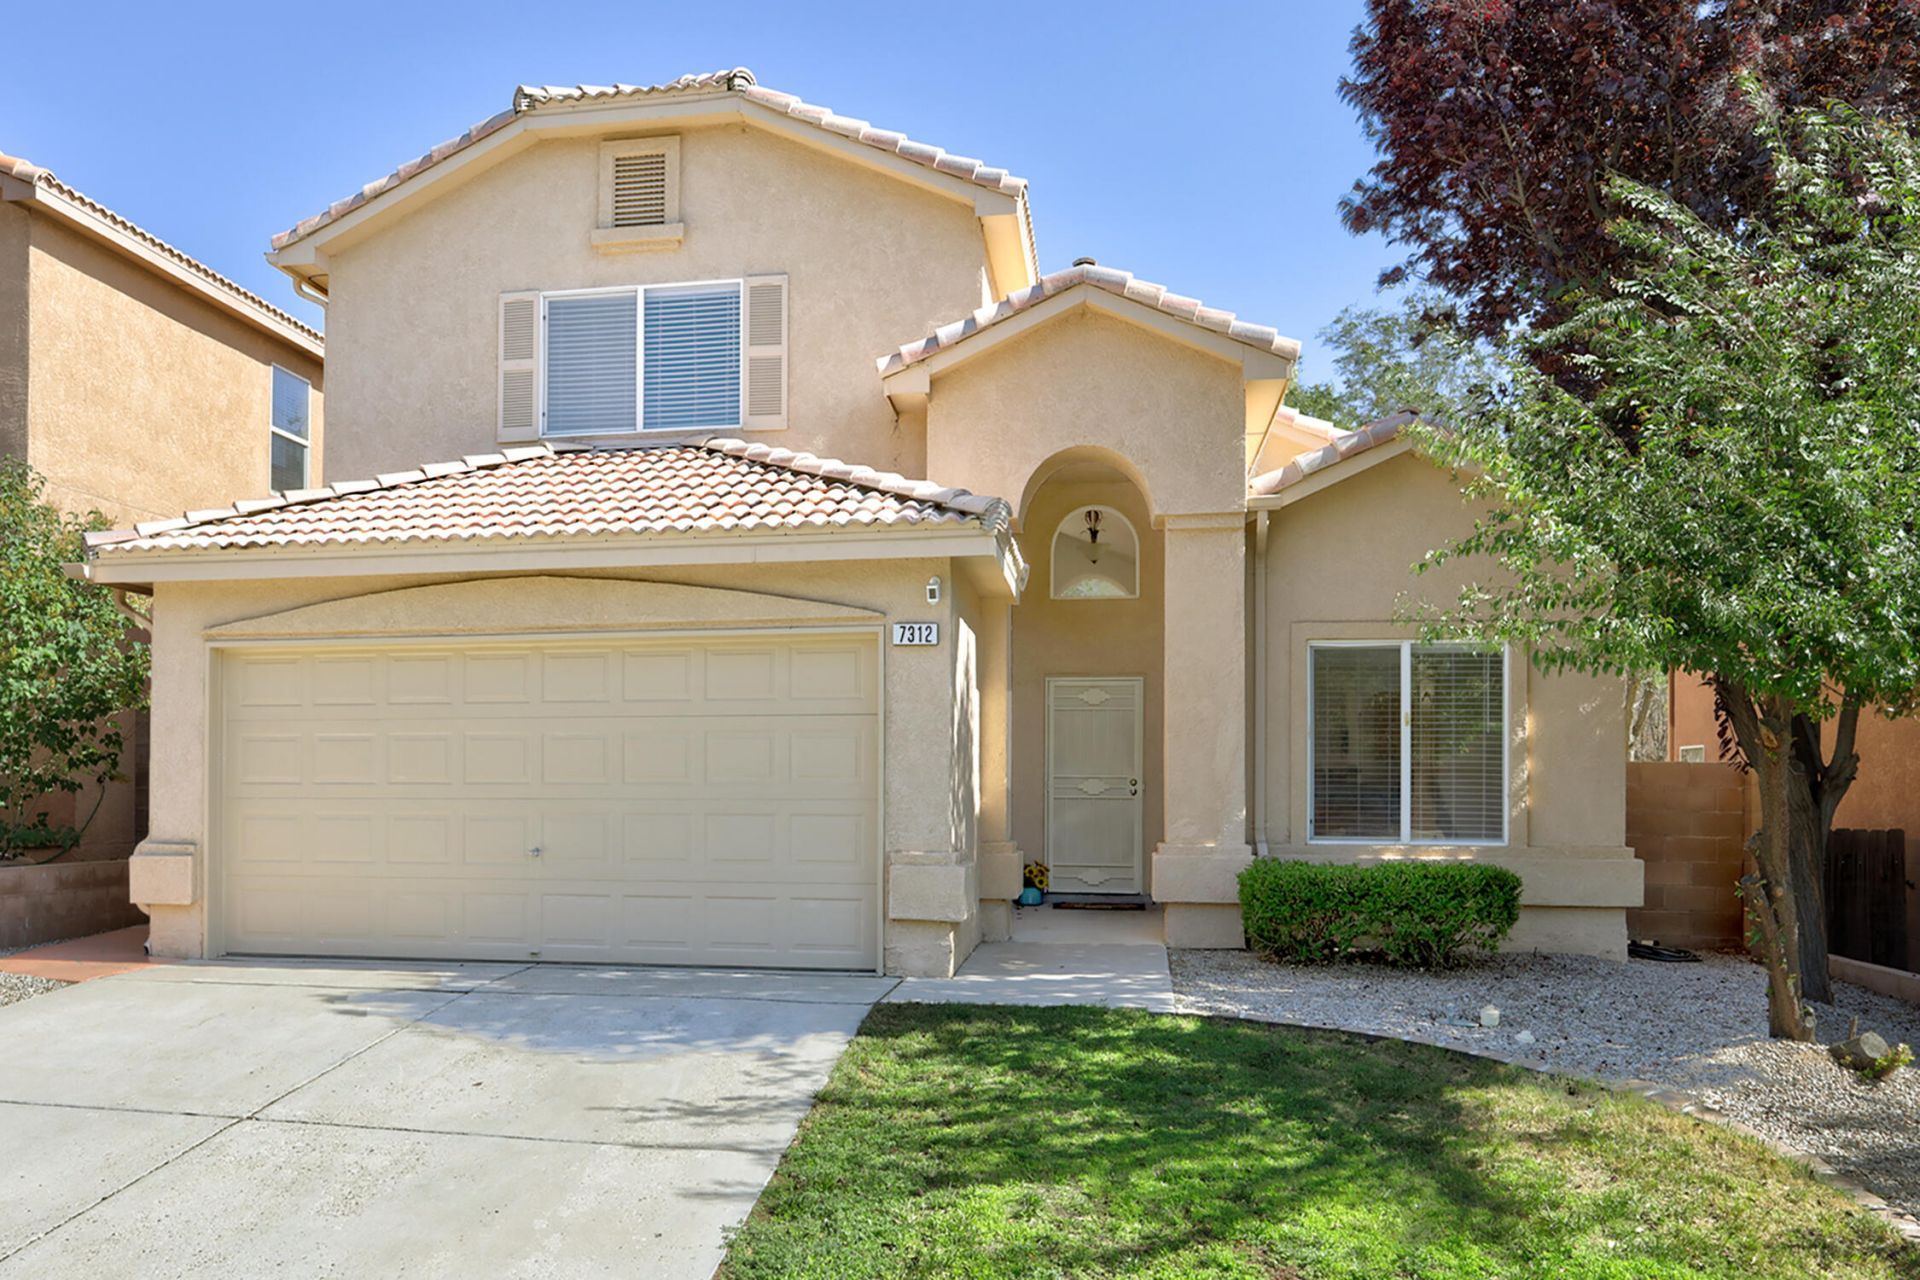
BEDS3
BATHS2 full 1 partial
SQUARE FEET2,163
MLS#1105893
STATUSActive
PROPERTY TYPEResidential - Single Family
SUBDIVISIONPlat For Desert Lane Subdivision
Property Description
Popular DR Horton Sycamore FP with high vaulted ceiling, bright and open floor plan. Master bedroom on mai floor. Upstairs two bedrooms plus a large loft. Great room and kitchen/nook with beautiful hand-scraped hardwood floors. Newer vinyl planks floor in master bedroom and whole upstairs. No carpet the whole house. Granite kitchen and bath counters. Stainless steel appliances. Washer and Dryer included. Newer roof 2025. Super convenient location, walking distance to La Cueva high and Desert Ridge middle school. 2 Blocks away from North Domingo Baca park, with community center ( gym and swimming pool under construction), dog park, skate park, tennis court and kid playgrounds. Restaurants and grocers along Paseo Del Norte. 5 minutes to I-25 freeway, Lowe's and Target. Move-in ready. Seller offers $5000 credit toward Buyer's closing cost for interest rate buy down or closing cost.
Property Features
Property Type: Residential - Single Family
Cooling: Refrigerated
Garage: 2 car attached
Heating: Central, Forced Air, Natural Gas
Lot Size: 0.10 Acres
Roof Type: Pitched, Tile
Stories: 2.0
Taxes: $5,441
Year Built: 2004
Amenities
Ceiling Fan(s)
Cathedral Ceiling(s)
Dual Sinks
Great Room
Loft
Multiple Living Areas
Main Level Primary
Pantry
Shower Only
Skylights
Separate Shower
Walk-In Closet(s)
Balcony
Deck
Private Yard
Sprinkler/Irrigation
Feature Descriptions
Accessibility: None
Appliances: Dryer, Dishwasher, Free-Standing Gas Range, Disposal, Microwave, Refrigerator, Self Cleaning Oven, Washer
Days on Site: 35
Exterior: Frame, Stucco
Fencing: Wall
Flooring: Tile, Vinyl, Wood
HOA Fee: 560/ Annually
Laundry: Washer Hookup, Electric Dryer Hookup, Gas Dryer Hookup
Lot: Landscaped, Sprinklers Automatic
Parcel#: 101906415044722205
Parking: Attached, Finished Garage, Garage, Garage Door Opener
Parking Notes: Attached, Finished Garage, Garage, Garage Door Opener
Patio/Porch: Balcony, Covered, Deck, Open, Patio
Security: Smoke Detector(s)
Sewer: Public Sewer
Utilities: Cable Connected, Electricity Connected, Natural Gas Connected, Phone Connected, Sewer Connected, Water Connected
Water: Public
Window: Double Pane Windows, Insulated Windows, Skylight(s)
Local Schools
High School: La Cueva
Middle School: Desert Ridge
Elementary School: North Star
Listed By / Shown By
Listed By
Agency Name: Berkshire Hathaway NM Prop
Agency Phone: (505) 798-6300
Shown By
Agent Name: Gene Della Maggiora
Agent Phone: Cell: (505) 585-5293
Agency Title: Coldwell Banker Legacy

Estimate Your Payment
Estimated Payment
$ 1,707.00 per month $1,108.33 Principal & Interest $453.42 Property Tax $145.25 Homeowner's InsuranceChange Payment Information
Privacy Policy / DMCA Notice / ADA Accessibility


This site is hosted, designed and copyright
© 1994 - 2026 by
Delta Media Group, Inc. -- Patent Pending --
7312 Desert Eagle Road Ne | MLS# 1105893
This single family home located at 7312 Desert Eagle Road Ne, Albuquerque, NM 87113 is currently listed for sale with an asking price of $498,000. This property was built in 2004 and has 3 bedrooms and 2 full and 1 partial baths with 2163 sq. ft. Desert Eagle Road Ne is located in the Plat For Desert Lane Subdivision subdivision. Search Plat For Desert Lane Subdivision real estate on www.genedellamaggiora.com today.