
BEDS4
BATHS3 full
SQUARE FEET2,100
MLS#1105259
STATUSPending
PROPERTY TYPEResidential - Single Family
SUBDIVISIONShenandoah Subd Taylor Ranch
Property Description
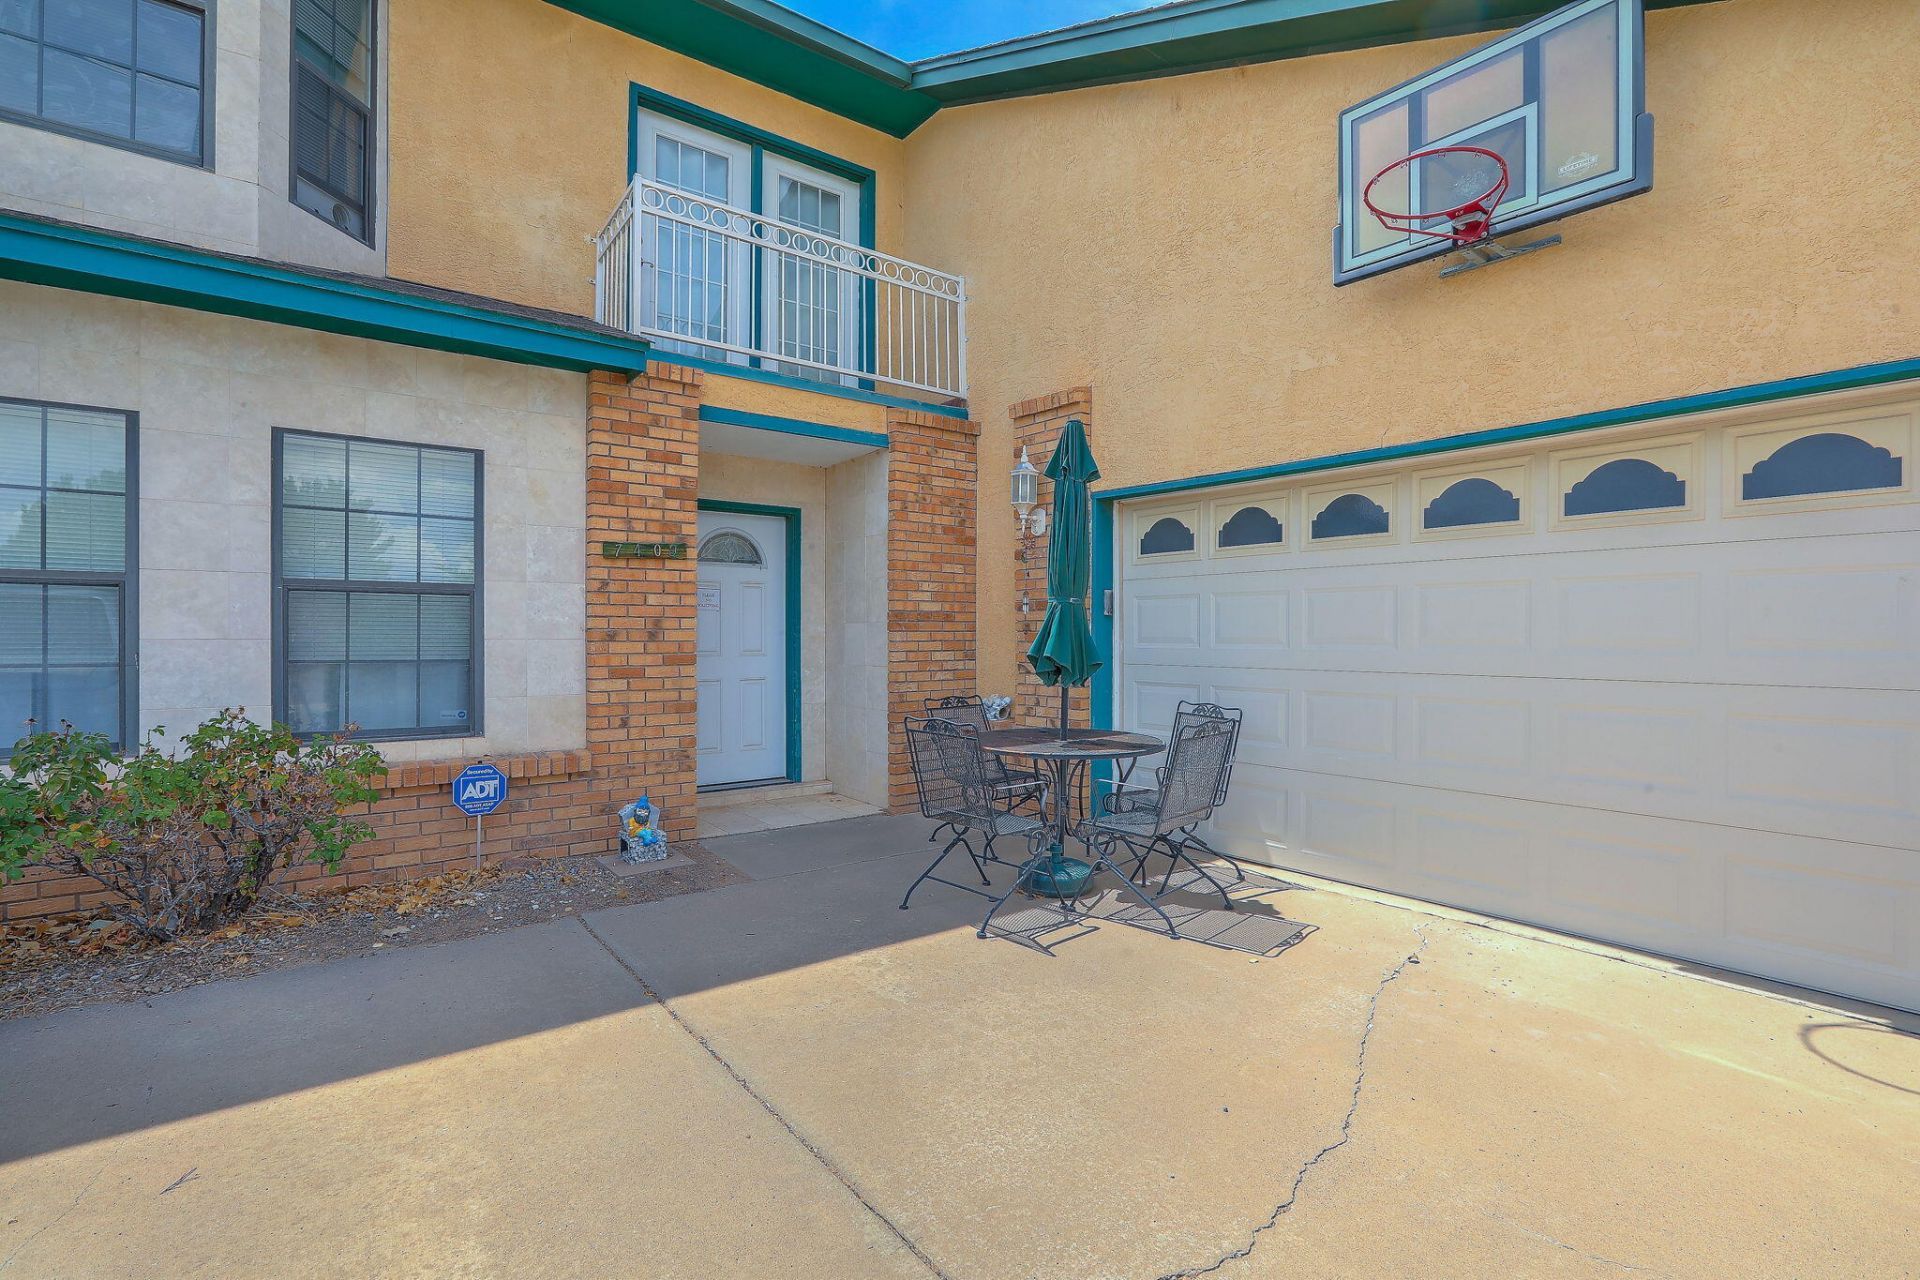
WOW!!!!!! PRICED TO SELL!!! EXCELLENT OPPORTUNITY! This Charming 4 bedroom home offers a solid foundation and excellent potential for the discerning buyer. Views. Situated in desirable Shenandoah subd. Wood / carpet and tile flooring. This is an outstanding opportunity for a homeowner ready to personalize and give a bit of TLC. Large great room w/ formal dining. 2 main primary bedrooms upstairs with own baths. 2 generous bdrms downstairs. Tons of storage, Attic and closet space. Wonderful family home and neighborhood! Don't miss this one.
Property Features
Property Type: Residential - Single Family
Cooling: Evaporative Cooling
Fireplaces: 1
Garage: 2
Heating: Forced Air
Lot Size: 0.16 Acres
Roof Type: Pitched, Shingle
Stories: 2.0
Taxes: $3,162
Year Built: 1987
Amenities
Breakfast Area
Bathtub
Ceiling Fan(s)
Dressing Area
Separate/Formal Dining Room
Great Room
Jetted Tub
Pantry
Soaking Tub
Separate Shower
Walk-In Closet(s)
Balcony
Private Yard
Feature Descriptions
Accessibility: None
Appliances: Dishwasher, Free-Standing Gas Range, Disposal, Microwave, Refrigerator
Days on Site: 43
Exterior: Frame, Stucco
Fencing: Back Yard, Wall
Fireplace: Wood Burning Stove
Flooring: Carpet, Tile, Wood
Formal Dining: Yes
Laundry: Washer Hookup, Electric Dryer Hookup, Gas Dryer Hookup
Lot: Landscaped
Parcel#: 101106328931812409
Patio/Porch: Balcony, Open, Patio
Sewer: None
Utilities: Electricity Connected, Natural Gas Connected, Sewer Connected, Water Connected, Sewer Not Available
Water: Public
Window: Bay Window(s), Storm Window(s)
Local Schools
High School: Volcano Vista
Middle School: Lyndon B Johnson
Elementary School: Chamiza
Listed By / Shown By
Listed By
Agency Name: RE/MAX SELECT
Agency Phone: (505) 798-1000
Shown By
Agent Name: Gene Della Maggiora
Agent Phone: Cell: (505) 585-5293
Agency Title: Coldwell Banker Legacy

Estimate Your Payment
Estimated Payment
$ 1,081.60 per month $723.31 Principal & Interest $263.50 Property Tax $94.79 Homeowner's InsuranceChange Payment Information
Privacy Policy / DMCA Notice / ADA Accessibility


This site is hosted, designed and copyright
© 1994 - 2026 by
Delta Media Group, Inc. -- Patent Pending --
7409 Carson Trail Nw | MLS# 1105259
This single family home located at 7409 Carson Trail Nw, Albuquerque, NM 87120 is currently listed for sale with an asking price of $325,000. This property was built in 1987 and has 4 bedrooms and 3 full baths with 2100 sq. ft. Carson Trail Nw is located in the Shenandoah Subd Taylor Ranch subdivision. Search Shenandoah Subd Taylor Ranch real estate on www.genedellamaggiora.com today.