
BEDS3
BATHS2 full 1 partial
SQUARE FEET1,999
MLS#1105938
STATUSPending
PROPERTY TYPEResidential - Single Family
SUBDIVISIONEncanto Village
Property Description
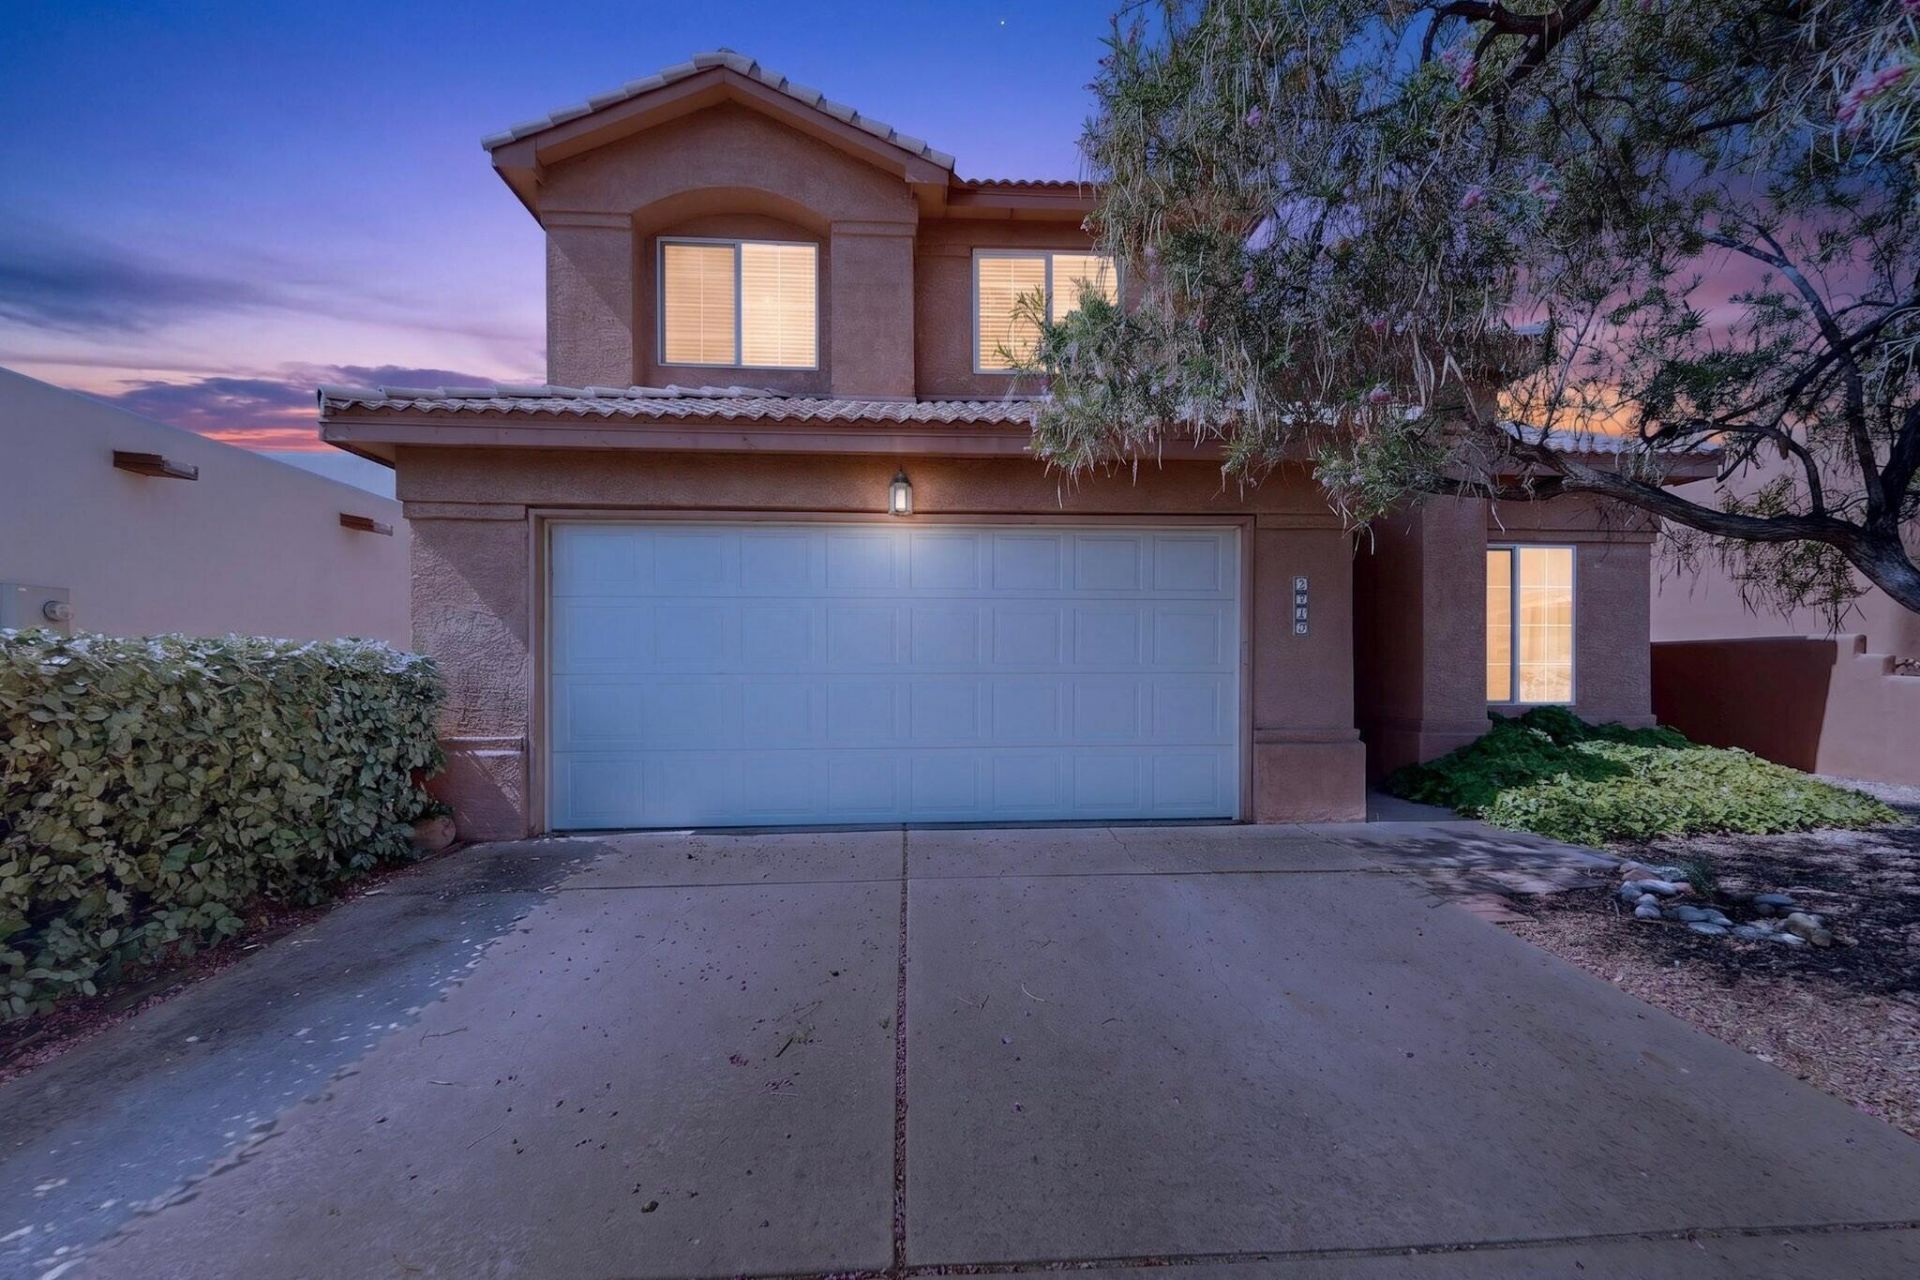
Looking for a home with room to spread out? Tucked inside the gated community of Encanto Village, you'll enjoy a welcoming atmosphere with community events throughout the year. Soaring ceilings and natural light create an inviting first impression, while multiple living spaces give you flexibility to gather, relax, or pursue hobbies. The open kitchen features a large island and flows easily into the main living area, with room for movie nights, game days, and everyday living. Upstairs, the loft is perfect for a cozy TV room or office space. The spacious primary suite offers a large walk-in closet and private balcony access. Stay comfortable year-round with refrigerated air installed in 2023, while the easy-care backyard is ready for everything from quiet evenings to get-togethers.
Property Features
Property Type: Residential - Single Family
Cooling: Refrigerated
Garage: 2 car attached
Heating: Central, Forced Air, Natural Gas
Home Style: Spanish/Mediterranean
Lot Size: 0.13 Acres
Roof Type: Pitched, Tile
Stories: 2.0
Taxes: $3,611
Year Built: 2002
Amenities
Breakfast Area
Ceiling Fan(s)
Separate/Formal Dining Room
Garden Tub/Roman Tub
High Ceilings
Kitchen Island
Loft
Multiple Living Areas
Tub Shower
Walk-In Closet(s)
Balcony
Deck
Private Yard
Sprinkler/Irrigation
Feature Descriptions
Accessibility: None
Appliances: Dryer, Dishwasher, Free-Standing Gas Range, Disposal, Microwave, Refrigerator, Range Hood, Washer
Community Features: Gated
Days on Site: 35
Exterior: Stucco, Rock
Fencing: Back Yard, Wall
Flooring: Carpet, Laminate, Tile
Formal Dining: Yes
HOA Fee: 55/ Monthly
Laundry: Washer Hookup, Electric Dryer Hookup, Gas Dryer Hookup
Lot: Landscaped, Planned Unit Development, Few Trees, Xeriscape
Parcel#: 101005625543221813
Parking: Attached, Finished Garage, Garage
Parking Notes: Attached, Finished Garage, Garage
Patio/Porch: Balcony, Covered, Deck, Patio
Sewer: Public Sewer
Utilities: Electricity Connected, Natural Gas Connected, Sewer Connected, Water Connected
Water: Public
Window: Sliding, Vinyl
Local Schools
High School: West Mesa
Middle School: Jimmy Carter
Elementary School: Edward Gonzales
Listed By / Shown By
Listed By
Agency Name: ERA Summit
Agency Phone: (505) 296-1500
Shown By
Agent Name: Gene Della Maggiora
Agent Phone: Cell: (505) 585-5293
Agency Title: Coldwell Banker Legacy

Estimate Your Payment
Estimated Payment
$ 1,131.60 per month $734.44 Principal & Interest $300.92 Property Tax $96.25 Homeowner's InsuranceChange Payment Information
Privacy Policy / DMCA Notice / ADA Accessibility


This site is hosted, designed and copyright
© 1994 - 2026 by
Delta Media Group, Inc. -- Patent Pending --
7416 Via Tranquilo Sw | MLS# 1105938
This single family home located at 7416 Via Tranquilo Sw, Albuquerque, NM 87121 is currently listed for sale with an asking price of $330,000. This property was built in 2002 and has 3 bedrooms and 2 full and 1 partial baths with 1999 sq. ft. Via Tranquilo Sw is located in the Encanto Village subdivision. Search Encanto Village real estate on www.genedellamaggiora.com today.