
BEDS3
BATHS3 full
SQUARE FEET3,137
MLS#1106254
STATUSPending
PROPERTY TYPEResidential - Single Family
SUBDIVISIONLas Colinas
Property Description
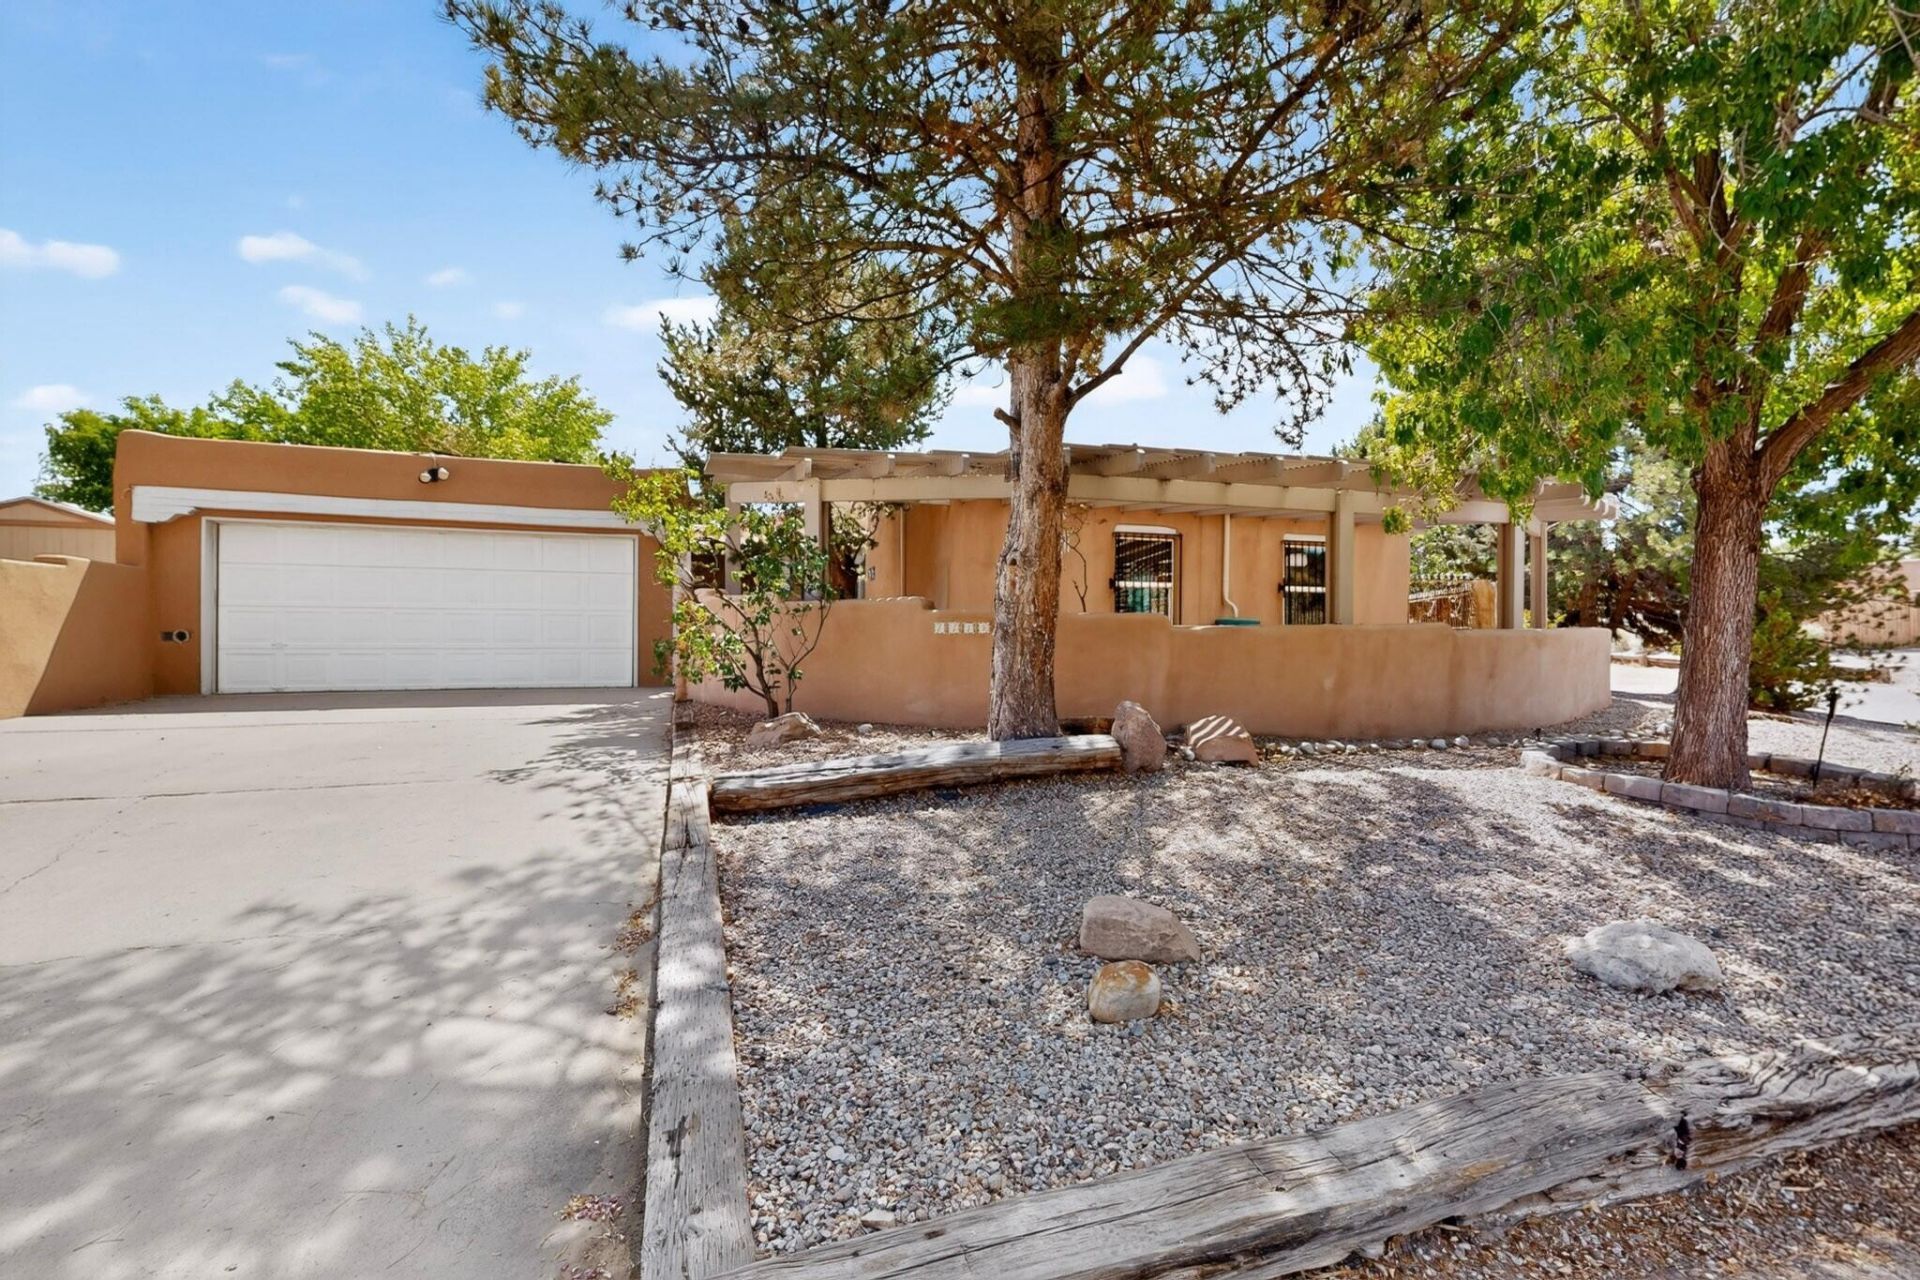
Quintessential North Valley custom adobe home in sought after Los Colinas, captures the timeless beauty & the authentic character that New Mexico is known for. Thoughtfully crafted with classic SW architeture. Rich adobe construction hand selected vigas, soaring wood-beamed ceilings, Trombe walls, kiva fireplaces, bancos, brick floors, televara tile . built-ins, hand punched copper cabinet doors. Charming courtyard, covered portals, a gunite pool, outdoor fireplace .Perfect for multi-generational living! Includes a 610 sq. ft. Art Studio or could possibly be transformed into an ADU, or motorcycle garage. Peaceful , charming , unique with endless possibilties! Perfect for swimming & entertaining! Solar will be paid at closing. Tankless H2O & Ref. air.
Property Features
Property Type: Residential - Single Family
Cooling: Refrigerated
Fireplaces: 2
Garage: 2 car attached
Heating: Baseboard, Forced Air
Home Style: Custom, Pueblo
Lot Size: 0.32 Acres
Roof Type: Flat
Stories: 1.0
Taxes: $2,622
Year Built: 1984
Amenities
Beamed Ceilings
Bookcases
Breakfast Area
Ceiling Fan(s)
Cathedral Ceiling(s)
Great Room
High Ceilings
In-Law Floorplan
Multiple Living Areas
Main Level Primary
Shower Only
Skylights
Separate Shower
Courtyard
Outdoor Grill
Patio
Private Yard
Sprinkler/Irrigation
Feature Descriptions
Appliances: Cooktop, Dishwasher, Refrigerator
Days on Site: 29
Exterior: Adobe, Frame, Stucco
Fencing: Wall
Fireplace: Kiva, Wood Burning
Flooring: Brick, Carpet
Laundry: Electric Dryer Hookup
Lot: Corner Lot, Landscaped, Sprinklers Partial, Xeriscape
Parcel#: 101606316308930255
Parking: Attached, Garage, Garage Door Opener
Parking Notes: Attached, Garage, Garage Door Opener
Patio/Porch: Covered, Patio
Pool: Gunite, In Ground, Pool Cover
Sewer: Public Sewer, None
Swimming Pool: Yes
Utilities: Electricity Connected, Natural Gas Connected, Sewer Connected, Sewer Not Available
Water: Public
Window: Double Pane Windows, Insulated Windows, Skylight(s)
Listed By / Shown By
Listed By
Agency Name: RE/MAX SELECT
Agency Phone: (505) 798-1000
Shown By
Agent Name: Gene Della Maggiora
Agent Phone: Cell: (505) 585-5293
Agency Title: Coldwell Banker Legacy

Estimate Your Payment
Estimated Payment
$ 2,219.70 per month $1,769.33 Principal & Interest $218.50 Property Tax $231.88 Homeowner's InsuranceChange Payment Information
Privacy Policy / DMCA Notice / ADA Accessibility


This site is hosted, designed and copyright
© 1994 - 2026 by
Delta Media Group, Inc. -- Patent Pending --
7418 Pimenton Drive Ne | MLS# 1106254
This single family home located at 7418 Pimenton Drive Ne, Albuquerque, NM 87113 is currently listed for sale with an asking price of $795,000. This property was built in 1984 and has 3 bedrooms and 3 full baths with 3137 sq. ft. Pimenton Drive Ne is located in the Las Colinas subdivision. Search Las Colinas real estate on www.genedellamaggiora.com today.