
BEDS3
BATHS2 full
SQUARE FEET2,147
MLS#1105696
STATUSPending
PROPERTY TYPEResidential - Single Family
SUBDIVISIONPlat Of Palomas Park Subd
Property Description
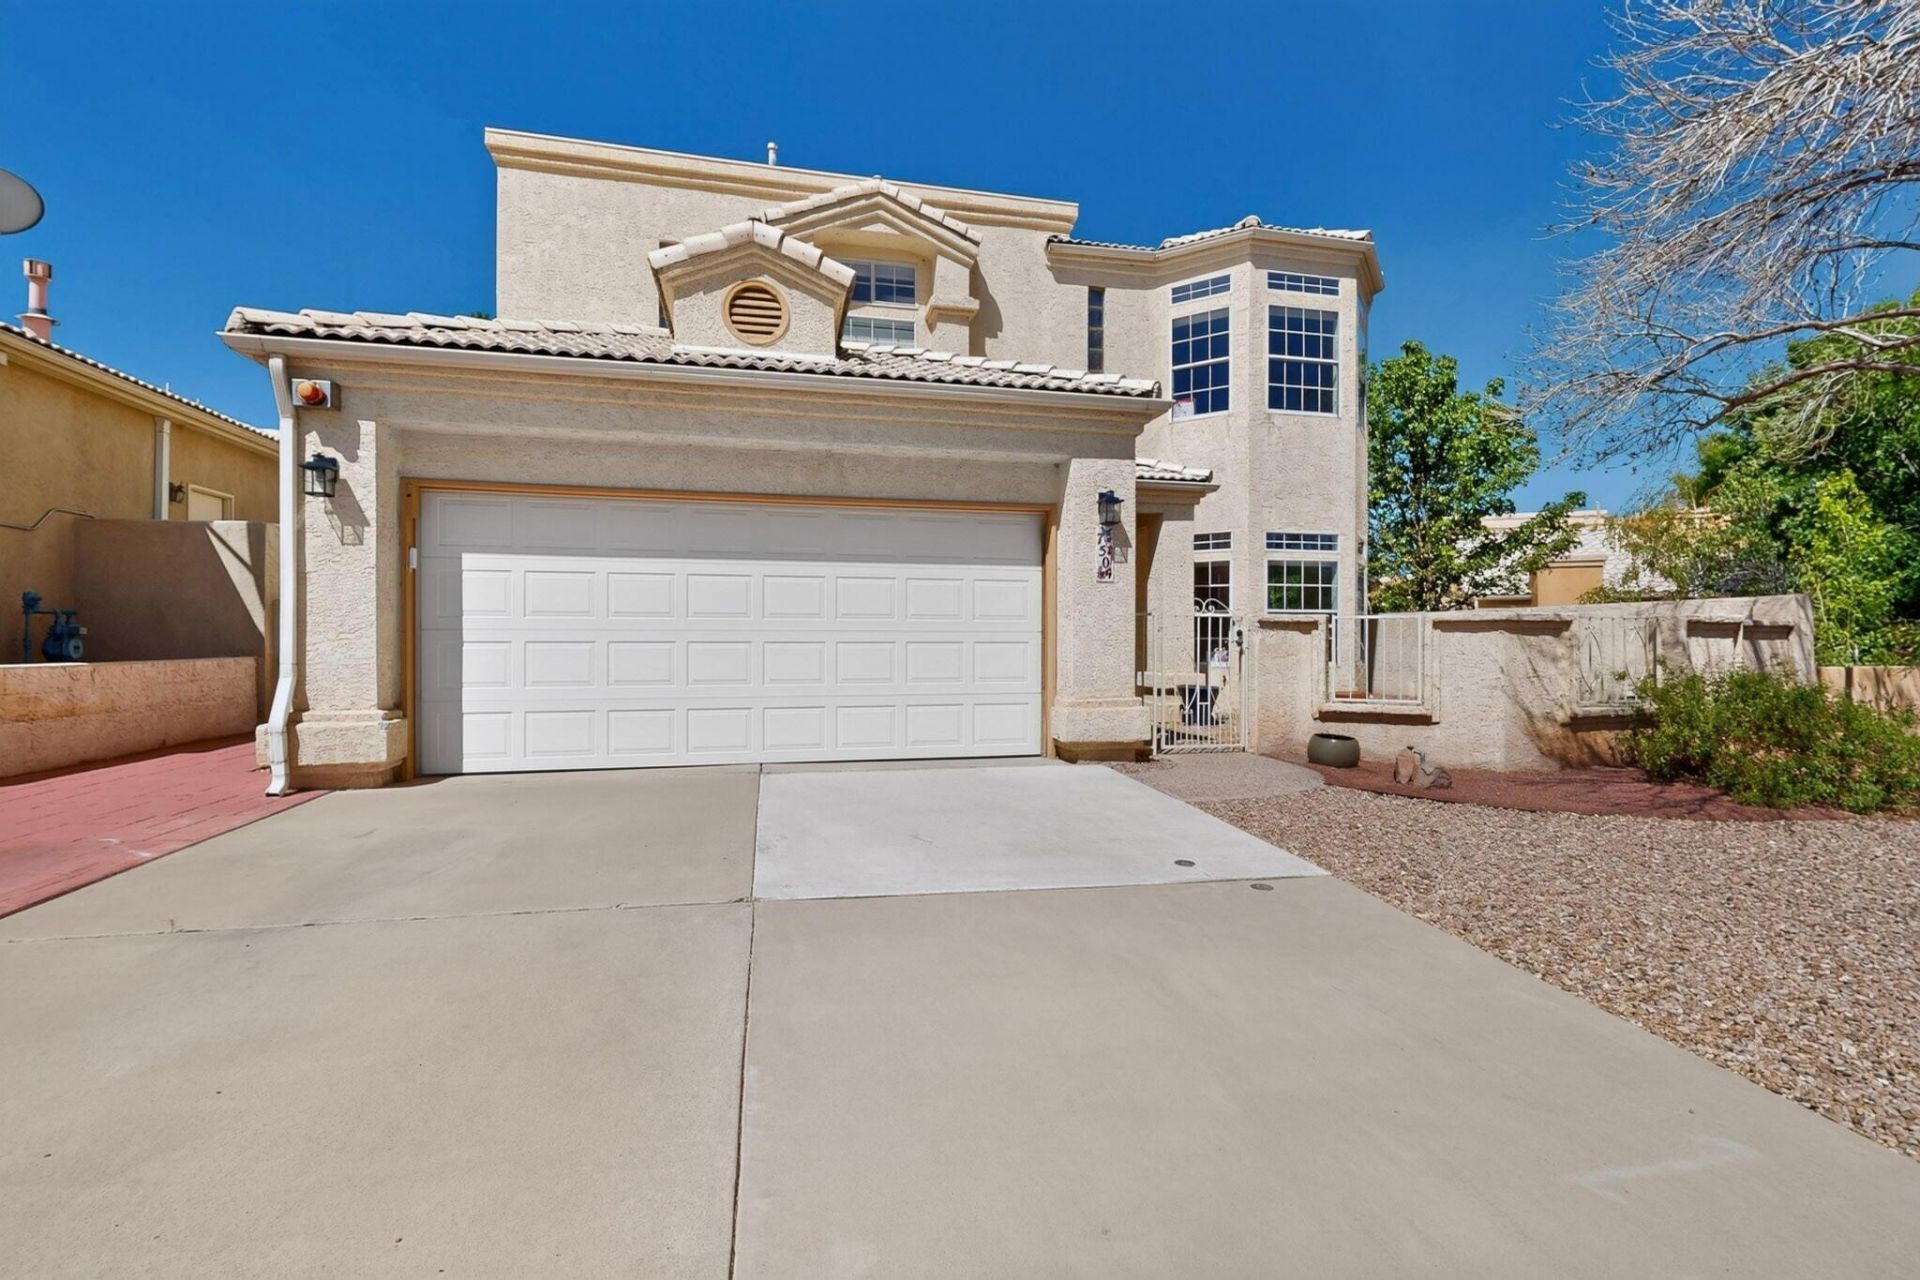
Awesome Home &! Terrific Value! Former Model with over the top beauty + quality construction! Located in secluded neighborhood with park & mountain views, home has been meticulously maintained & tastefully updated by original owner! Popular floor plan has huge living/dining room combo with soaring 15' ceilings, a gas log FP, ample windows for light. & a energy efficient glass door that leads to patio & low maintenance backyard. The chef's kitchen-BK Nook features Hi-Macs Solid Surface counter tops, ample natural wood cabinets, newer appliances, & a bay window in BK Nook for great views! Beauty & function combined. The open sunny staircase has 3 clerestory windows shedding light downstairs & upstairs. The upstairs landing leads to a private, luxurious owners' suite + a deck. SEE MO
Property Features
Property Type: Residential - Single Family
Cooling: Refrigerated
Fireplaces: 1
Garage: 2 car attached
Heating: Central, Forced Air, Natural Gas
Home Style: Custom
Lot Size: 0.13 Acres
Roof Type: Mixed, Tile
Stories: 2.0
Taxes: $3,901
Year Built: 1994
Amenities
Breakfast Bar
Breakfast Area
Bathtub
Ceiling Fan(s)
Separate/Formal Dining Room
Dual Sinks
Entrance Foyer
Great Room
Garden Tub/Roman Tub
High Ceilings
High Speed Internet
Jetted Tub
Loft
Living/Dining Room
Pantry
Skylights
Soaking Tub
Cable TV
Water Closet(s)
Walk-In Closet(s)
Courtyard
Private Entrance
Privacy Wall
Private Yard
Feature Descriptions
Accessibility: None
Appliances: Convection Oven, Dryer, Dishwasher, Free-Standing Gas Range, Disposal, Microwave, Refrigerator, Water Softener Owned, Self Cleaning Oven, Washer
Days on Site: 38
Exterior: Frame, Stucco
Fencing: Wall
Fireplace: Custom, Glass Doors, Gas Log
Flooring: Carpet, Tile
Formal Dining: Yes
HOA Fee: 12/ Annually
Laundry: Electric Dryer Hookup
Lot: Landscaped, Sprinklers Partial, Few Trees, Views, Xeriscape
Parcel#: 101906320836621509
Parking: Attached, Finished Garage, Garage
Parking Notes: Attached, Finished Garage, Garage
Patio/Porch: Open, Patio
Sewer: Public Sewer
Utilities: Electricity Connected, Natural Gas Connected, Sewer Connected, Water Connected
Water: Public
Window: Bay Window(s), Double Pane Windows, Insulated Windows, Vinyl, Skylight(s)
Local Schools
High School: Del Norte
Middle School: McKinley
Elementary School: Edmund G Ross
Listed By / Shown By
Listed By
Agency Name: Coldwell Banker Legacy

Shown By
Agent Name: Gene Della Maggiora
Agent Phone: Cell: (505) 585-5293
Estimate Your Payment
Estimated Payment
$ 1,495.60 per month $1,034.89 Principal & Interest $325.08 Property Tax $135.63 Homeowner's InsuranceChange Payment Information
Privacy Policy / DMCA Notice / ADA Accessibility


This site is hosted, designed and copyright
© 1994 - 2026 by
Delta Media Group, Inc. -- Patent Pending --
7504 Laster Avenue Ne | MLS# 1105696
This single family home located at 7504 Laster Avenue Ne, Albuquerque, NM 87109 is currently listed for sale by Coldwell Banker Legacy, with an asking price of $465,000. This property was built in 1994 and has 3 bedrooms and 2 full baths with 2147 sq. ft. Laster Avenue Ne is located in the Plat Of Palomas Park Subd subdivision. Search Plat Of Palomas Park Subd real estate on www.genedellamaggiora.com today.