
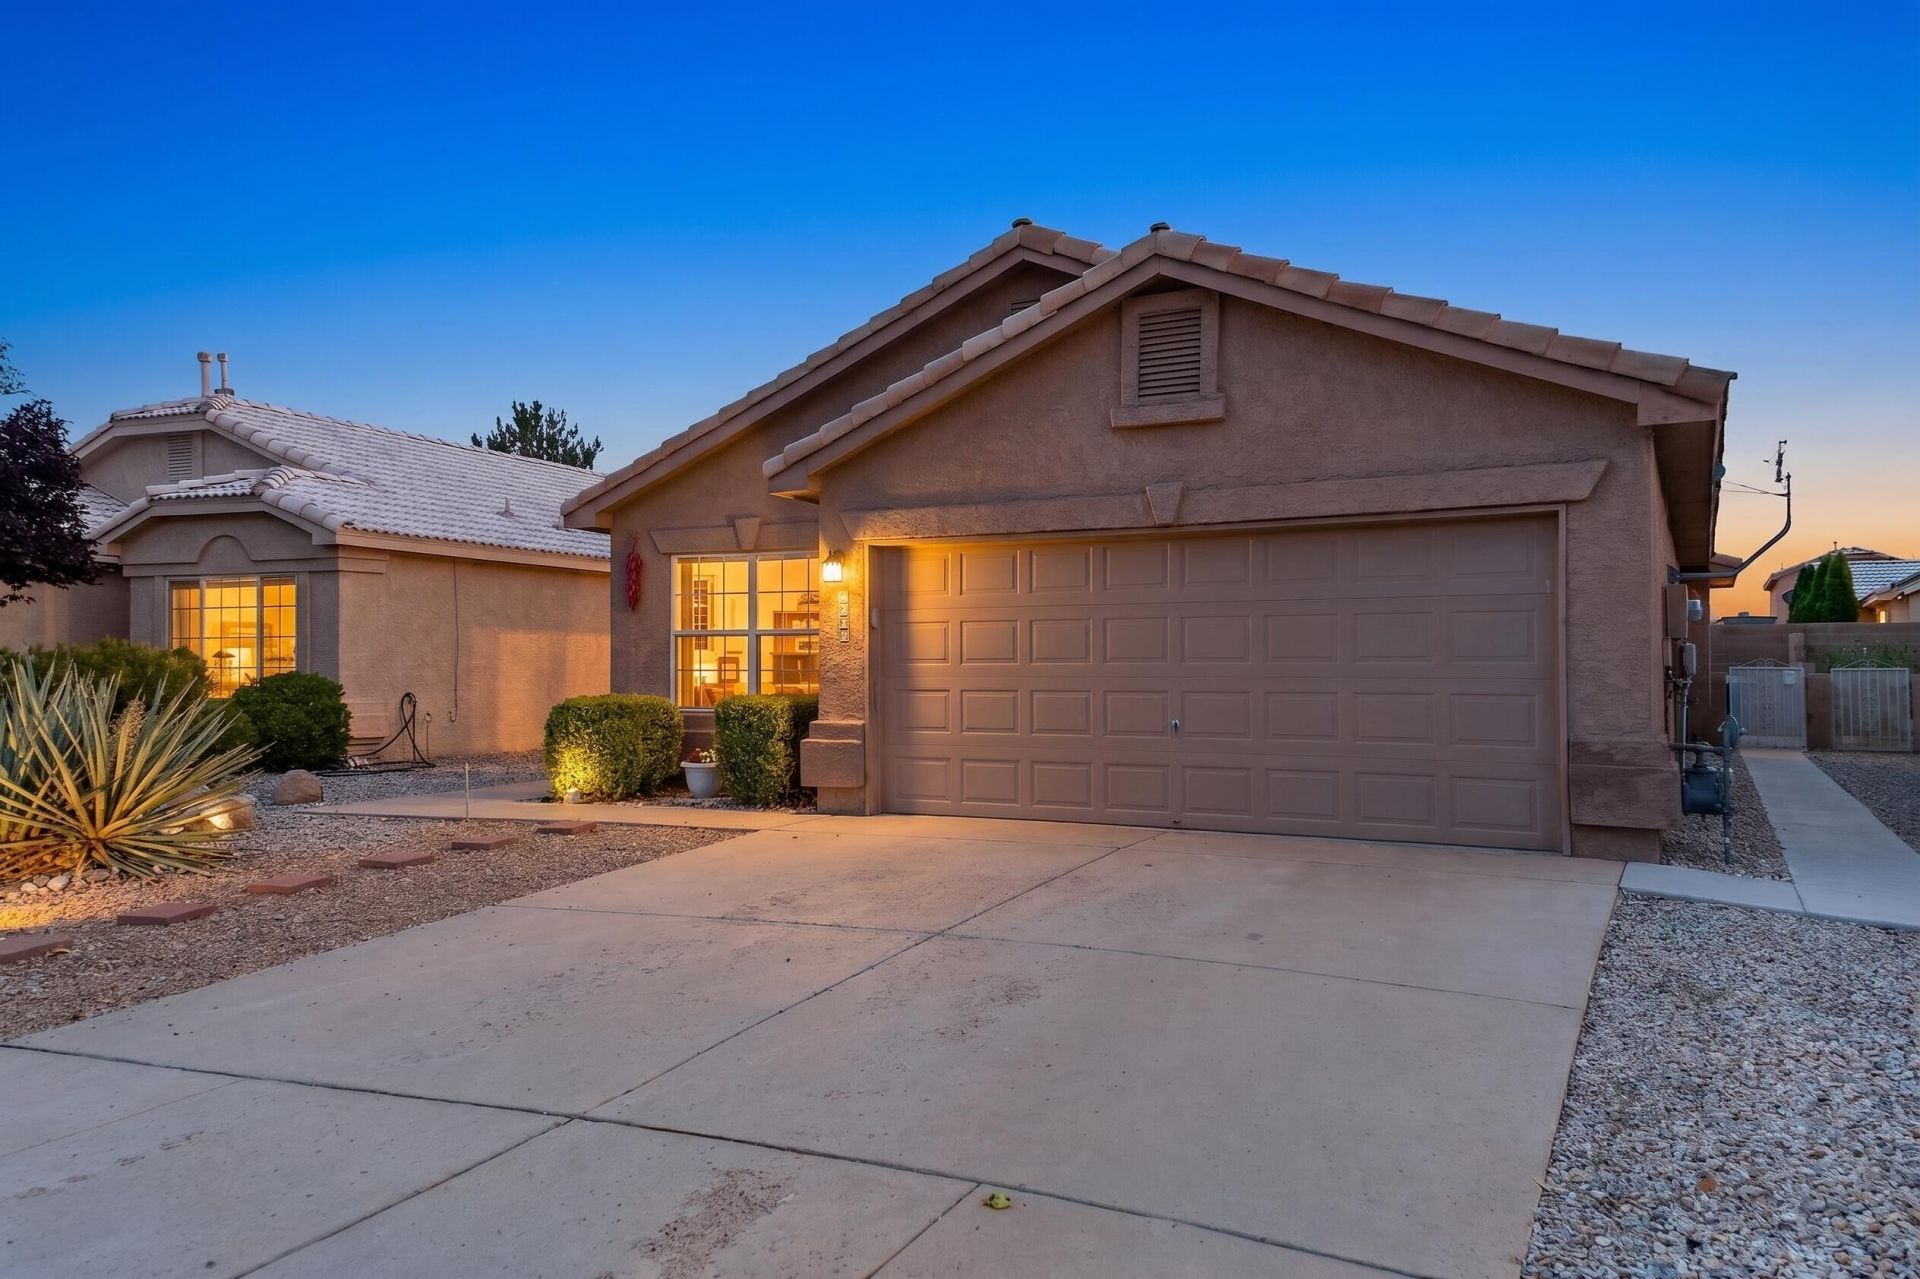
BEDS4
BATHS2 full
SQUARE FEET1,597
MLS#1107952
STATUSActive
PROPERTY TYPEResidential - Single Family
SUBDIVISIONEncanto Village
Property Description
Welcome to Encanto Village, a gated community in Albuquerque offering upgrades and value hard to find at this price. This DR Horton floor plan works well for daily living: the kitchen island opens to a spacious living room with direct patio access, great for entertaining or just relaxing at home. High, vaulted ceilings and arched doorways give the home some character, and refrigerated air keeps things comfortable through the summer. Built-in plant ledges are a nice detail you don't see in every build. The primary suite is separated from the rest of the rooms, while the fourth bedroom is flexible enough to work as a home office or guest room. Homes like this in a gated community don't sit long -- come see it for yourself.
Property Features
Property Type: Residential - Single Family
Cooling: Refrigerated
Fireplaces: 1
Garage: 2 car attached
Heating: Central, Forced Air, Natural Gas
Lot Size: 0.11 Acres
Roof Type: Pitched, Tile
Stories: 1.0
Taxes: $2,213
Year Built: 2003
Amenities
Bathtub
Ceiling Fan(s)
Dual Sinks
High Ceilings
Main Level Primary
Soaking Tub
Private Yard
Feature Descriptions
Appliances: Free-Standing Gas Range, Refrigerator
Community Features: Gated
Exterior: Frame, Stucco
Fencing: Wall
Fireplace: Gas Log
Flooring: Carpet, Tile
HOA Fee: 55/ Monthly
Laundry: Washer Hookup, Electric Dryer Hookup, Gas Dryer Hookup
Lot: Landscaped
Parcel#: 101005622536323226
Parking: Attached, Garage, Garage Door Opener
Parking Notes: Attached, Garage, Garage Door Opener
Patio/Porch: Covered, Patio
Sewer: Public Sewer
Utilities: Electricity Connected, Natural Gas Connected, Sewer Connected, Water Connected
Water: Public
Window: Double Pane Windows, Insulated Windows
Local Schools
High School: West Mesa
Middle School: Jimmy Carter
Elementary School: Edward Gonzales
Listed By / Shown By
Listed By
Agency Name: Coldwell Banker Legacy

Shown By
Agent Name: Gene Della Maggiora
Agent Phone: Cell: (505) 585-5293
Estimate Your Payment
Estimated Payment
$ 939.59 per month $667.67 Principal & Interest $184.42 Property Tax $87.50 Homeowner's InsuranceChange Payment Information
Privacy Policy / DMCA Notice / ADA Accessibility


This site is hosted, designed and copyright
© 1994 - 2026 by
Delta Media Group, Inc. -- Patent Pending --
7508 Via Serenita Sw | MLS# 1107952
This single family home located at 7508 Via Serenita Sw, Albuquerque, NM 87121 is currently listed for sale by Coldwell Banker Legacy, with an asking price of $300,000. This property was built in 2003 and has 4 bedrooms and 2 full baths with 1597 sq. ft. Via Serenita Sw is located in the Encanto Village subdivision. Search Encanto Village real estate on www.genedellamaggiora.com today.