
BEDS3
BATHS2 full
SQUARE FEET1,532
MLS#1105499
STATUSActive
PROPERTY TYPEResidential - Single Family
SUBDIVISIONEnchanted Hills 1
Property Description
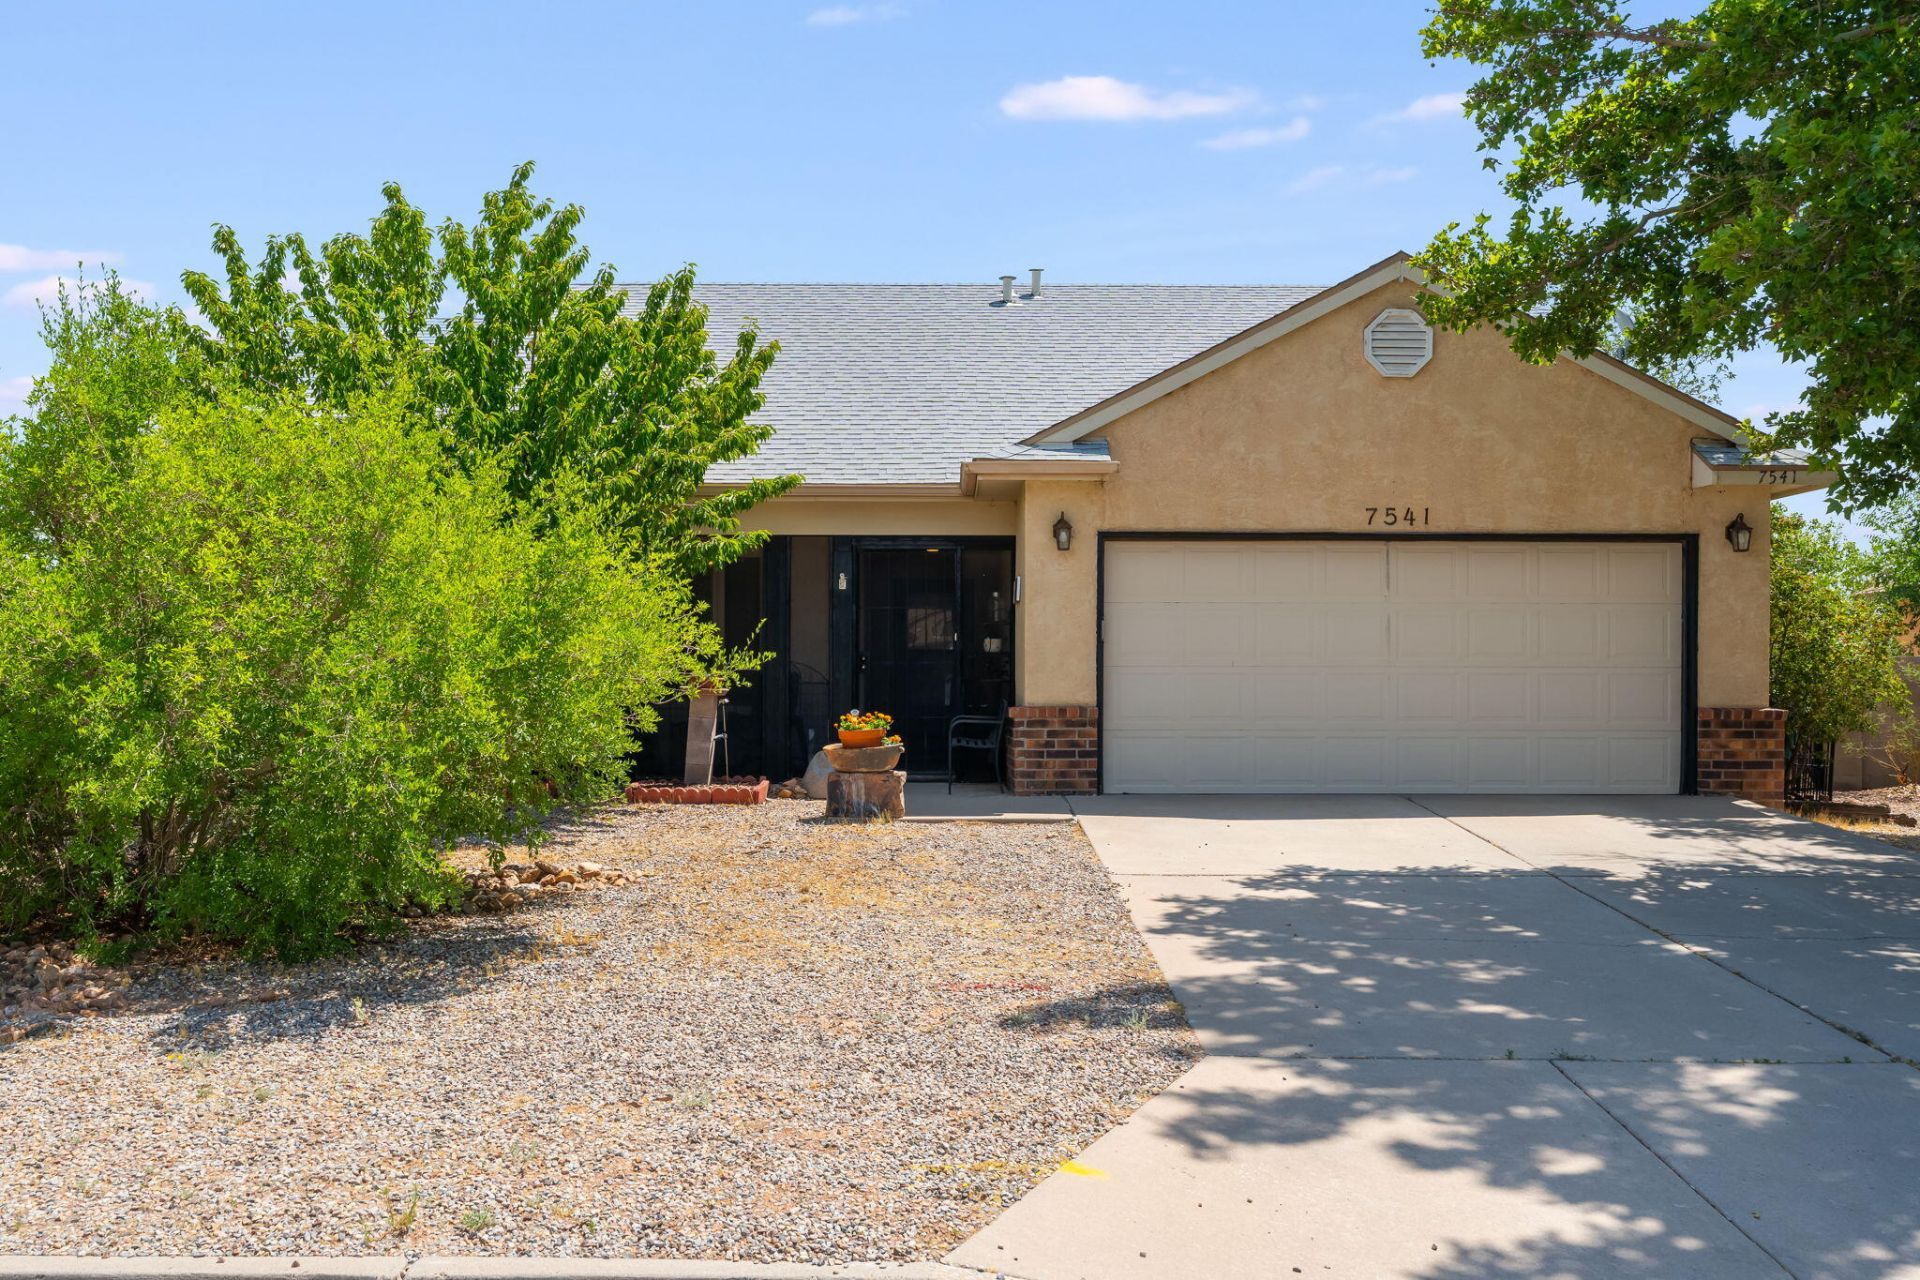
Welcome to this charming 3-bedroom, 13/4-bath home located in the desirable Enchanted Hills subdivision. Spacious great room with soaring cathedral/vaulted ceilings, perfect for relaxing or entertaining.The kitchen includes a cozy breakfast nook and flows seamlessly into a formal dining room or family room, offering flexibility. The primary bedroom features its own private 3/4 bath for added comfort and convenience.Step outside to enjoy the open patio with a pergola cover, providing a great space for outdoor dining. Additional features include a 2-car garage and several important updates, including a newer roof (2020), furnace (2020), and water heater (2019), offering peace of mind for years to come. Conveniently located near schools, parks, shopping, and dining.Priced to Sell!!!
Property Features
Property Type: Residential - Single Family
Cooling: Multi Units, Refrigerated
Garage: 2
Heating: Central, Natural Gas
Home Style: Ranch
Lot Size: 0.22 Acres
Roof Type: Pitched, Shingle
Stories: 1.0
Taxes: $2,153
Year Built: 1995
Amenities
Breakfast Area
Cathedral Ceiling(s)
Separate/Formal Dining Room
Great Room
Main Level Primary
Shower Only
Separate Shower
Private Yard
Feature Descriptions
Accessibility: None
Appliances: Dishwasher, Free-Standing Electric Range
Days on Site: 40
Exterior: Frame, Stucco
Fencing: Back Yard, Wall
Flooring: Laminate, Vinyl
Formal Dining: Yes
Laundry: Washer Hookup, Electric Dryer Hookup, Gas Dryer Hookup
Lot: Landscaped, Planned Unit Development
Parcel#: 1018074104205
Patio/Porch: Covered, Patio
Sewer: Public Sewer
Utilities: Cable Available, Electricity Connected, Natural Gas Connected, Underground Utilities, Water Connected
Water: Public
Window: Double Pane Windows, Insulated Windows
Local Schools
High School: V. Sue Cleveland
Listed By / Shown By
Listed By
Agency Name: Coldwell Banker Legacy

Shown By
Agent Name: Gene Della Maggiora
Agent Phone: Cell: (505) 585-5293
Estimate Your Payment
Estimated Payment
$ 954.47 per month $685.25 Principal & Interest $179.42 Property Tax $89.80 Homeowner's InsuranceChange Payment Information
Privacy Policy / DMCA Notice / ADA Accessibility


This site is hosted, designed and copyright
© 1994 - 2026 by
Delta Media Group, Inc. -- Patent Pending --
7541 Mackenzie Drive Ne | MLS# 1105499
This single family home located at 7541 Mackenzie Drive Ne, Rio Rancho, NM 87144 is currently listed for sale by Coldwell Banker Legacy, with an asking price of $307,900. This property was built in 1995 and has 3 bedrooms and 2 full baths with 1532 sq. ft. Mackenzie Drive Ne is located in the Enchanted Hills 1 subdivision. Search Enchanted Hills 1 real estate on www.genedellamaggiora.com today.