
BEDS4
BATHS2 full 1 partial
SQUARE FEET3,111
MLS#1107279
STATUSActive
PROPERTY TYPEResidential - Single Family
SUBDIVISIONAmerican Heritage North Subd
Property Description
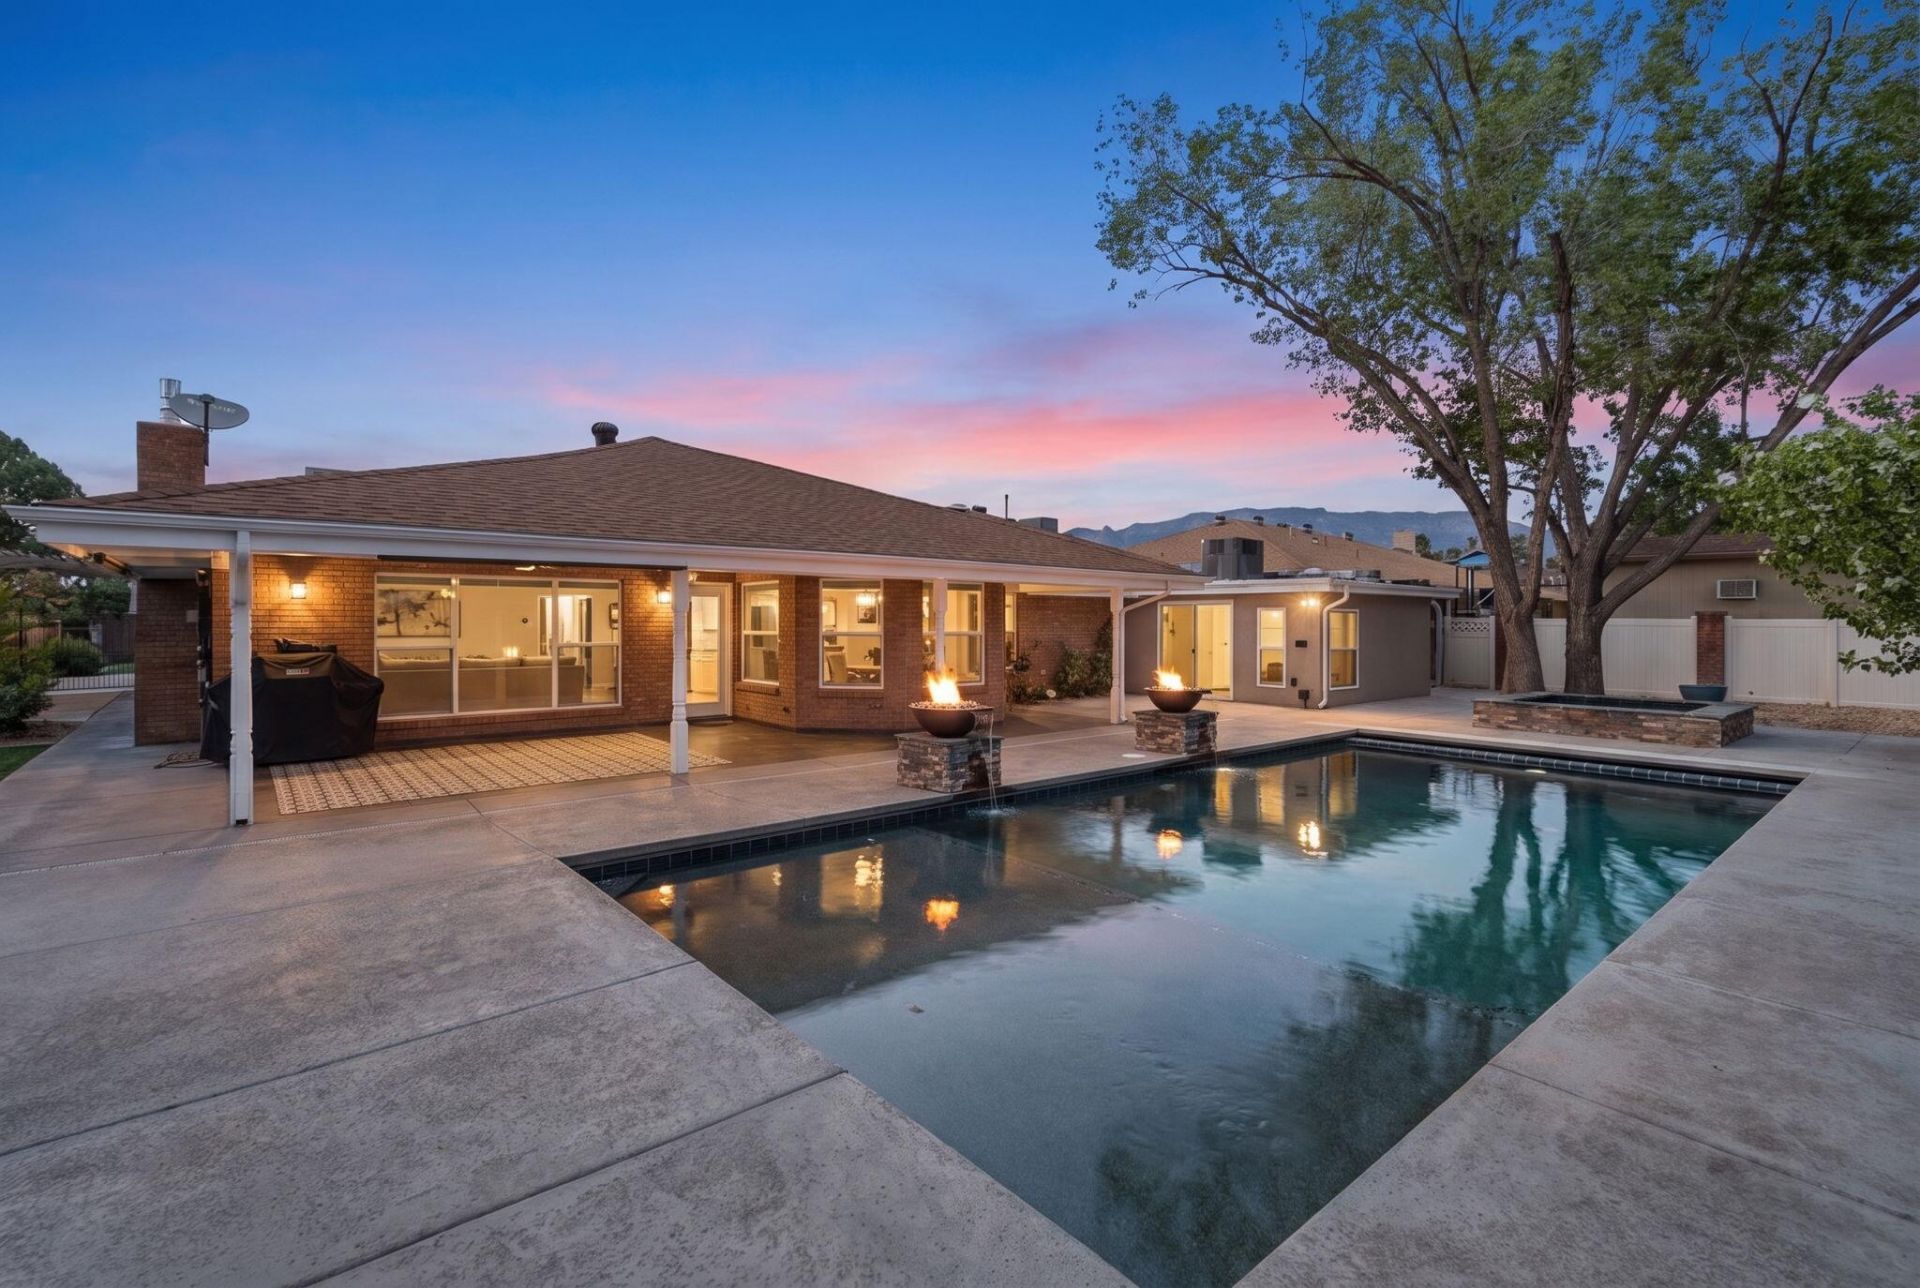
Welcome to this beautifully remodeled home overlooking the Arroyo del Oso Golf Course, where thoughtful updates, exceptional outdoor living, and a versatile floor plan come together. Offering 4 bedrooms, 3 bathrooms, and multiple living spaces, this home is designed for both everyday comfort and effortless entertaining. The kitchen is the heart of the home, featuring custom cabinetry, leathered granite countertops, a built-in gas cooktop, breakfast nook, and an open layout that flows seamlessly into the spacious living room with a cozy fireplace. The private primary suite is a true retreat with a spa-inspired bathroom complete with a large walk-in shower, soaking tub, generous walk-in closet, and an adjoining flex space ideal for a home office, gym, or quiet sitting room.
Property Features
Property Type: Residential - Single Family
Cooling: Multi Units, Refrigerated
Fireplaces: 1
Garage: 2 car attached
Heating: Central, Multiple Heating Units, Natural Gas
Home Style: Ranch
Lot Size: 0.30 Acres
Roof Type: Pitched, Shingle
Stories: 1.0
Taxes: $6,955
Year Built: 1973
Amenities
Attic
Wet Bar
Bookcases
Breakfast Area
Ceiling Fan(s)
Dual Sinks
Multiple Living Areas
Main Level Primary
Skylights
Walk-In Closet(s)
Courtyard
Fire Pit
Hot Tub/Spa
Private Yard
Sprinkler/Irrigation
Feature Descriptions
Appliances: Built-In Gas Range, Dishwasher, Disposal, Microwave, Refrigerator
Days on Site: 11
Exterior: Brick Veneer, Frame
Fencing: Full
Fireplace: Custom, Glass Doors, Gas Log
Flooring: Carpet, Tile
Hot Tub: Yes
Laundry: Electric Dryer Hookup
Lot: Lawn, Landscaped, On Golf Course, Sprinklers Automatic, Xeriscape
Parcel#: 101906125840120207
Parking: Attached, Finished Garage, Garage, Garage Door Opener
Parking Notes: Attached, Finished Garage, Garage, Garage Door Opener
Patio/Porch: Covered, Patio
Pool: Gunite, Heated, In Ground, Pool Cover
Security: yes
Security: Security System
Sewer: Public Sewer
Spa: Yes
Swimming Pool: Yes
Utilities: Electricity Connected, Natural Gas Connected, Sewer Connected, Water Connected
Water: Public
Window: Double Pane Windows, Insulated Windows, Skylight(s)
Local Schools
High School: Sandia
Middle School: Madison
Elementary School: Osuna
Listed By / Shown By
Listed By
Agency Name: Simply Real Estate
Agency Phone: (505) 308-3800
Shown By
Agent Name: Gene Della Maggiora
Agent Phone: Cell: (505) 585-5293
Agency Title: Coldwell Banker Legacy

Estimate Your Payment
Estimated Payment
$ 2,656.30 per month $1,836.09 Principal & Interest $579.58 Property Tax $240.63 Homeowner's InsuranceChange Payment Information
Privacy Policy / DMCA Notice / ADA Accessibility


This site is hosted, designed and copyright
© 1994 - 2026 by
Delta Media Group, Inc. -- Patent Pending --
7620 American Heritage Drive Ne | MLS# 1107279
This single family home located at 7620 American Heritage Drive Ne, Albuquerque, NM 87109 is currently listed for sale with an asking price of $825,000. This property was built in 1973 and has 4 bedrooms and 2 full and 1 partial baths with 3111 sq. ft. American Heritage Drive Ne is located in the American Heritage North Subd subdivision. Search American Heritage North Subd real estate on www.genedellamaggiora.com today.