
BEDS4
BATHS3 full
SQUARE FEET2,354
MLS#1107210
STATUSPending
PROPERTY TYPEResidential - Single Family
Property Description
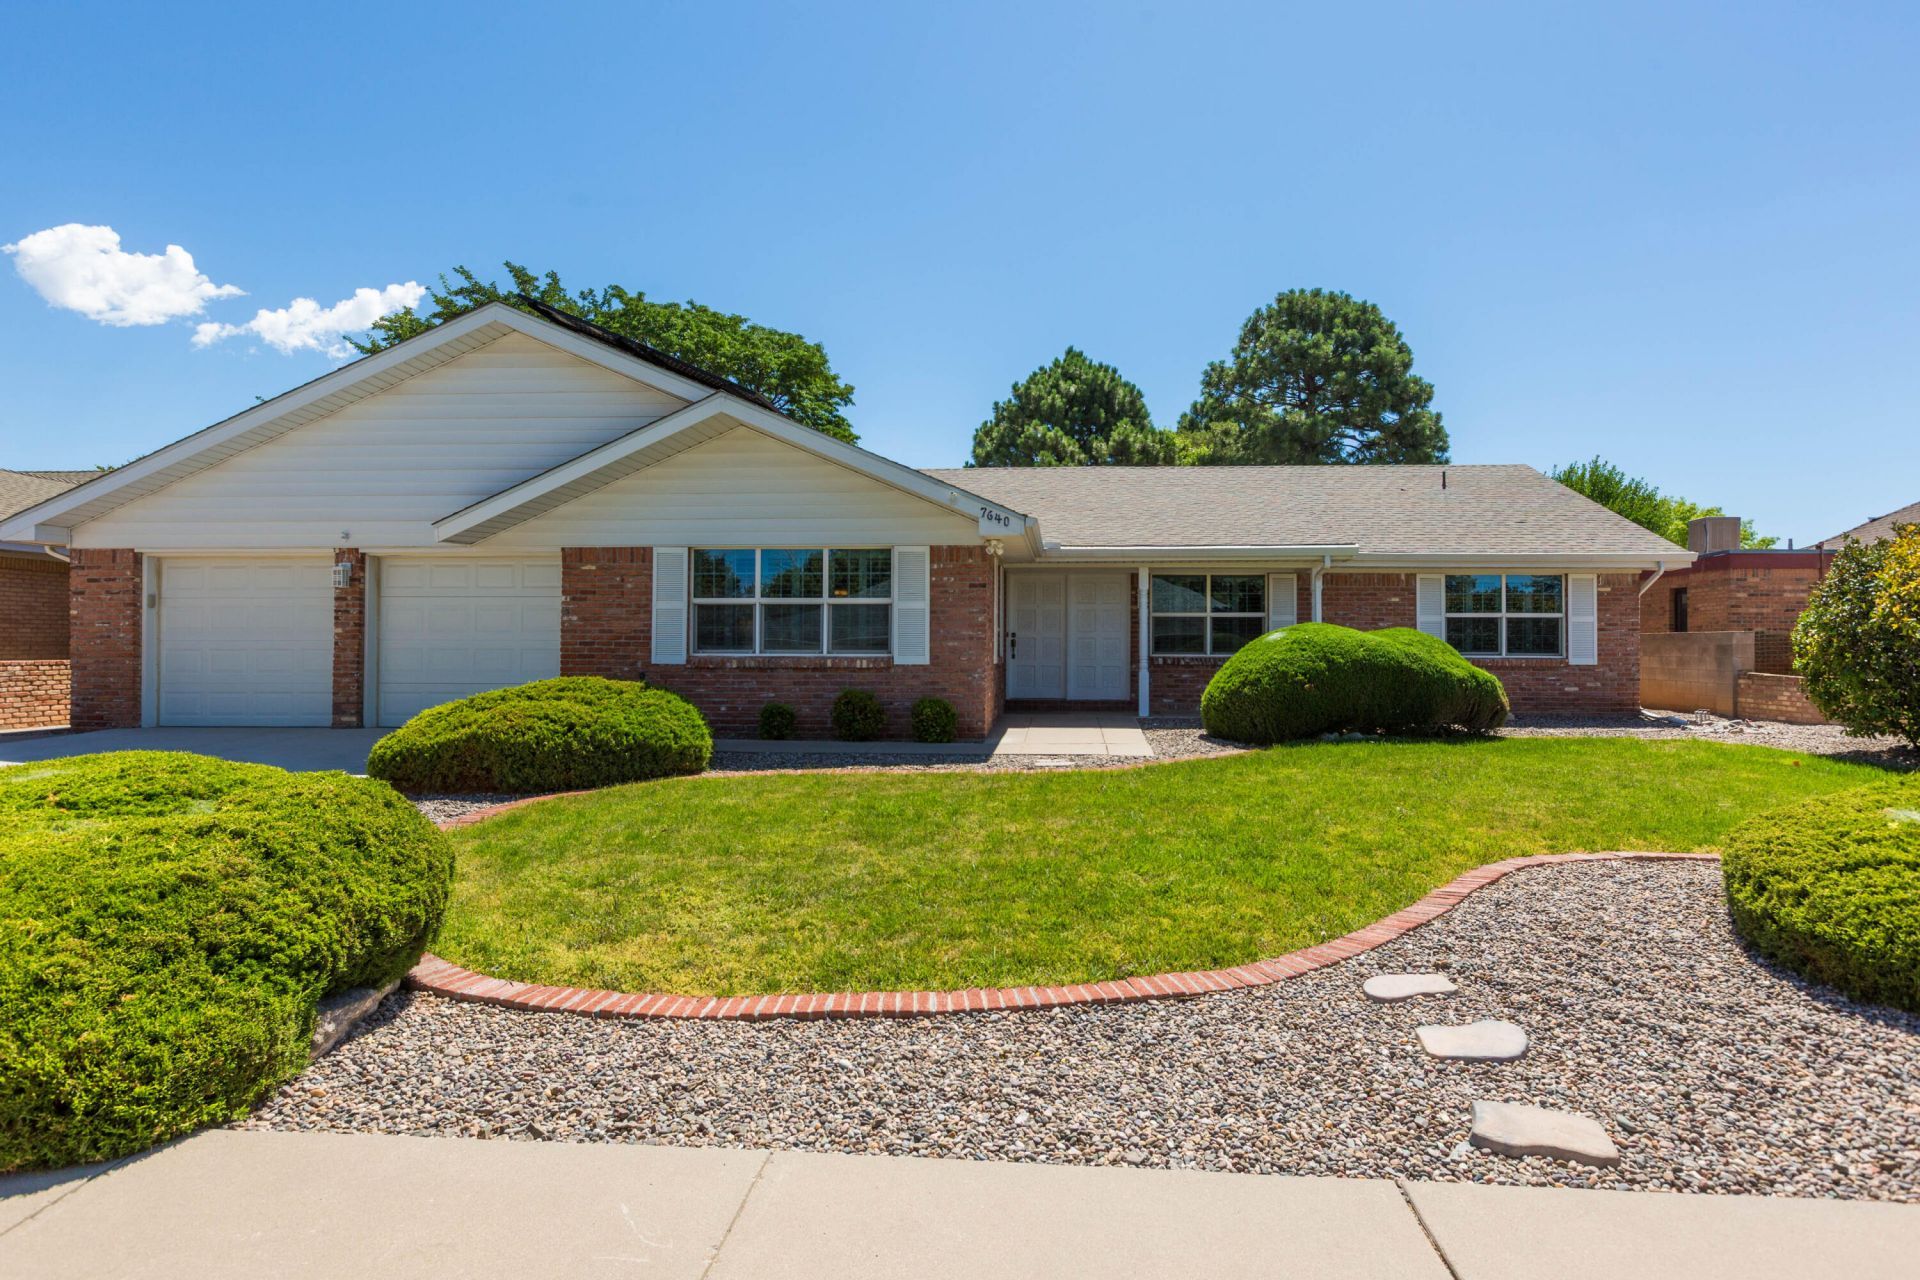
Rare opportunity to find a home that looks like a new home but is in an established beautifully mature, landscaped neighborhood. One block from Arroyo Del Oso Golf Course is the setting for this spectacular Jenkins brick home. Sellers did an incredible remodel & created high ceilings & a large Dream kitchen that opens onto the spacious family room with skylights to bring natural light in. Home has Radiant Heat & refrigerated air, plus central forced Gas heat; a tankless water heater; Paid solar; Roof replaced in 2017; & new garage doors in 2020. Master bath & utility bathroom have been remodeled. Stunning plantation shutters throughout entire home. Very private backyard with large, covered patio, beautifully landscaped front & back. Must see included 'Seller's Improvement List' for more
Property Features
Property Type: Residential - Single Family
Cooling: Refrigerated
Fireplaces: 1
Garage: 2 car attached
Heating: Forced Air, Natural Gas, Radiant
Home Style: Ranch
Lot Size: 0.21 Acres
Roof Type: Pitched, Shingle
Stories: 1.0
Taxes: $3,767
Year Built: 1969
Amenities
Breakfast Bar
Bookcases
Ceiling Fan(s)
Entrance Foyer
High Ceilings
Kitchen Island
Living/Dining Room
Multiple Living Areas
Main Level Primary
Shower Only
Skylights
Separate Shower
Walk-In Closet(s)
Instant Hot Water
Privacy Wall
Private Yard
Sprinkler/Irrigation
Feature Descriptions
Appliances: Dishwasher, Free-Standing Gas Range, Disposal, Microwave, Refrigerator, Water Softener Owned
Days on Site: 12
Exterior: Brick, Frame
Fencing: Wall
Fireplace: Blower Fan, Gas Log, Log Lighter
Flooring: Carpet, Tile
Laundry: Washer Hookup, Electric Dryer Hookup, Gas Dryer Hookup
Lot: Lawn, Landscaped, Planned Unit Development, Sprinklers Automatic
Parcel#: 101906131417741739
Parking: Attached, Garage, Garage Door Opener
Parking Notes: Attached, Garage, Garage Door Opener
Patio/Porch: Covered, Patio
Security: Smoke Detector(s)
Sewer: Public Sewer
Utilities: Electricity Connected, Natural Gas Connected, Sewer Connected, Water Connected
Water: Public
Window: Double Pane Windows, Insulated Windows, Skylight(s)
Local Schools
High School: Sandia
Middle School: Cleveland
Elementary School: Comanche
Listed By / Shown By
Listed By
Agency Name: Coldwell Banker Legacy

Shown By
Agent Name: Gene Della Maggiora
Agent Phone: Cell: (505) 585-5293
Estimate Your Payment
Estimated Payment
$ 1,698.39 per month $1,224.06 Principal & Interest $313.92 Property Tax $160.42 Homeowner's InsuranceChange Payment Information
Privacy Policy / DMCA Notice / ADA Accessibility


This site is hosted, designed and copyright
© 1994 - 2026 by
Delta Media Group, Inc. -- Patent Pending --
7640 Arroyo Del Oso Avenue Ne | MLS# 1107210
This single family home located at 7640 Arroyo Del Oso Avenue Ne, Albuquerque, NM 87109 is currently listed for sale by Coldwell Banker Legacy, with an asking price of $550,000. This property was built in 1969 and has 4 bedrooms and 3 full baths with 2354 sq. ft. Search Albuquerque real estate on www.genedellamaggiora.com today.