
BEDS3
BATHS2 full
SQUARE FEET2,210
MLS#1112642
STATUSActive
PROPERTY TYPEResidential - Single Family
SUBDIVISIONLt 7716 Repl Map For Trs B-1 B-2 Tr 7
Property Description
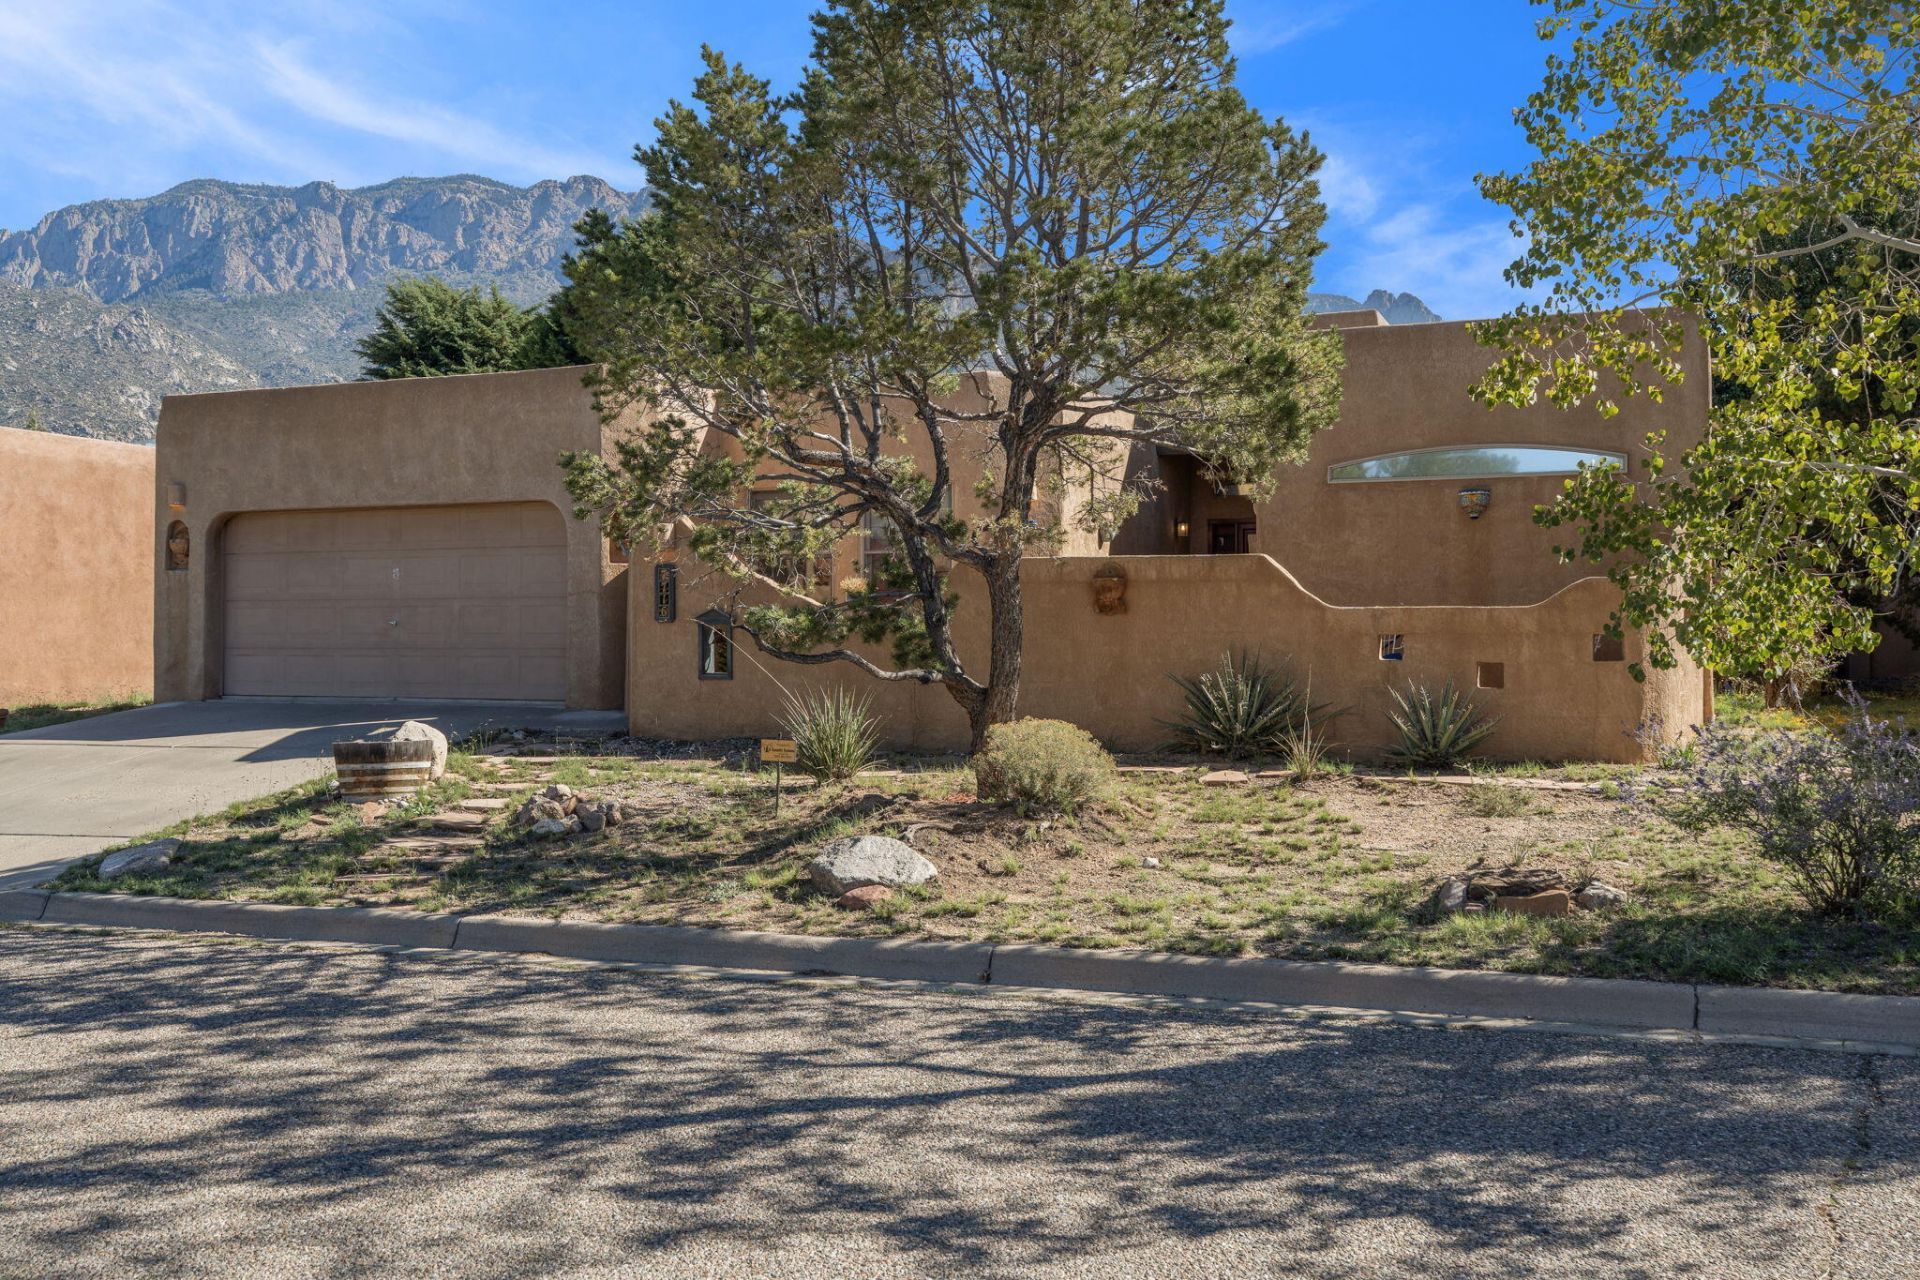
Sandia Heights living with classic Southwestern character and the Sandia Mountains as a backdrop. A walled courtyard welcomes you to this inviting three-bedroom, two-bath home, where exposed vigas, wood ceilings, brick floors, and a kiva fireplace create a distinctly New Mexico setting. The spacious living room features high ceilings and abundant windows, bringing in beautiful natural light and offering plenty of room to gather or unwind.The kitchen includes generous cabinet and counter space, a pantry, a breakfast bar, and an adjoining dining area with access to the patio. Set apart from the secondary bedrooms, the spacious primary suite offers outdoor access, a walk-in closet, dual sinks, and a separate tub and shower. A large centrally located laundry room with cabinetry and a built-in work surface adds everyday convenience.Outside, a covered patio and adjoining pergola create welcoming spaces for morning coffee, outdoor dining, or a quiet evening at home. Mature greenery and enclosed outdoor areas complement the home's Southwestern architecture, while an attached two-car garage completes the layout. An appealing opportunity to enjoy the setting, character, and foothills lifestyle that make Sandia Heights so desirable.
Property Features
Property Type: Residential - Single Family
Cooling: Evaporative Cooling
Fireplaces: 1
Garage: 2 car attached
Heating: Baseboard
Home Style: Pueblo
Lot Size: 0.15 Acres
Roof Type: Tar/Gravel
Stories: 1.0
Taxes: $3,615
Year Built: 1993
Amenities
Beamed Ceilings
Ceiling Fan(s)
Dual Sinks
Jetted Tub
Main Level Primary
Skylights
Separate Shower
Cable TV
Walk-In Closet(s)
Courtyard
Private Yard
Feature Descriptions
Accessibility: None
Appliances: Dryer, Dishwasher, Free-Standing Electric Range, Disposal, Microwave, Refrigerator, Washer
Days on Site: 5
Exterior: Frame, Stucco
Fencing: Wall
Fireplace: Glass Doors, Gas Log
Flooring: Brick, Carpet
HOA Fee: 15/ Monthly
Laundry: Electric Dryer Hookup
Lot: Landscaped, Planned Unit Development
Parcel#: 102306410629721016
Parking: Attached, Finished Garage, Garage, Garage Door Opener
Parking Notes: Attached, Finished Garage, Garage, Garage Door Opener
Patio/Porch: Covered, Patio
Security: yes
Security: Security System, Smoke Detector(s)
Sewer: Public Sewer
Utilities: Cable Connected, Electricity Connected, Natural Gas Connected, Phone Connected, Sewer Connected, Water Connected
Water: Public
Window: Double Pane Windows, Insulated Windows, Skylight(s)
Local Schools
High School: La Cueva
Middle School: Desert Ridge
Elementary School: Double Eagle
Listed By / Shown By
Listed By
Agency Name: EXP Realty LLC
Agency Phone: (505) 554-3873
Shown By
Agent Name: Gene Della Maggiora
Agent Phone: Cell: (505) 585-5293
Agency Title: Coldwell Banker Legacy

Estimate Your Payment
Estimated Payment
$ 1,773.83 per month $1,301.96 Principal & Interest $301.25 Property Tax $170.63 Homeowner's InsuranceChange Payment Information
Privacy Policy / DMCA Notice / ADA Accessibility


This site is hosted, designed and copyright
© 1994 - 2026 by
Delta Media Group, Inc. -- Patent Pending --
7716 Cedar Canyon Court Ne | MLS# 1112642
This single family home located at 7716 Cedar Canyon Court Ne, Albuquerque, NM 87122 is currently listed for sale with an asking price of $585,000. This property was built in 1993 and has 3 bedrooms and 2 full baths with 2210 sq. ft. Cedar Canyon Court Ne is located in the Lt 7716 Repl Map For Trs B-1 B-2 Tr 7 subdivision. Search Lt 7716 Repl Map For Trs B-1 B-2 Tr 7 real estate on www.genedellamaggiora.com today.