
BEDS3
BATHS2 full 1 partial
SQUARE FEET2,403
MLS#1105036
STATUSActive
PROPERTY TYPEResidential - Single Family
SUBDIVISIONLaurelwood Subdivision
Property Description
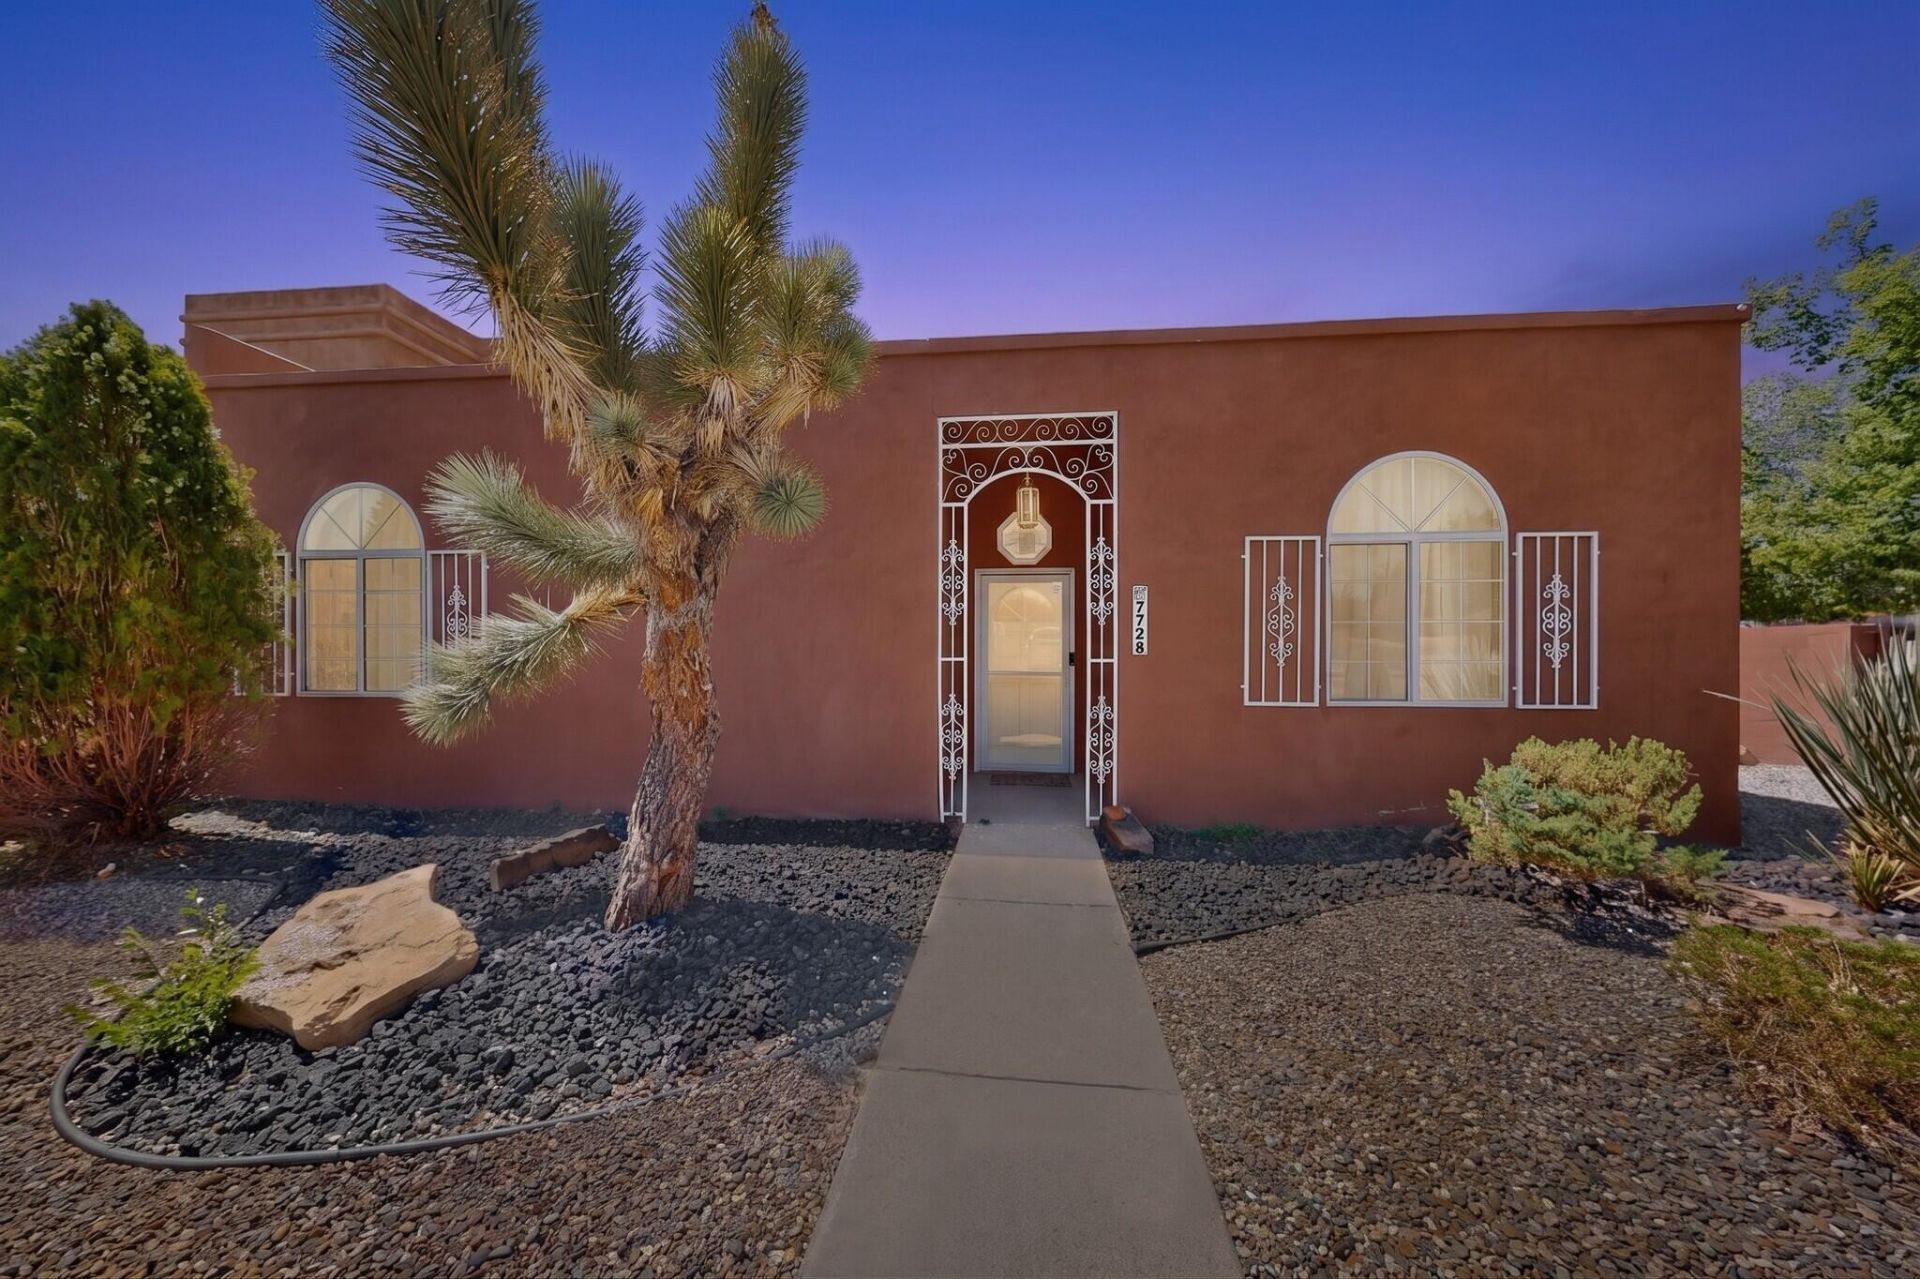
This corner lot home is the biggest home in the area. The single-family home is located in Albuquerque's Ladera Heights and features 2,403 sq. ft. of livable space on a 4,586 sq. ft. lot. The main level offers 3 bedrooms and 2 full bathrooms. The loft upstairs offers offers a kiva fireplace, half bathroom and kitchenette area. OWNED SOLAR: 30 panels. Don't miss this opportunity to live near shopping, ammenities, Ladera golf course and interstate I-40.
Property Features
Property Type: Residential - Single Family
Cooling: Evaporative Cooling
Fireplaces: 1
Garage: 2 car attached
Heating: Central, Forced Air
Lot Size: 0.11 Acres
Roof Type: Flat
Stories: 2.0
Taxes: $5,422
Year Built: 1994
Amenities
Separate/Formal Dining Room
Loft
Multiple Living Areas
Main Level Primary
Feature Descriptions
Accessibility: None
Appliances: Built-In Gas Range, Convection Oven, Dryer, Dishwasher, Microwave, Refrigerator, Range Hood, Washer
Days on Site: 44
Exterior: Frame, Stucco
Fencing: Full
Fireplace: Gas Log
Flooring: Carpet, Tile
Formal Dining: Yes
Laundry: Gas Dryer Hookup
Lot: Corner Lot, Landscaped, Xeriscape
Parcel#: 101005806747921801
Parking: Attached, Garage
Parking Notes: Attached, Garage
Patio/Porch: Covered, Patio
Sewer: Public Sewer
Utilities: Cable Available, Electricity Connected, Natural Gas Connected, Water Connected
Water: Public
Window: Single Pane
Local Schools
High School: West Mesa
Middle School: Jimmy Carter
Elementary School: S R Marmon (y)
Listed By / Shown By
Listed By
Agency Name: Simply Real Estate
Agency Phone: (505) 308-3800
Shown By
Agent Name: Gene Della Maggiora
Agent Phone: Cell: (505) 585-5293
Agency Title: Coldwell Banker Legacy

Estimate Your Payment
Estimated Payment
$ 1,332.86 per month $778.95 Principal & Interest $451.83 Property Tax $102.08 Homeowner's InsuranceChange Payment Information
Privacy Policy / DMCA Notice / ADA Accessibility


This site is hosted, designed and copyright
© 1994 - 2026 by
Delta Media Group, Inc. -- Patent Pending --
7728 Redwood Drive Nw | MLS# 1105036
This single family home located at 7728 Redwood Drive Nw, Albuquerque, NM 87120 is currently listed for sale with an asking price of $350,000. This property was built in 1994 and has 3 bedrooms and 2 full and 1 partial baths with 2403 sq. ft. Redwood Drive Nw is located in the Laurelwood Subdivision subdivision. Search Laurelwood Subdivision real estate on www.genedellamaggiora.com today.