
BEDS3
BATHS2 full
SQUARE FEET1,825
MLS#1107895
STATUSActive
PROPERTY TYPEResidential - Single Family
SUBDIVISIONLt 4 Blk L Plat For Rolling Hills Subdi
Property Description
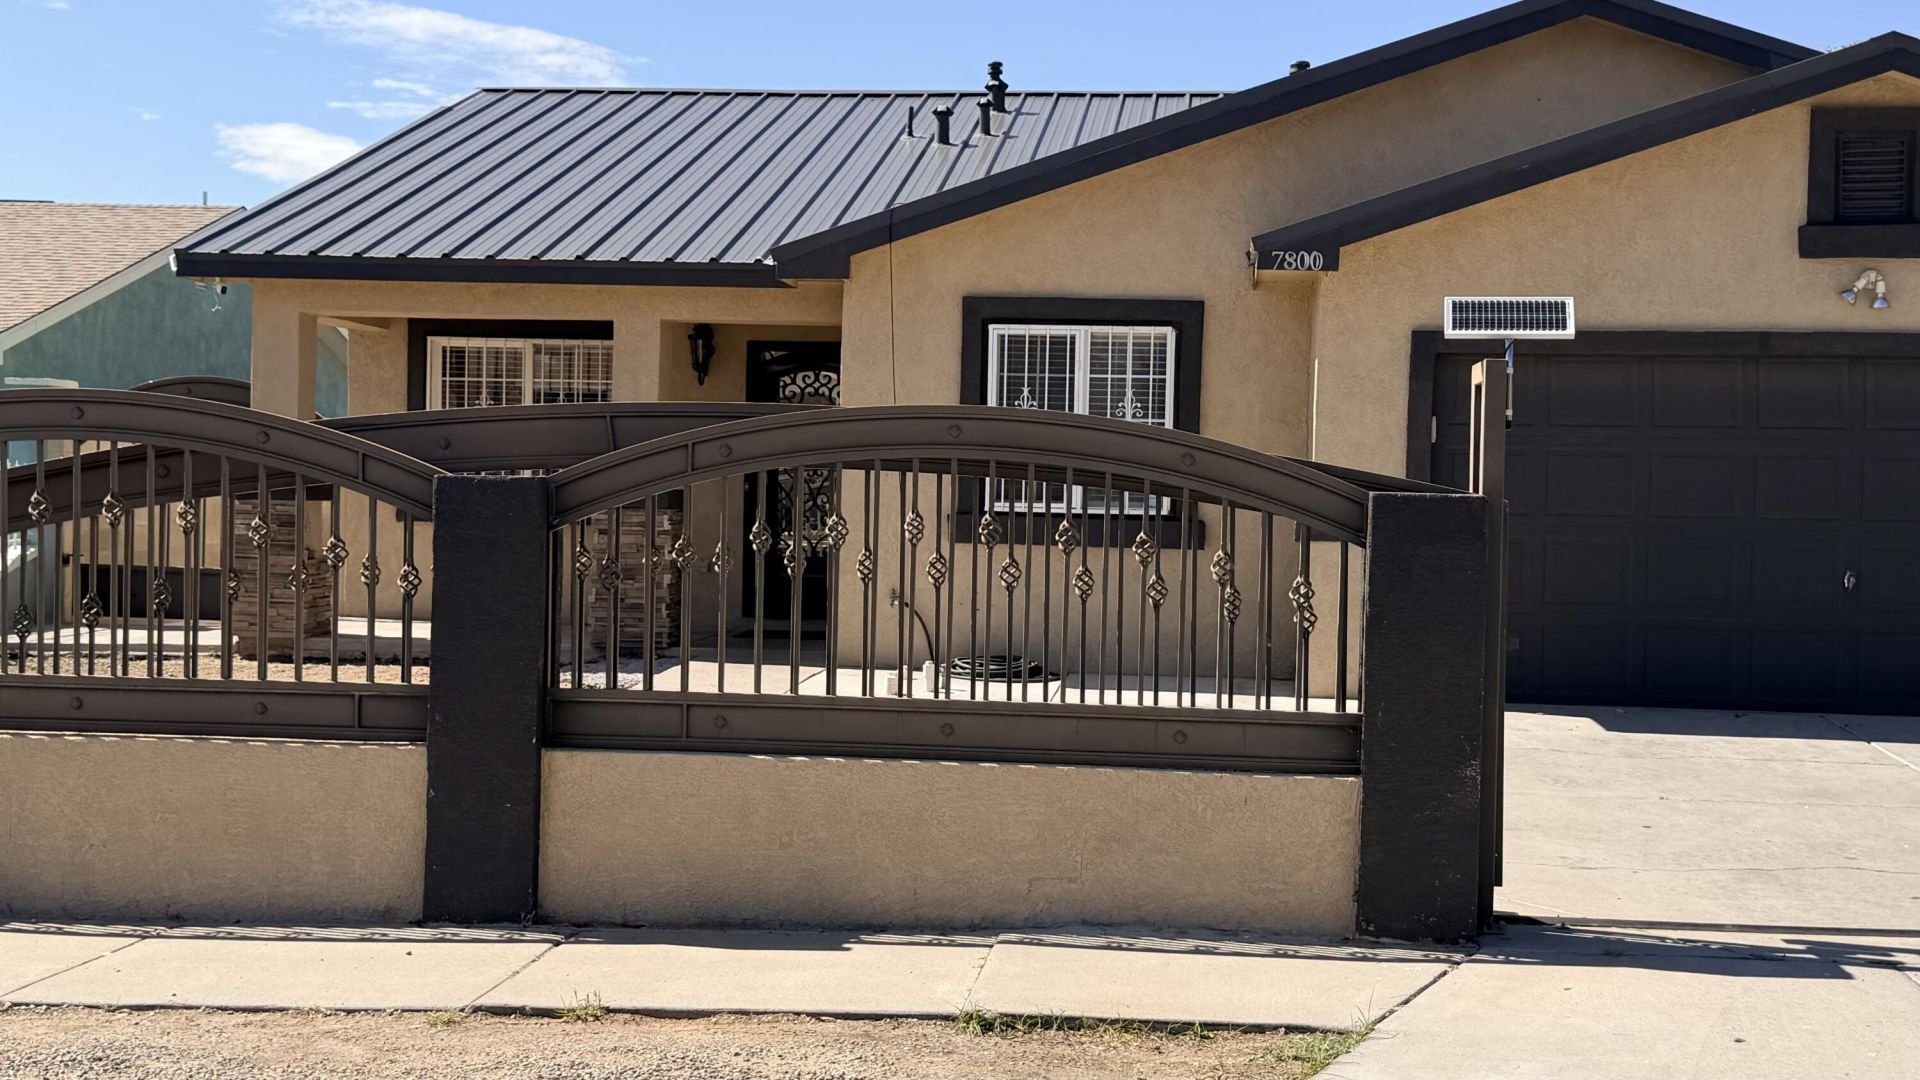
Welcome to this beautifully remodeled 1,825 sq. ft. home, where modern style, thoughtful upgrades, and inviting spaces come together to create the perfect place to call home!Featuring 3 spacious bedrooms with the possibility of a 4th bedroom, 2 beautifully updated bathrooms, and a stunning custom kitchen designed to impress. The kitchen offers extra perks and thoughtful touches that make it both functional and perfect for entertaining.Step outside and discover your own private space for making memories! The outdoor entertaining area features a beautiful gazebo, perfect for family gatherings, summer celebrations, or relaxing evenings under the stars. You'll also find an unfinished outdoor kitchen, giving you the opportunity to customize it and create the outdoor entertaining space of your dreams.The beautifully designed exterior planters with mature trees add charm, privacy, and a welcoming touch to the property.This home has been remodeled with character and attention to detail, offering a unique combination of comfort, style, and potential. Homes like this don't come along every day--come see for yourself why this one is truly a must-see!Schedule your private showing today and experience all this beautiful home has to offer!
Property Features
Property Type: Residential - Single Family
Cooling: Evaporative Cooling
Garage: 2 car attached
Heating: Combination, Forced Air, Natural Gas
Home Style: Ranch
Lot Size: 0.14 Acres
Roof Type: Metal, Pitched
Stories: 1.0
Taxes: $1,938
Year Built: 1998
Amenities
Kitchen Island
Main Level Primary
Pantry
Shower Only
Separate Shower
Outdoor Grill
Private Yard
Feature Descriptions
Appliances: Built-In Gas Range, Cooktop, Dishwasher, Disposal, Microwave, Refrigerator
Days on Site: 1
Exterior: Frame, Stone, Stucco
Fencing: Full, Wall
Flooring: Tile
Laundry: Electric Dryer Hookup
Parcel#: 101005522141420315
Parking: Attached, Garage
Parking Notes: Attached, Garage
Security: Window Bars
Sewer: Public Sewer
Utilities: Electricity Connected, Natural Gas Connected, Sewer Available, Sewer Connected, Water Connected
Water: Public
Window: Storm Window(s)
Local Schools
High School: Rio Grande
Middle School: Truman
Elementary School: Mary Ann Binford
Listed By / Shown By
Listed By
Agency Name: New Step Realty LLC
Agency Phone: (505) 463-6764
Shown By
Agent Name: Gene Della Maggiora
Agent Phone: Cell: (505) 585-5293
Agency Title: Coldwell Banker Legacy

Estimate Your Payment
Estimated Payment
$ 1,092.88 per month $823.46 Principal & Interest $161.50 Property Tax $107.92 Homeowner's InsuranceChange Payment Information
Privacy Policy / DMCA Notice / ADA Accessibility


This site is hosted, designed and copyright
© 1994 - 2026 by
Delta Media Group, Inc. -- Patent Pending --
7800 Autumn Canyon Road Sw | MLS# 1107895
This single family home located at 7800 Autumn Canyon Road Sw, Albuquerque, NM 87121 is currently listed for sale with an asking price of $370,000. This property was built in 1998 and has 3 bedrooms and 2 full baths with 1825 sq. ft. Autumn Canyon Road Sw is located in the Lt 4 Blk L Plat For Rolling Hills Subdi subdivision. Search Lt 4 Blk L Plat For Rolling Hills Subdi real estate on www.genedellamaggiora.com today.