
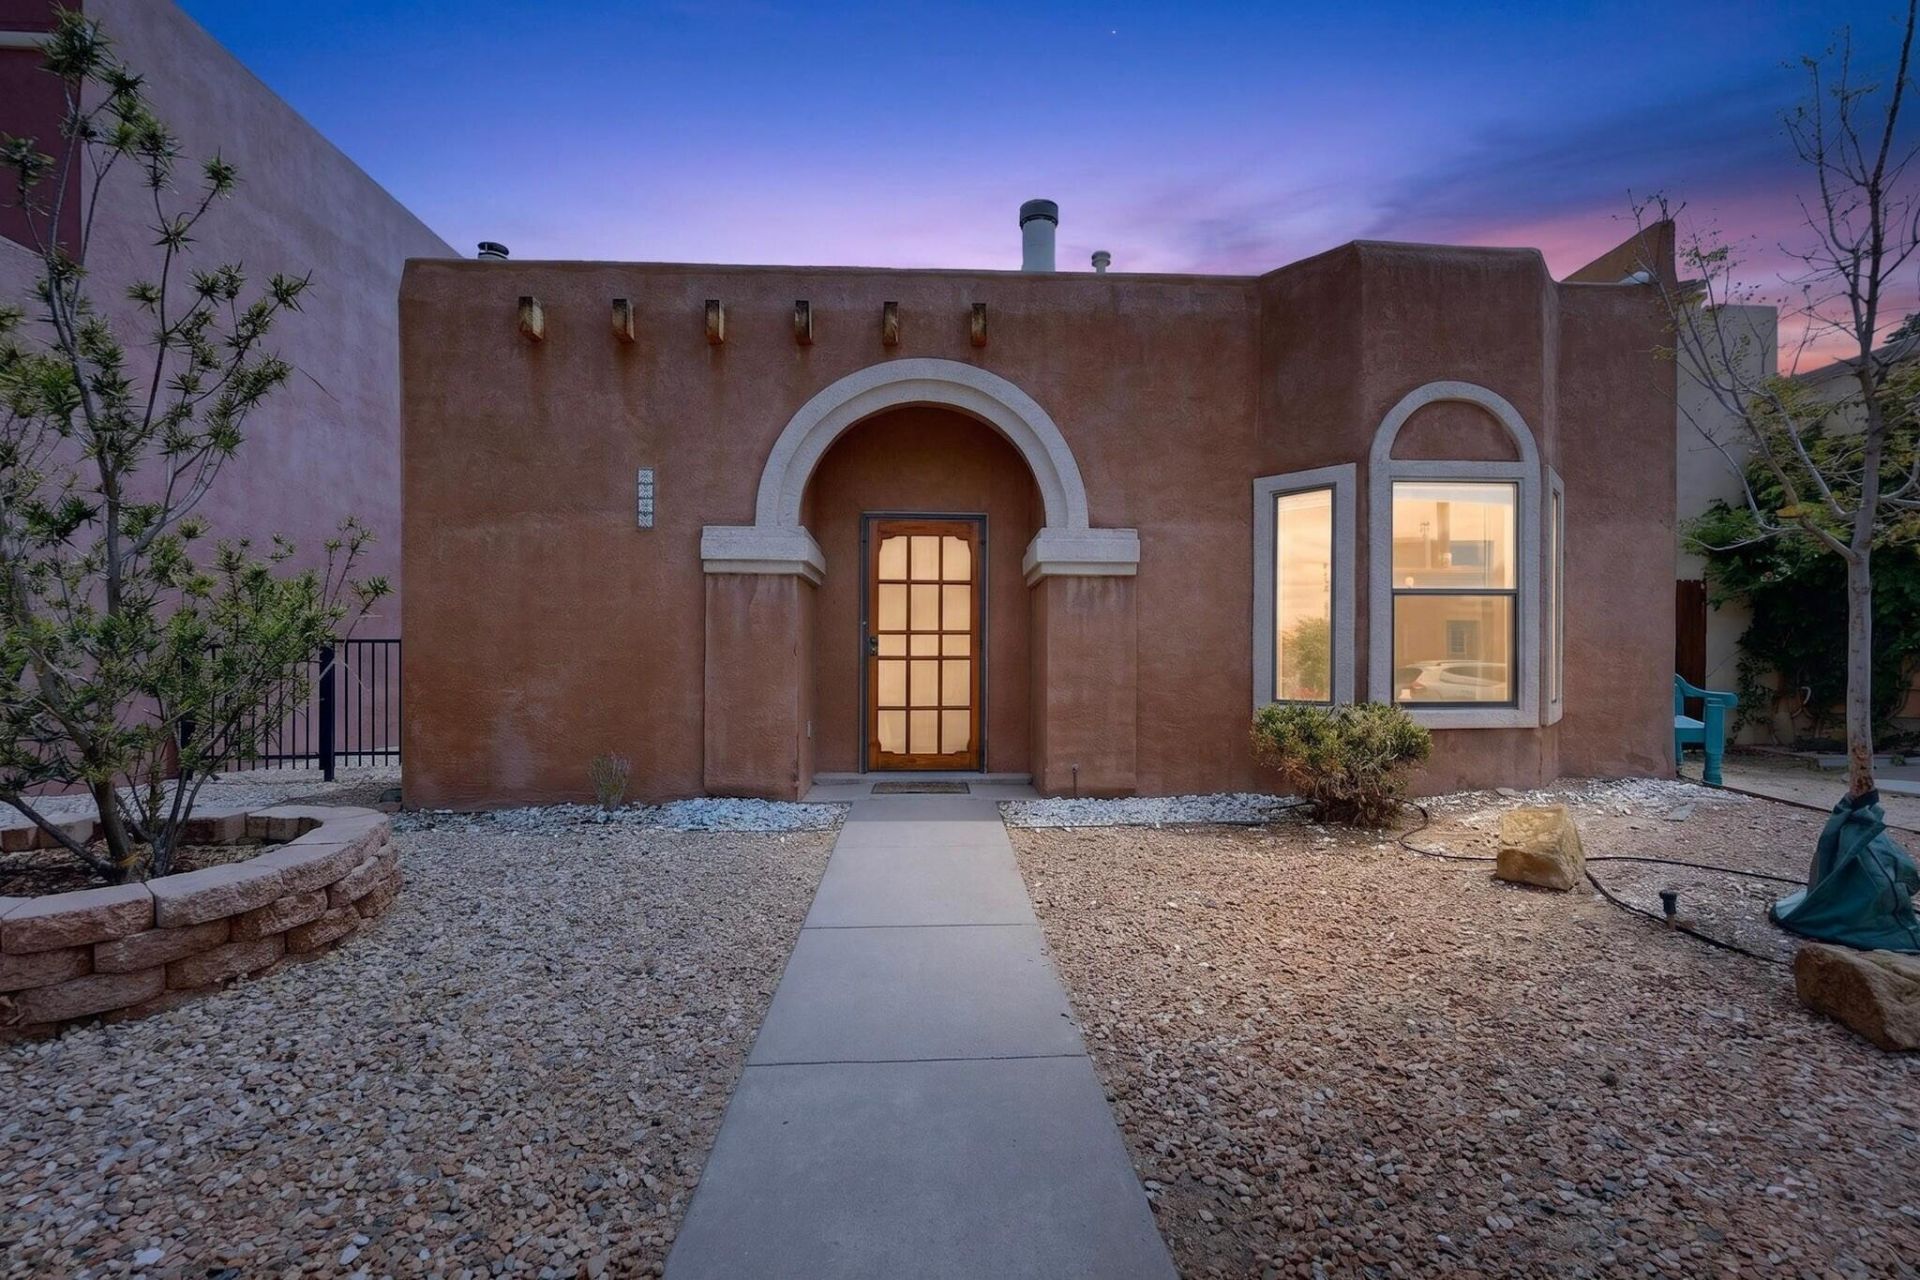
BEDS3
BATHS2 full 1 partial
SQUARE FEET1,631
MLS#1106194
STATUSPending
PROPERTY TYPEResidential - Single Family
SUBDIVISIONLaurelwood Subdivision
Property Description
Move in with confidence knowing the major updates are already done! This beautifully maintained Laurelwood home features a new roof with warranty (2025), water heater (2025), refrigerator (2026), high-efficiency refrigerated air (2024), gas furnace (2023), and updated water supply lines (2022), offering peace of mind for years to come. Inside, soaring cathedral ceilings create a bright, open living space, while the oversized main-level primary suite provides a private retreat. Upstairs, a versatile loft is perfect for a home office, reading nook, or flex space. With 3 bedrooms, 2.5 baths, and thoughtful updates throughout, this truly move-in-ready home offers the perfect blend of comfort, functionality, and lasting value.
Property Features
Property Type: Residential - Single Family
Cooling: Refrigerated
Fireplaces: 1
Garage: 2 car attached
Heating: Forced Air
Home Style: Northern New Mexico
Lot Size: 0.08 Acres
Stories: 2.0
Taxes: $3,523
Year Built: 1987
Amenities
Ceiling Fan(s)
Cathedral Ceiling(s)
Multiple Living Areas
Main Level Primary
Pantry
Deck
Private Yard
Water Feature
Feature Descriptions
Accessibility: None
Appliances: Dryer, Dishwasher, Free-Standing Gas Range, Microwave, Range Hood, Washer
Days on Site: 30
Exterior: Frame, Stucco
Fireplace: Wood Burning
Flooring: Carpet, Laminate, Tile
HOA Fee: 18/ Monthly
Laundry: Electric Dryer Hookup
Parcel#: 101005904902632304
Parking: Attached, Garage
Parking Notes: Attached, Garage
Patio/Porch: Deck
Sewer: Public Sewer
Utilities: Electricity Connected, Natural Gas Connected, Water Connected
Water: Public
Window: Double Pane Windows, Insulated Windows
Local Schools
High School: West Mesa
Middle School: Tres Volcanes
Elementary School: S R Marmon (y)
Listed By / Shown By
Listed By
Agency Name: Realty One of New Mexico
Agency Phone: (505) 883-9400
Shown By
Agent Name: Gene Della Maggiora
Agent Phone: Cell: (505) 585-5293
Agency Title: Coldwell Banker Legacy

Estimate Your Payment
Estimated Payment
$ 1,098.85 per month $711.96 Principal & Interest $293.58 Property Tax $93.30 Homeowner's InsuranceChange Payment Information
Privacy Policy / DMCA Notice / ADA Accessibility


This site is hosted, designed and copyright
© 1994 - 2026 by
Delta Media Group, Inc. -- Patent Pending --
7816 Ranchwood Drive Nw | MLS# 1106194
This single family home located at 7816 Ranchwood Drive Nw, Albuquerque, NM 87120 is currently listed for sale with an asking price of $319,900. This property was built in 1987 and has 3 bedrooms and 2 full and 1 partial baths with 1631 sq. ft. Ranchwood Drive Nw is located in the Laurelwood Subdivision subdivision. Search Laurelwood Subdivision real estate on www.genedellamaggiora.com today.