
BEDS4
BATHS2 full 1 partial
SQUARE FEET2,568
MLS#1106774
STATUSActive
PROPERTY TYPEResidential - Single Family
SUBDIVISIONNor Este Estates
Property Description
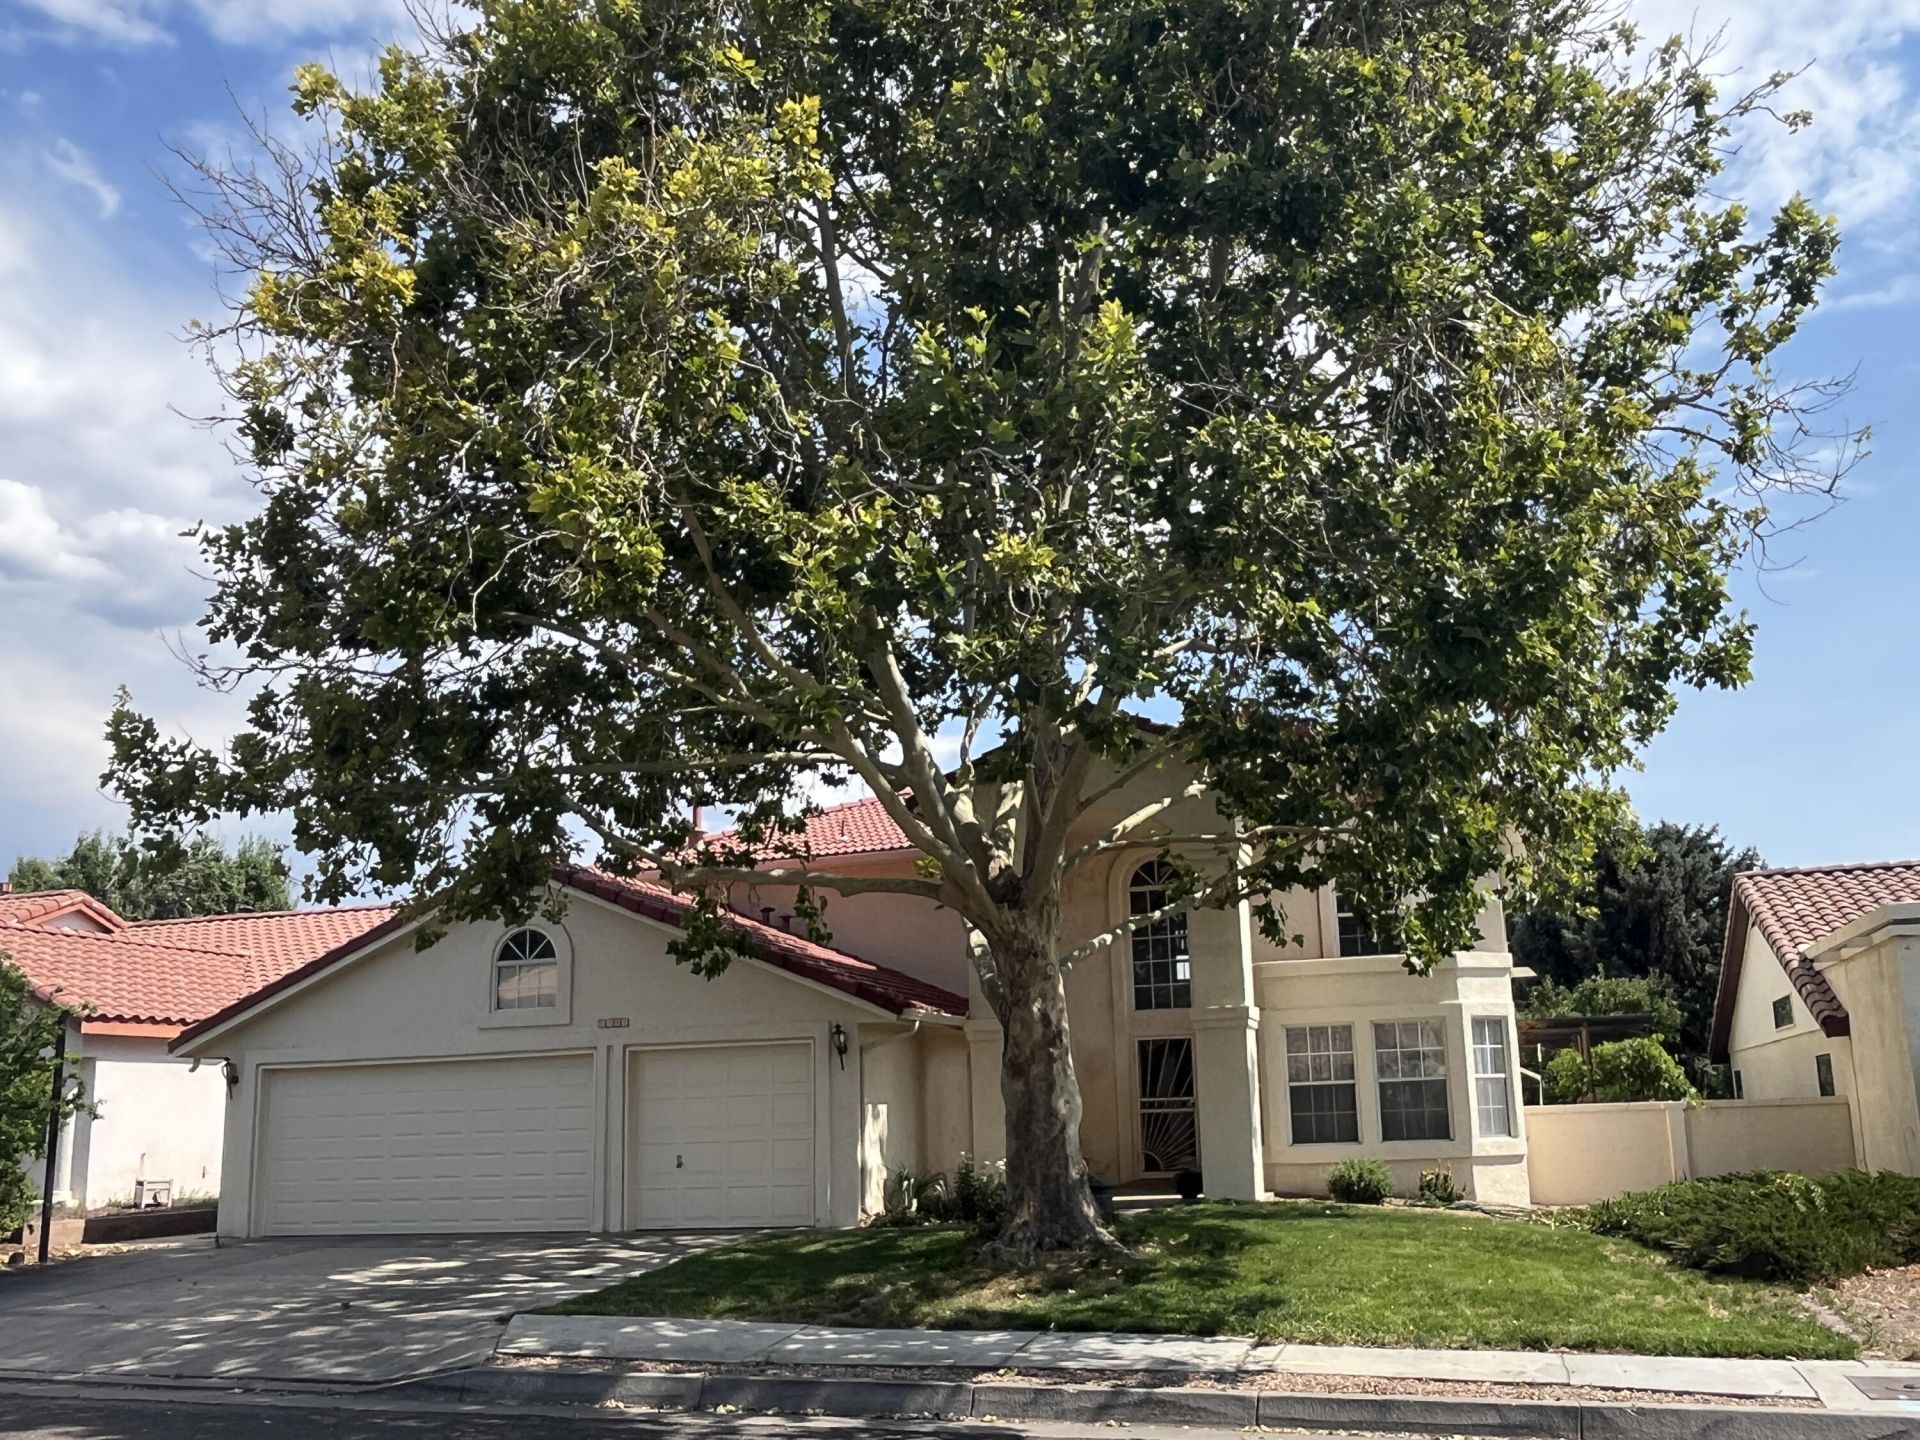
Fabulous location on cul de sac and backs up to Nor Este Park with walking trails. Easy walking distance to La Cueva high school, Desert Ridge middle school, shopping, restaurants and North Domingo Baca Park. Gorgeous sycamore tree in front yard. Upstairs deck with spiral staircase off master bedroom and fourth bedroom offers views of mountains, Nor Este Park and stunning sunsets. Kitchen opens to family room and bay window overlooks patio, backyard and park. Fourth bedroom with pocket doors can serve as an office or study. Three car garage has built in shelves, extra storage space and attic access with ladder. Beautiful backyard with flowers, raised beds and fruit trees.. cherry, pomegranate, blackberry and two apple. All have irrigation system. Liv rm bay window has window seat w/storage
Property Features
Property Type: Residential - Single Family
Cooling: Evaporative Cooling, Multi Units
Fireplaces: 1
Garage: 3 car attached
Heating: Central, Multiple Heating Units, Natural Gas
Lot Size: 0.17 Acres
Roof Type: Pitched, Tile
Stories: 2.0
Taxes: $2,907
Year Built: 1989
Amenities
Breakfast Bar
Breakfast Area
Bathtub
Ceiling Fan(s)
Separate/Formal Dining Room
Dual Sinks
Entrance Foyer
Garden Tub/Roman Tub
Living/Dining Room
Multiple Living Areas
Pantry
Soaking Tub
Separate Shower
Deck
Private Yard
Sprinkler/Irrigation
Feature Descriptions
Accessibility: None
Appliances: Built-In Electric Range, Dryer, Dishwasher, Disposal, Microwave, Refrigerator, Washer
Days on Site: 18
Exterior: Frame
Fencing: Back Yard, Wall
Fireplace: Glass Doors, Gas Log
Flooring: Carpet, Tile
Formal Dining: Yes
Laundry: Electric Dryer Hookup
Lot: Cul-De-Sac, Lawn, Landscaped, Sprinklers Automatic, Views
Parcel#: 101906441644911150
Parking: Attached, Garage, Garage Door Opener, Storage
Parking Notes: Attached, Garage, Garage Door Opener, Storage
Patio/Porch: Covered, Deck, Patio
Security: Smoke Detector(s)
Sewer: Public Sewer
Utilities: Electricity Connected, Natural Gas Connected, Sewer Connected, Water Connected
Water: Public
Window: Double Pane Windows, Insulated Windows
Local Schools
High School: La Cueva
Middle School: Desert Ridge
Elementary School: North Star
Listed By / Shown By
Listed By
Agency Name: Rick Walsh Realty
Agency Phone: (505) 797-2000
Shown By
Agent Name: Gene Della Maggiora
Agent Phone: Cell: (505) 585-5293
Agency Title: Coldwell Banker Legacy

Estimate Your Payment
Estimated Payment
$ 1,760.14 per month $1,342.02 Principal & Interest $242.25 Property Tax $175.88 Homeowner's InsuranceChange Payment Information
Privacy Policy / DMCA Notice / ADA Accessibility


This site is hosted, designed and copyright
© 1994 - 2026 by
Delta Media Group, Inc. -- Patent Pending --
7908 Morris Rippel Place Ne | MLS# 1106774
This single family home located at 7908 Morris Rippel Place Ne, Albuquerque, NM 87122 is currently listed for sale with an asking price of $603,000. This property was built in 1989 and has 4 bedrooms and 2 full and 1 partial baths with 2568 sq. ft. Morris Rippel Place Ne is located in the Nor Este Estates subdivision. Search Nor Este Estates real estate on www.genedellamaggiora.com today.