
BEDS5
BATHS5 full 1 partial
SQUARE FEET5,246
MLS#1105366
STATUSPending
PROPERTY TYPEResidential - Single Family
SUBDIVISIONUnit 3 Of North Albuquerque Acres
Property Description
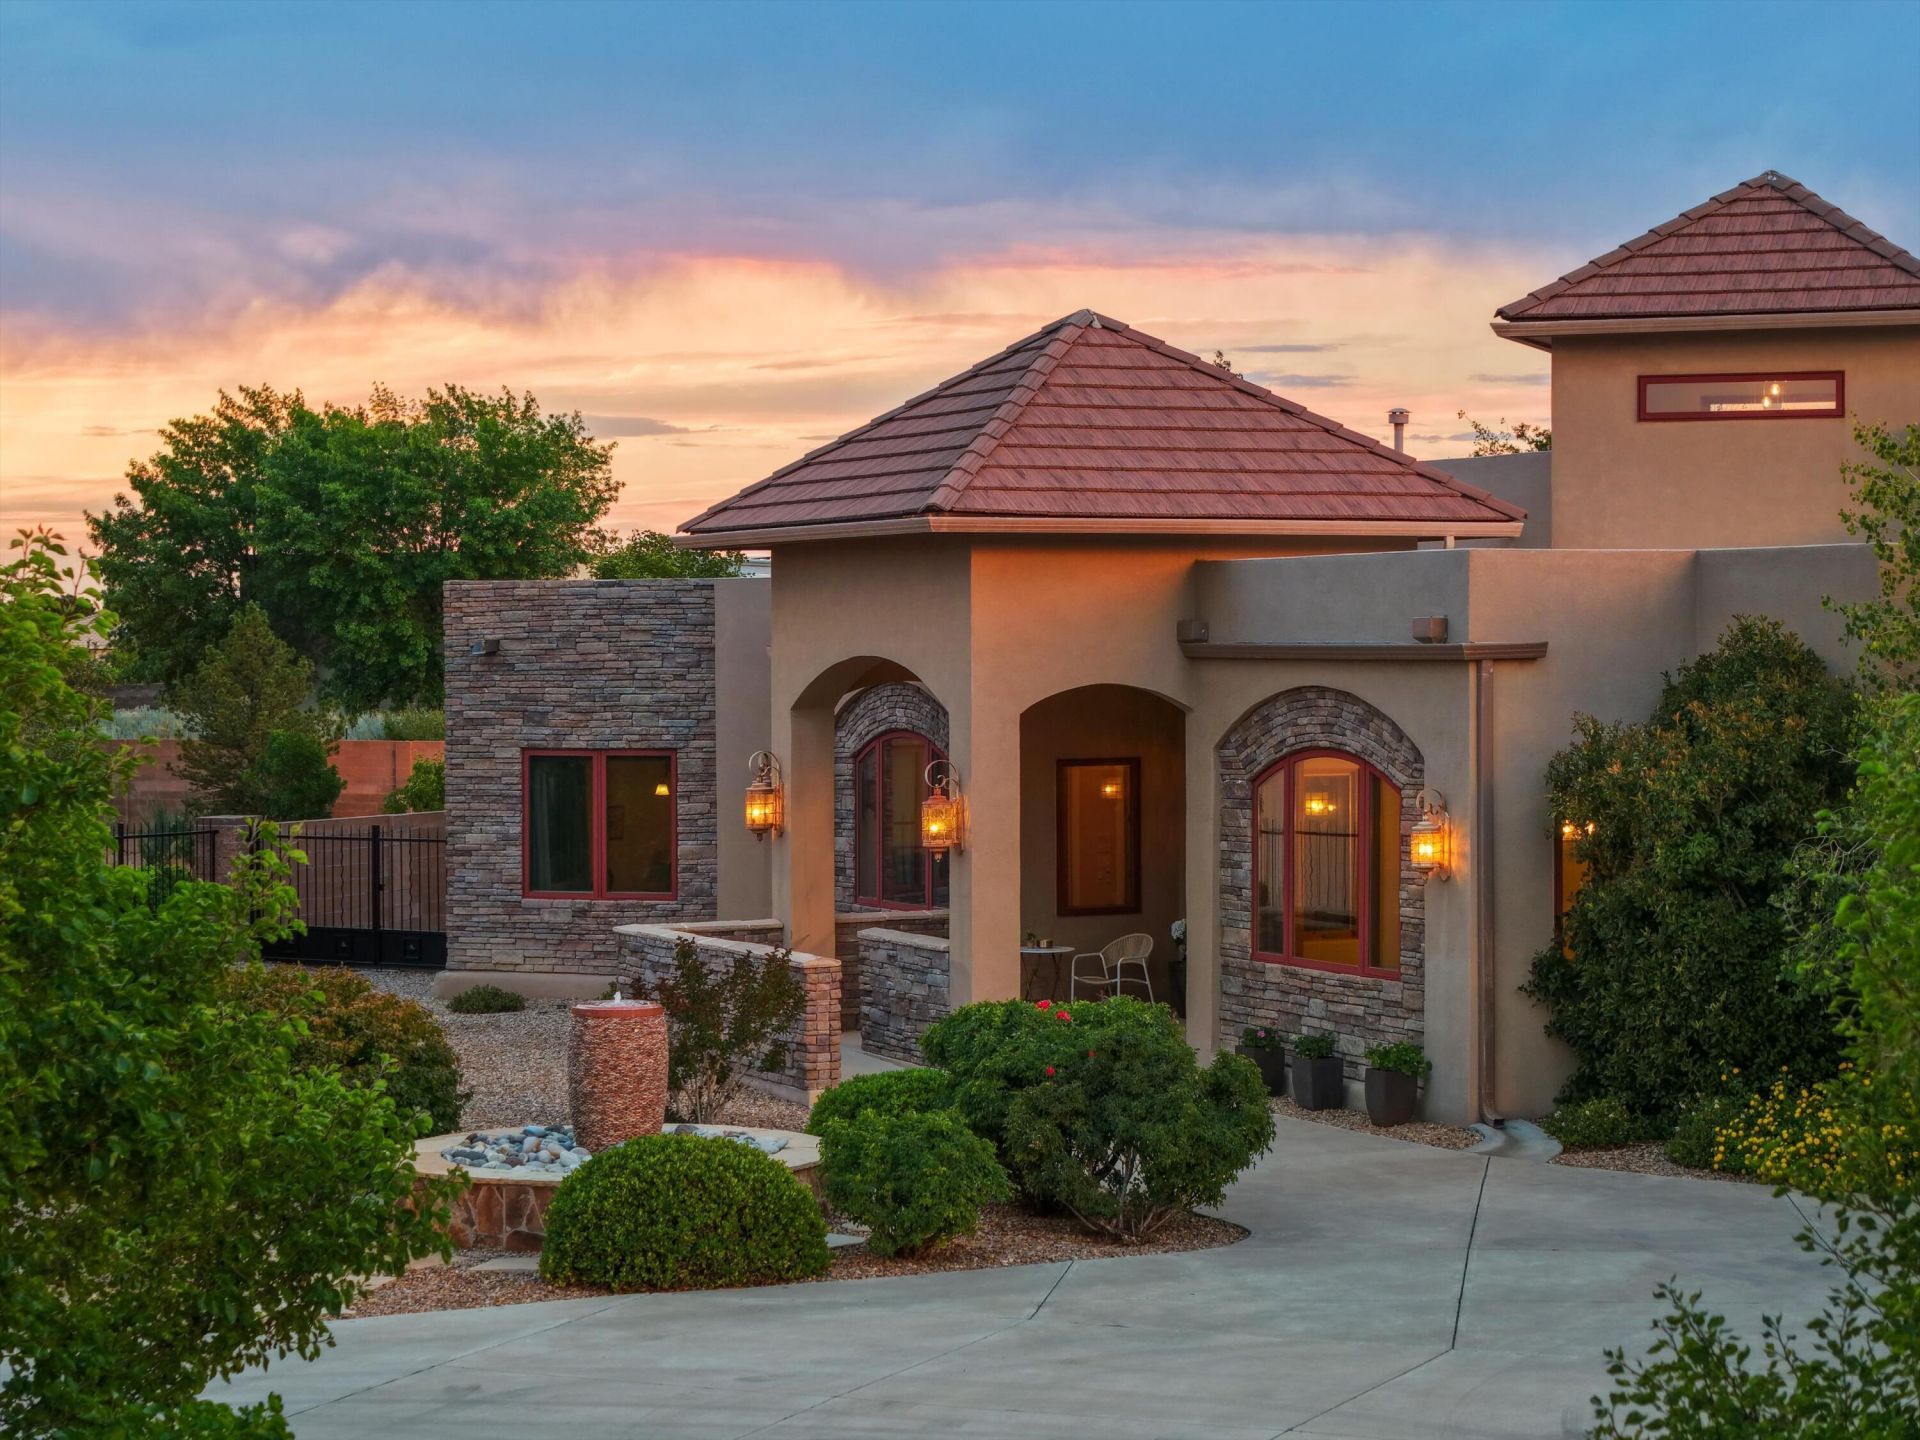
Beyond the gates, the circular drive, fountain, and rose-lined approach create a memorable first impression, but it is the dramatic rotunda entry that truly sets the tone. Drawing the eye upward to a soaring tray ceiling and clerestory windows, the space is crowned by four hand-painted landscape canvases that depict the surrounding New Mexico vistas, creating a one-of-a-kind welcome unlike anything else on the market.Thoughtfully designed for both grand entertaining, and with the owned solar panels, comfortable and efficient everyday living, this custom home offers a travertine and wood wide-open floor plan, exceptional custom craftsmanship with attention to detail throughout, and sweeping Sandia Mountain views from many of its most important spaces.At the heart of the home,
Property Features
Property Type: Residential - Single Family
Cooling: Refrigerated
Fireplaces: 2
Garage: 4 car attached
Heating: Natural Gas, Radiant, Zoned
Home Style: Spanish/Mediterranean
Lot Size: 0.89 Acres
Roof Type: Tile
Stories: 1.0
Taxes: $11,602
Year Built: 2006
Amenities
Breakfast Area
Bathtub
Ceiling Fan(s)
Central Vacuum
Separate/Formal Dining Room
Dual Sinks
Entrance Foyer
Family/Dining Room
High Ceilings
High Speed Internet
Home Office
Intercom
Jetted Tub
Kitchen Island
Living/Dining Room
Multiple Living Areas
Main Level Primary
Multiple Primary Suites
Pantry
Soaking Tub
Separate Shower
Courtyard
Outdoor Grill
Patio
Privacy Wall
Private Yard
Smart Camera(s)/Recording
Water Feature
Sprinkler/Irrigation
Feature Descriptions
Accessibility: Wheelchair Access
Appliances: Cooktop, Double Oven, Dishwasher, Free-Standing Gas Range, Disposal, Microwave, Refrigerator, Self Cleaning Oven, Trash Compactor, Wine Cooler
Days on Site: 43
Exterior: Frame, Stucco
Fencing: Full, Gate, Wall
Fireplace: Custom, Gas Log
Flooring: Carpet, Tile, Wood
Formal Dining: Yes
Laundry: Washer Hookup, Electric Dryer Hookup, Gas Dryer Hookup
Lot: Sprinklers In Rear, Lawn, Landscaped, Views, Xeriscape
Other Equipment: Intercom
Parcel#: 101906538912140308
Parking: Attached, Door-Multi, Finished Garage, Garage, Two Car Garage, Garage Door Opener, Oversized, Storage, Workshop in Garage, RV Access/Parking
Parking Notes: Attached, Door-Multi, Finished Garage, Garage, Two Car
Patio/Porch: Patio
Security: Security System, Security Gate
Security: yes
Sewer: Public Sewer
Utilities: Cable Available, Electricity Connected, Natural Gas Connected, Sewer Connected, Water Connected
Water: Public
Window: Double Pane Windows, Insulated Windows, Low-Emissivity Windows, Wood Frames
Local Schools
High School: La Cueva
Middle School: Desert Ridge
Elementary School: North Star
Listed By / Shown By
Listed By
Agency Name: Keller Williams Realty
Agency Phone: (505) 271-8200
Shown By
Agent Name: Gene Della Maggiora
Agent Phone: Cell: (505) 585-5293
Agency Title: Coldwell Banker Legacy

Estimate Your Payment
Estimated Payment
$ 4,994.41 per month $3,560.91 Principal & Interest $966.83 Property Tax $466.67 Homeowner's InsuranceChange Payment Information
Privacy Policy / DMCA Notice / ADA Accessibility


This site is hosted, designed and copyright
© 1994 - 2026 by
Delta Media Group, Inc. -- Patent Pending --
7921 Florence Avenue Ne | MLS# 1105366
This single family home located at 7921 Florence Avenue Ne, Albuquerque, NM 87122 is currently listed for sale with an asking price of $1,600,000. This property was built in 2006 and has 5 bedrooms and 5 full and 1 partial baths with 5246 sq. ft. Florence Avenue Ne is located in the Unit 3 Of North Albuquerque Acres subdivision. Search Unit 3 Of North Albuquerque Acres real estate on www.genedellamaggiora.com today.