
BEDS4
BATHS2 full 1 partial
SQUARE FEET3,015
MLS#1107338
STATUSActive
PROPERTY TYPEResidential - Single Family
SUBDIVISIONFinal Plat Mountain Trail Subdivision
Property Description
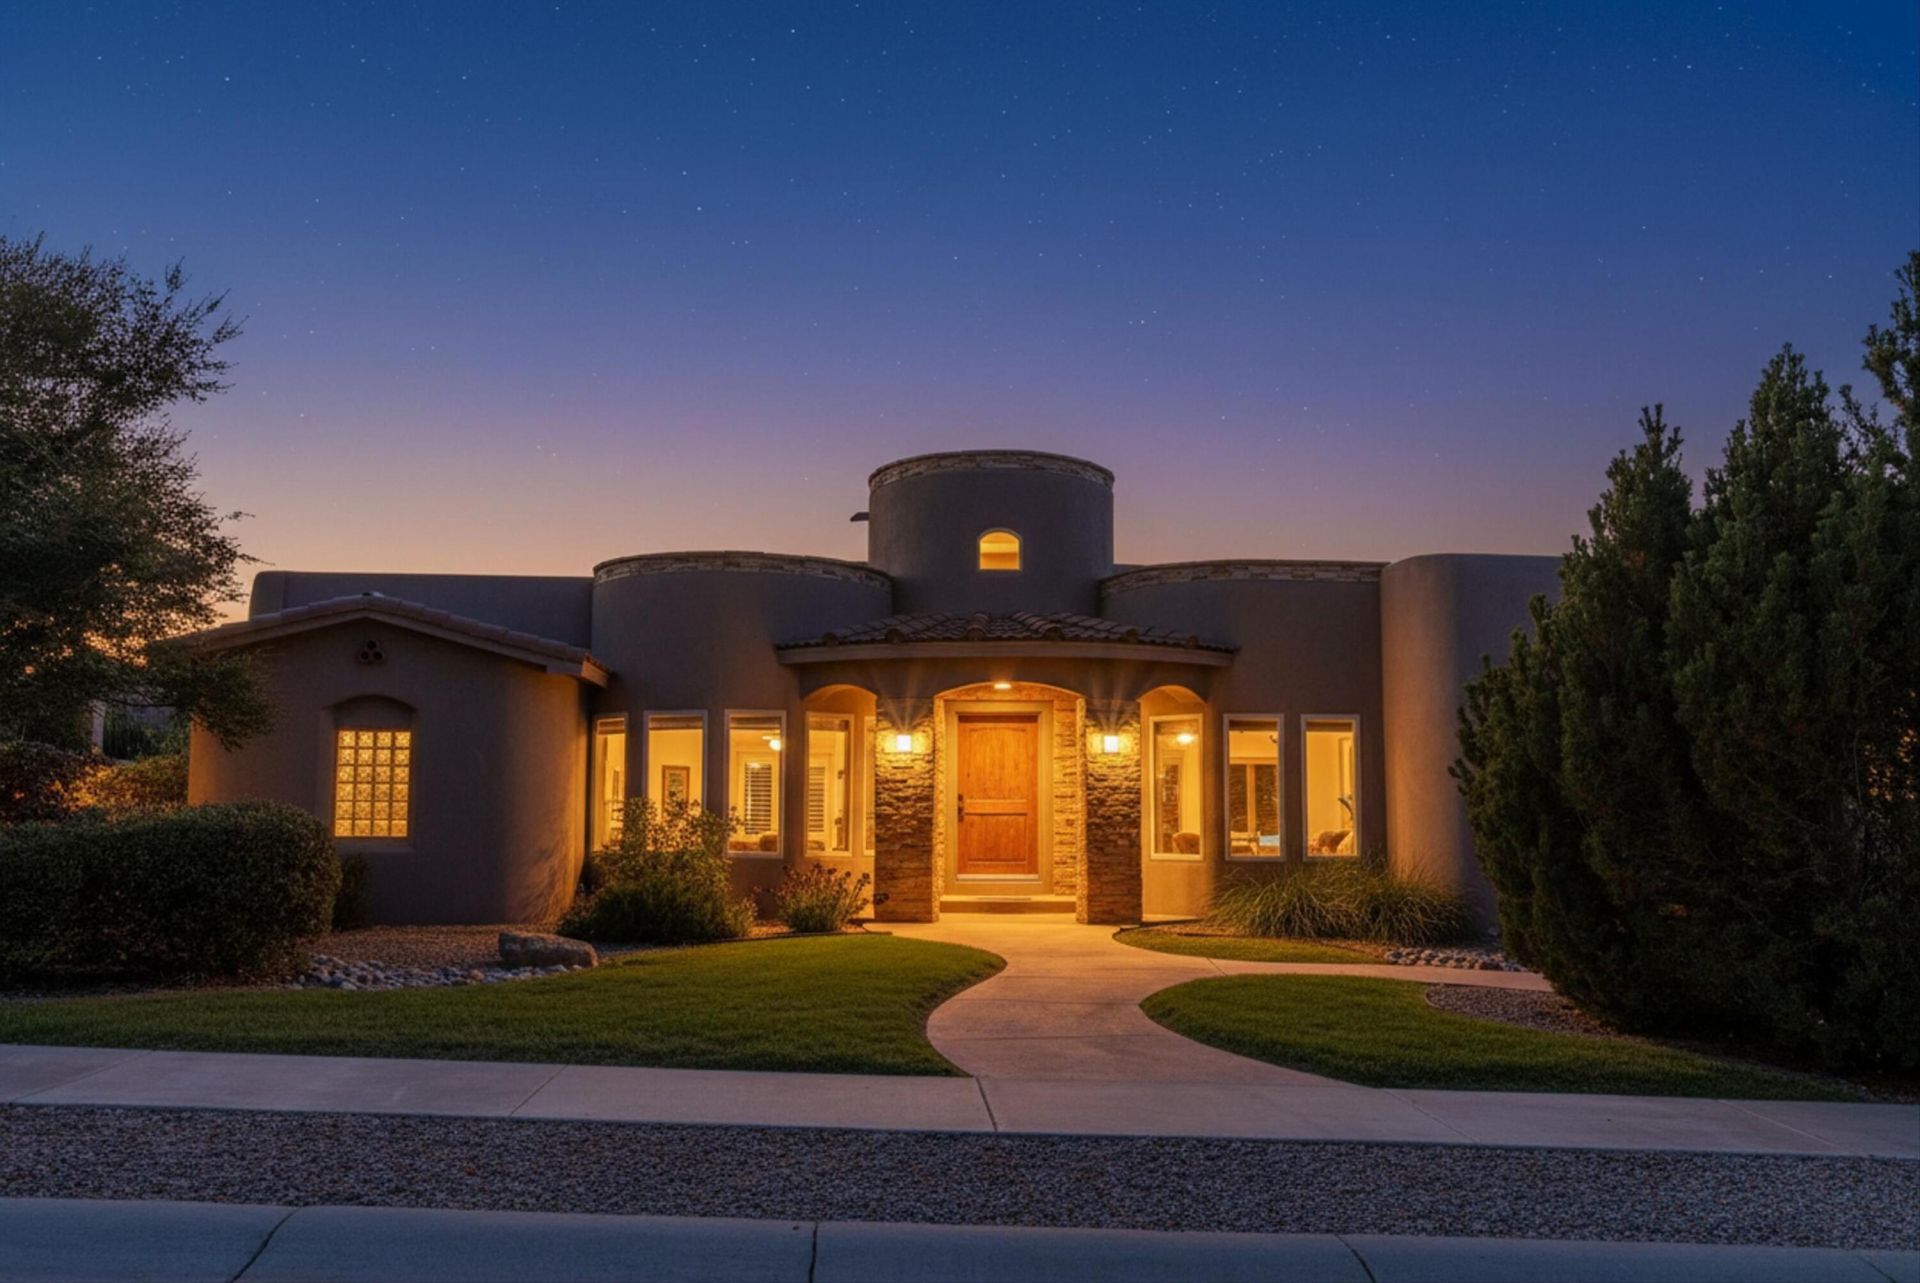
OVER $150,000 INVESTED INTO THIS EXCEPTIONAL HOME! Welcome to Mountain Trail, one of the Northeast Heights' premier gated communities. Thoughtfully designed to maximize space, comfort, and everyday living, the open-concept floor plan features soaring ceilings, abundant natural light, granite countertops, stainless steel appliances, a spacious primary suite, versatile 4th room/office, 3-car garage, and a private backyard with a covered patio and custom outdoor kitchen. For complete peace of mind, this home has been pre-inspected with all repairs professionally completed, including the full replacement of all Kitec plumbing. Extensive improvements include a fully maintained roof, new HVAC, tankless water heater, flooring, interior paint, stucco, and more. Now THIS is Living!
Property Features
Property Type: Residential - Single Family
Cooling: Refrigerated
Garage: 3 car attached
Heating: Combination, Central, Natural Gas
Home Style: Spanish/Mediterranean
Lot Size: 0.24 Acres
Roof Type: Mixed, Pitched
Stories: 1.0
Taxes: $8,819
Year Built: 2006
Amenities
Breakfast Bar
Breakfast Area
Entrance Foyer
Great Room
High Speed Internet
Kitchen Island
Multiple Living Areas
Main Level Primary
Skylights
Separate Shower
Walk-In Closet(s)
Private Yard
Feature Descriptions
Appliances: Built-In Gas Range, Cooktop, Dishwasher, Disposal, Microwave
Community Features: Gated
Days on Site: 10
Exterior: Frame, Stucco
Fencing: Wall
Fireplace: Custom, Gas Log
Flooring: Tile, Wood
HOA Fee: 750/ Annually
Laundry: Washer Hookup, Electric Dryer Hookup, Gas Dryer Hookup
Lot: Landscaped
Parcel#: 101906541305641024
Parking: Attached, Door-Multi, Garage, Two Car Garage, Garage Door Opener
Parking Notes: Attached, Door-Multi, Garage, Two Car Garage, Garage D
Patio/Porch: Covered, Patio
Sewer: Public Sewer
Utilities: Electricity Connected, Natural Gas Connected, Sewer Connected, Water Connected
Water: Public
Window: Double Pane Windows, Insulated Windows, Vinyl, Skylight(s)
Local Schools
High School: La Cueva
Middle School: Desert Ridge
Elementary School: North Star
Listed By / Shown By
Listed By
Agency Name: Real Broker, LLC
Agency Phone: (505) 557-4976
Shown By
Agent Name: Gene Della Maggiora
Agent Phone: Cell: (505) 585-5293
Agency Title: Coldwell Banker Legacy

Estimate Your Payment
Estimated Payment
$ 2,861.98 per month $1,880.60 Principal & Interest $734.92 Property Tax $246.46 Homeowner's InsuranceChange Payment Information
Privacy Policy / DMCA Notice / ADA Accessibility


This site is hosted, designed and copyright
© 1994 - 2026 by
Delta Media Group, Inc. -- Patent Pending --
8008 Merissa Lane Ne | MLS# 1107338
This single family home located at 8008 Merissa Lane Ne, Albuquerque, NM 87122 is currently listed for sale with an asking price of $845,000. This property was built in 2006 and has 4 bedrooms and 2 full and 1 partial baths with 3015 sq. ft. Merissa Lane Ne is located in the Final Plat Mountain Trail Subdivision subdivision. Search Final Plat Mountain Trail Subdivision real estate on www.genedellamaggiora.com today.