
BEDS3
BATHS2 full
SQUARE FEET1,220
MLS#1105248
STATUSPending
PROPERTY TYPEResidential - Single Family
SUBDIVISIONSnow Heights Add
Property Description
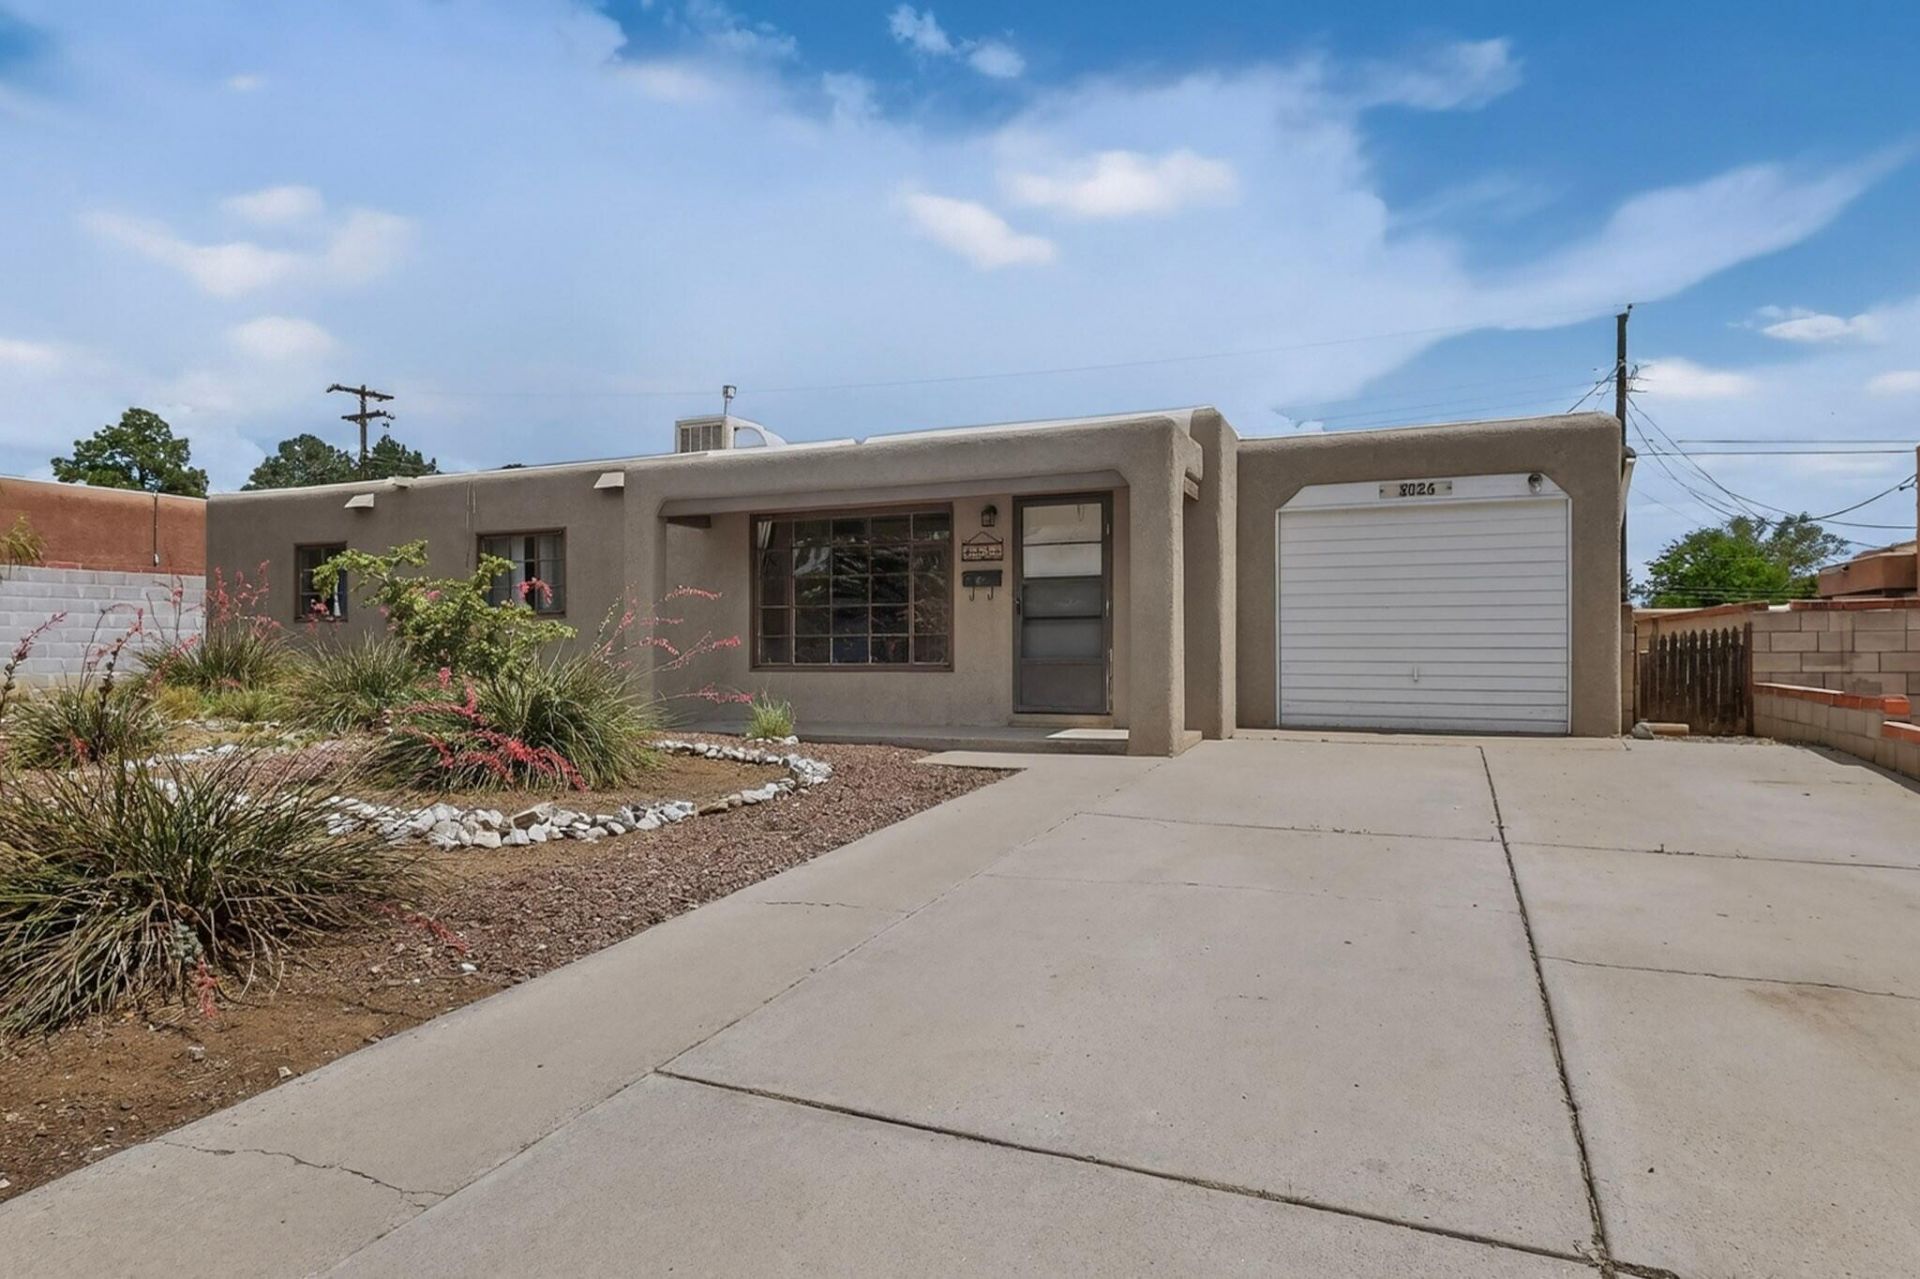
Charming Uptown Living - Beautifully Maintained InteriorStep inside this classic, beautifully updated Snow Heights home and discover a bright, welcoming layout designed for both comfortable daily living and effortless entertaining, from the moment you enter.The spacious living room serves as the heart of the home, bathed in natural light from large windows that create an airy, cheerful atmosphere.The functional kitchen offers ample cabinetry and counter space, seamlessly connecting to the dining area--perfect for hosting family dinners or casual morning coffee.Featuring 3 well-proportioned bedrooms, there is plenty of space to grow, a dedicated home office, or a hobby room.The home boasts 2 modern bathrooms configured perfectly to accommodate both residents and overnight guests.
Property Features
Property Type: Residential - Single Family
Cooling: Evaporative Cooling
Garage: 1
Heating: Multiple Heating Units, Natural Gas, Wall Furnace
Home Style: Pueblo
Lot Size: 0.16 Acres
Stories: 1.0
Taxes: $2,288
Year Built: 1952
Amenities
Ceiling Fan(s)
Main Level Primary
Shower Only
Separate Shower
Private Yard
Feature Descriptions
Accessibility: None
Appliances: Free-Standing Gas Range, Microwave, Refrigerator, Range Hood, Self Cleaning Oven
Days on Site: 45
Exterior: Frame, Stucco
Fencing: Back Yard, Wall
Flooring: Carpet, Laminate, Tile
Laundry: Washer Hookup, Electric Dryer Hookup, Gas Dryer Hookup
Lot: Sprinklers In Rear, Landscaped, None, Xeriscape
Parcel#: 101905845534011113
Patio/Porch: Covered, Patio, Screened
Security: Smoke Detector(s)
Sewer: Public Sewer
Utilities: Cable Available, Electricity Connected, Natural Gas Connected, Water Connected
Water: Public
Window: Casement Window(s), Single Pane
Local Schools
High School: Sandia
Middle School: Grant
Elementary School: Inez
Listed By / Shown By
Listed By
Agency Name: Realty One of New Mexico
Agency Phone: (505) 883-9400
Shown By
Agent Name: Gene Della Maggiora
Agent Phone: Cell: (505) 585-5293
Agency Title: Coldwell Banker Legacy

Estimate Your Payment
Estimated Payment
$ 875.35 per month $605.35 Principal & Interest $190.67 Property Tax $79.33 Homeowner's InsuranceChange Payment Information
Privacy Policy / DMCA Notice / ADA Accessibility


This site is hosted, designed and copyright
© 1994 - 2026 by
Delta Media Group, Inc. -- Patent Pending --
8026 Aspen Avenue Ne | MLS# 1105248
This single family home located at 8026 Aspen Avenue Ne, Albuquerque, NM 87110 is currently listed for sale with an asking price of $272,000. This property was built in 1952 and has 3 bedrooms and 2 full baths with 1220 sq. ft. Aspen Avenue Ne is located in the Snow Heights Add subdivision. Search Snow Heights Add real estate on www.genedellamaggiora.com today.