
BEDS4
BATHS3 full
SQUARE FEET3,164
MLS#1112382
STATUSActive
PROPERTY TYPEResidential - Single Family
SUBDIVISIONMaestas Subdivision
Property Description
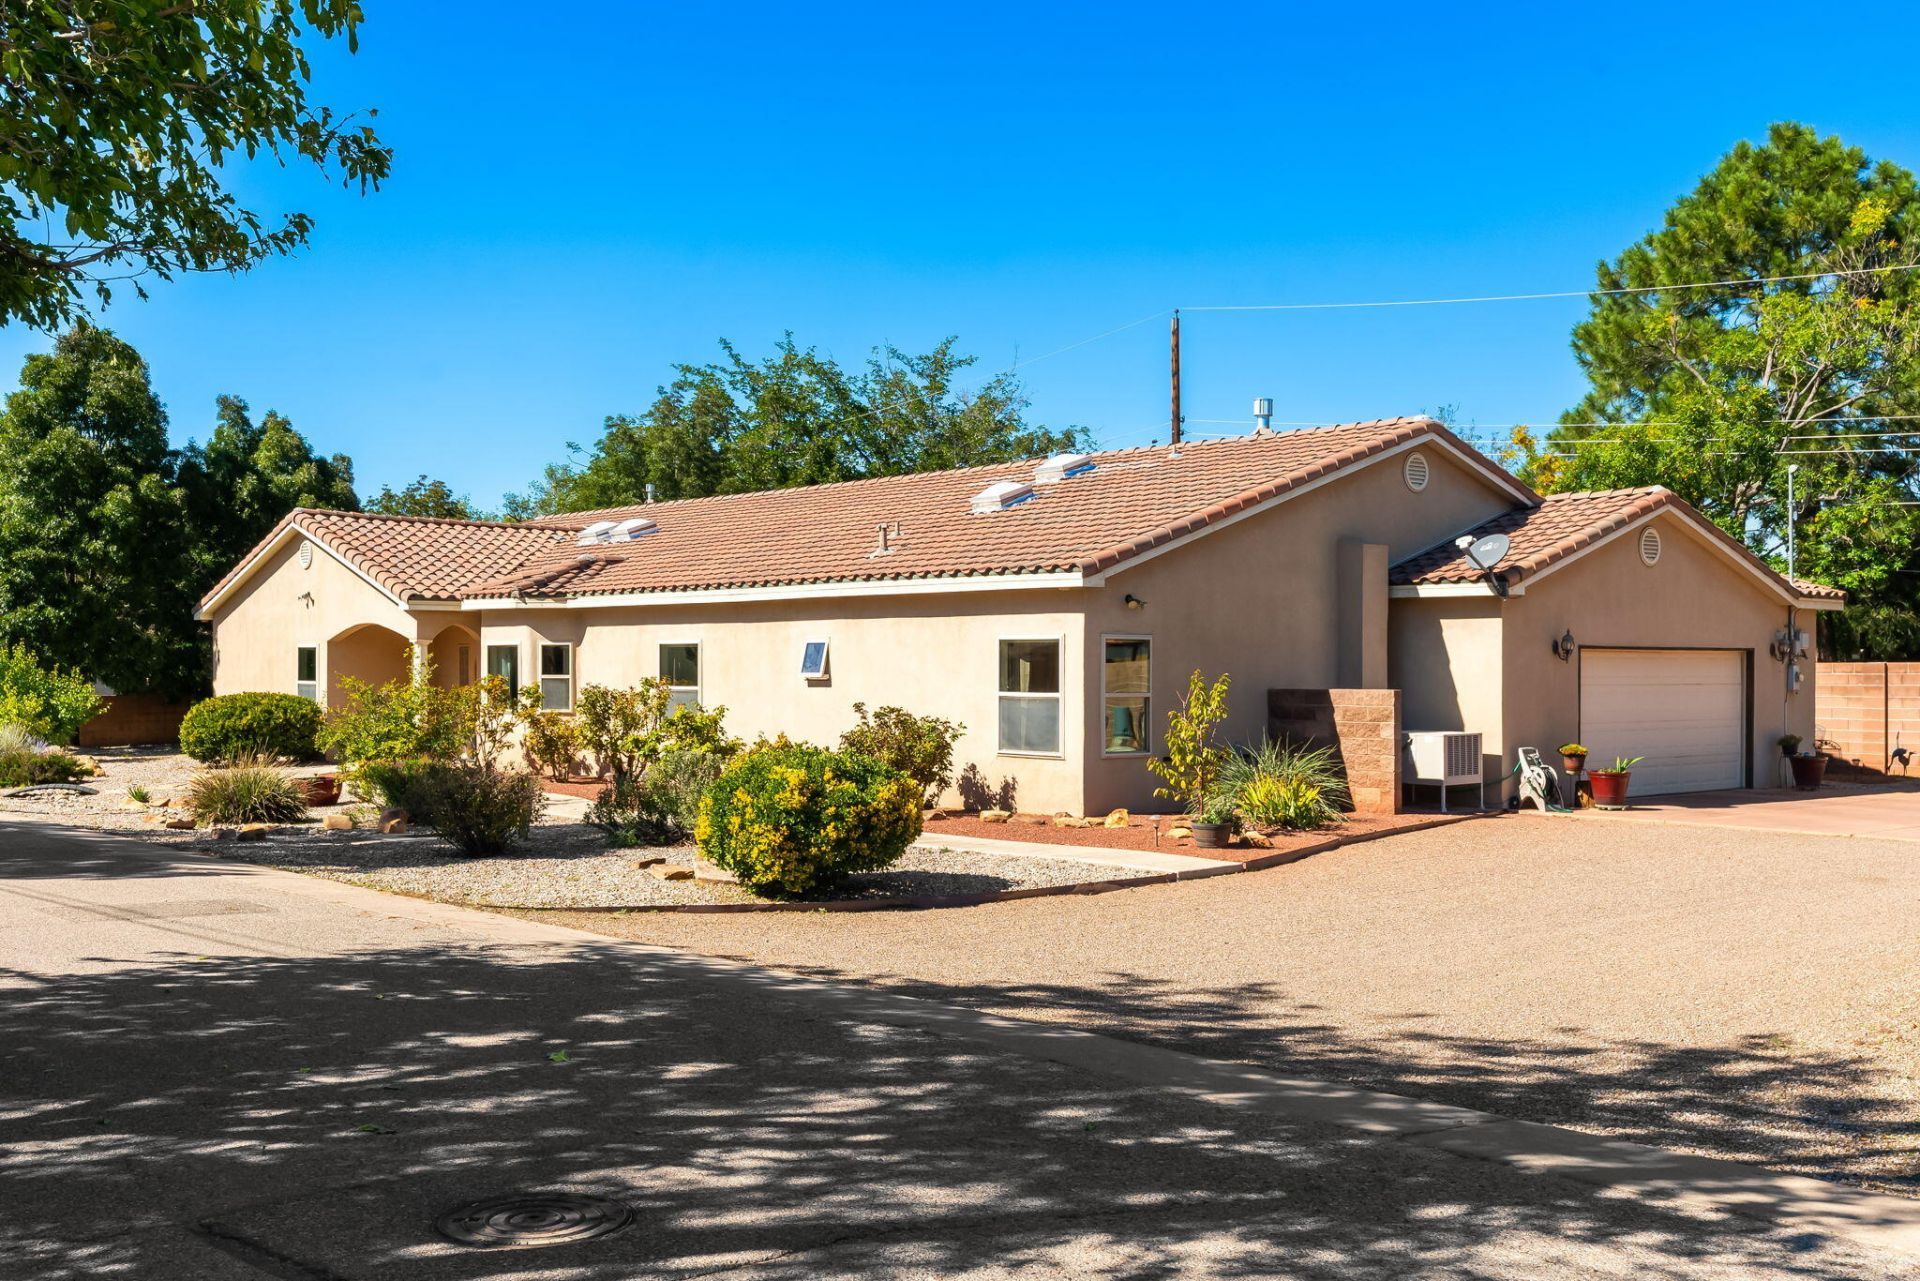
Nestled in the heart of the North Valley, this custom-built, 3,164-square-foot single-story home blends distinctive craftsmanship, thoughtful amenities, and the relaxed charm of one of Albuquerque's most desirable areas. Featuring 4 bedrooms, 2.75 baths, and an impressive 705-square-foot garage, this home offers comfortable living with room to spread out. The chef's kitchen features a 5-burner cooktop, double ovens, convenient pull-out drawers, an oversized pantry, Bosch dishwasher, and LG refrigerator/freezer. Radiant heating, a whole-house water softener, and reverse osmosis system add everyday comfort. Venetian plaster walls bring beautiful texture and character to the great room, hallway, and one bedroom. Outside, enjoy abundant roses, a mature pomegranate tree, cozy gazebo, fire pit, plenty of parking, and room for your toys. Beyond the property, experience the North Valley's unique blend of open agricultural landscapes, mature trees, acequias, and stunning Sandia Mountain scenery. Explore nearby trails, the Los Poblanos fields, and the Rio Grande Nature Center, enjoy farm-to-table dining at the iconic Los Poblanos Historic Inn & Organic Farm, or visit nearby Casa Rondena Winery. Experience a special blend of country charm and city convenience in this sought-after location. This could be your ABQ Dream Home!
Property Features
Property Type: Residential - Single Family
Cooling: Evaporative Cooling, Multi Units
Fireplaces: 1
Garage: 2 car attached
Heating: Hot Water, Natural Gas, Radiant
Home Style: Custom
Lot Size: 0.36 Acres
Roof Type: Pitched, Tile
Stories: 1.0
Taxes: $8,326
Year Built: 2006
Amenities
Wet Bar
Ceiling Fan(s)
Separate/Formal Dining Room
Entrance Foyer
Great Room
Home Office
Jetted Tub
Kitchen Island
Main Level Primary
Pantry
Skylights
Separate Shower
Utility Room
Walk-In Closet(s)
Private Yard
Feature Descriptions
Appliances: Built-In Gas Range, Cooktop, Double Oven, Dryer, Dishwasher, Disposal, Microwave, Refrigerator, Range Hood, Water Softener Owned, Washer
Days on Site: 14
Exterior: Frame, Stucco
Fencing: Wall
Fireplace: Free Standing, Pellet Stove
Flooring: Laminate, Tile
Formal Dining: Yes
Laundry: Washer Hookup, Electric Dryer Hookup, Gas Dryer Hookup
Lot: Cul-De-Sac, Landscaped, Few Trees
Parcel#: 101406121540520333
Parking: Attached, Garage, Oversized, RV Access/Parking
Parking Notes: Attached, Garage, Oversized, RV Access/Parking
Patio/Porch: Covered, Open, Patio
Sewer: Public Sewer
Utilities: Electricity Connected, Sewer Connected, Water Connected
Water: Public
Window: Double Pane Windows, Insulated Windows, Vinyl, Skylight(s)
Local Schools
High School: Valley
Middle School: Taft
Elementary School: Alvarado
Listed By / Shown By
Listed By
Agency Name: Keller Williams Realty
Agency Phone: (505) 271-8200
Shown By
Agent Name: Gene Della Maggiora
Agent Phone: Cell: (505) 585-5293
Agency Title: Coldwell Banker Legacy

Estimate Your Payment
Estimated Payment
$ 2,581.76 per month $1,669.17 Principal & Interest $693.83 Property Tax $218.75 Homeowner's InsuranceChange Payment Information
Privacy Policy / DMCA Notice / ADA Accessibility


This site is hosted, designed and copyright
© 1994 - 2026 by
Delta Media Group, Inc. -- Patent Pending --
815 Los Poblanos Ranch Road Nw | MLS# 1112382
This single family home located at 815 Los Poblanos Ranch Road Nw, Albuquerque, NM 87107 is currently listed for sale with an asking price of $750,000. This property was built in 2006 and has 4 bedrooms and 3 full baths with 3164 sq. ft. Los Poblanos Ranch Road Nw is located in the Maestas Subdivision subdivision. Search Maestas Subdivision real estate on www.genedellamaggiora.com today.