
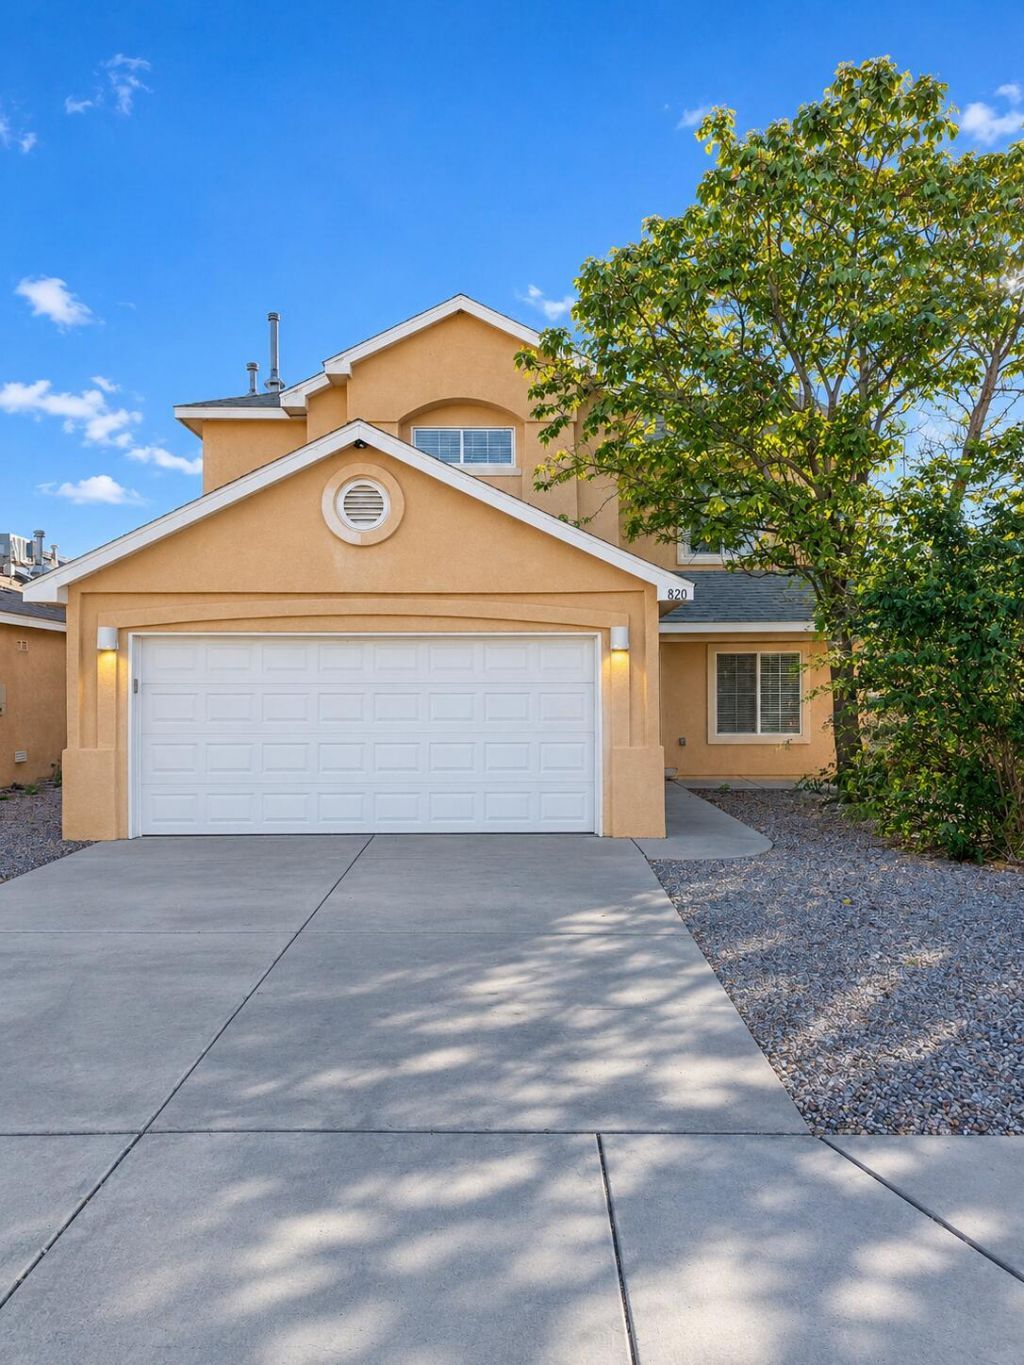
BEDS3
BATHS2 full 1 partial
SQUARE FEET2,153
MLS#1111709
STATUSActive
PROPERTY TYPEResidential - Single Family
SUBDIVISIONPlat For Westbrook Heights Subdivision
Property Description
Welcome to 820 Brackett Drive SW, a wonderful opportunity to own a home in Albuquerque's Southwest Heights area! This inviting property offers three bedrooms and two and a half bathrooms, providing a versatile layout with plenty of potential for comfortable everyday living. Whether you are looking for your next home or exploring an investment opportunity, this property is worth a closer look.The home's bedroom and bathroom configuration offers flexibility for a variety of living arrangements, while the overall space presents an opportunity to create an environment that reflects your personal style and preferences.Located in southwest Albuquerque, the property offers access to the surrounding community, with shopping, dining, local services, and major roadways available throughout the greater Albuquerque area. Whether you are a first-time buyer, looking for additional space, or considering your next real estate investment, This home offers an opportunity to explore the possibilities. Schedule your showing today to experience the property firsthand and discover how it may fit your needs and vision for homeownership
Property Features
Property Type: Residential - Single Family
Cooling: Evaporative Cooling
Garage: 2 car attached
Heating: Forced Air
Lot Size: 0.10 Acres
Roof Type: Pitched, Shingle
Stories: 2.0
Taxes: $2,261
Year Built: 2004
Amenities
Bathtub
Loft
Multiple Living Areas
Pantry
Soaking Tub
Separate Shower
Walk-In Closet(s)
Privacy Wall
Private Yard
Feature Descriptions
Accessibility: None
Days on Site: 26
Exterior: Stucco
Fencing: Back Yard, Wall
Flooring: Carpet, Tile, Vinyl
Laundry: Washer Hookup, Electric Dryer Hookup, Gas Dryer Hookup
Lot: Planned Unit Development
Parcel#: 101005613108132706
Parking: Attached, Garage
Parking Notes: Attached, Garage
Patio/Porch: Open, Patio
Sewer: Public Sewer
Utilities: Electricity Connected, Natural Gas Connected, Sewer Connected, Water Connected
Water: Public
Window: Single Pane
Listed By / Shown By
Listed By
Agency Name: Home Authority
Agency Phone: (505) 898-9000
Shown By
Agent Name: Gene Della Maggiora
Agent Phone: Cell: (505) 585-5293
Agency Title: Coldwell Banker Legacy

Estimate Your Payment
Estimated Payment
$ 993.93 per month $712.18 Principal & Interest $188.42 Property Tax $93.33 Homeowner's InsuranceChange Payment Information
Privacy Policy / DMCA Notice / ADA Accessibility


This site is hosted, designed and copyright
© 1994 - 2026 by
Delta Media Group, Inc. -- Patent Pending --
820 Brackett Drive Sw | MLS# 1111709
This single family home located at 820 Brackett Drive Sw, Albuquerque, NM 87121 is currently listed for sale with an asking price of $320,000. This property was built in 2004 and has 3 bedrooms and 2 full and 1 partial baths with 2153 sq. ft. Brackett Drive Sw is located in the Plat For Westbrook Heights Subdivision subdivision. Search Plat For Westbrook Heights Subdivision real estate on www.genedellamaggiora.com today.