
BEDS5
BATHS2 full 1 partial
SQUARE FEET2,873
MLS#1106671
STATUSPending
PROPERTY TYPEResidential - Single Family
SUBDIVISIONPlat For Las Terrazas Subd
Property Description
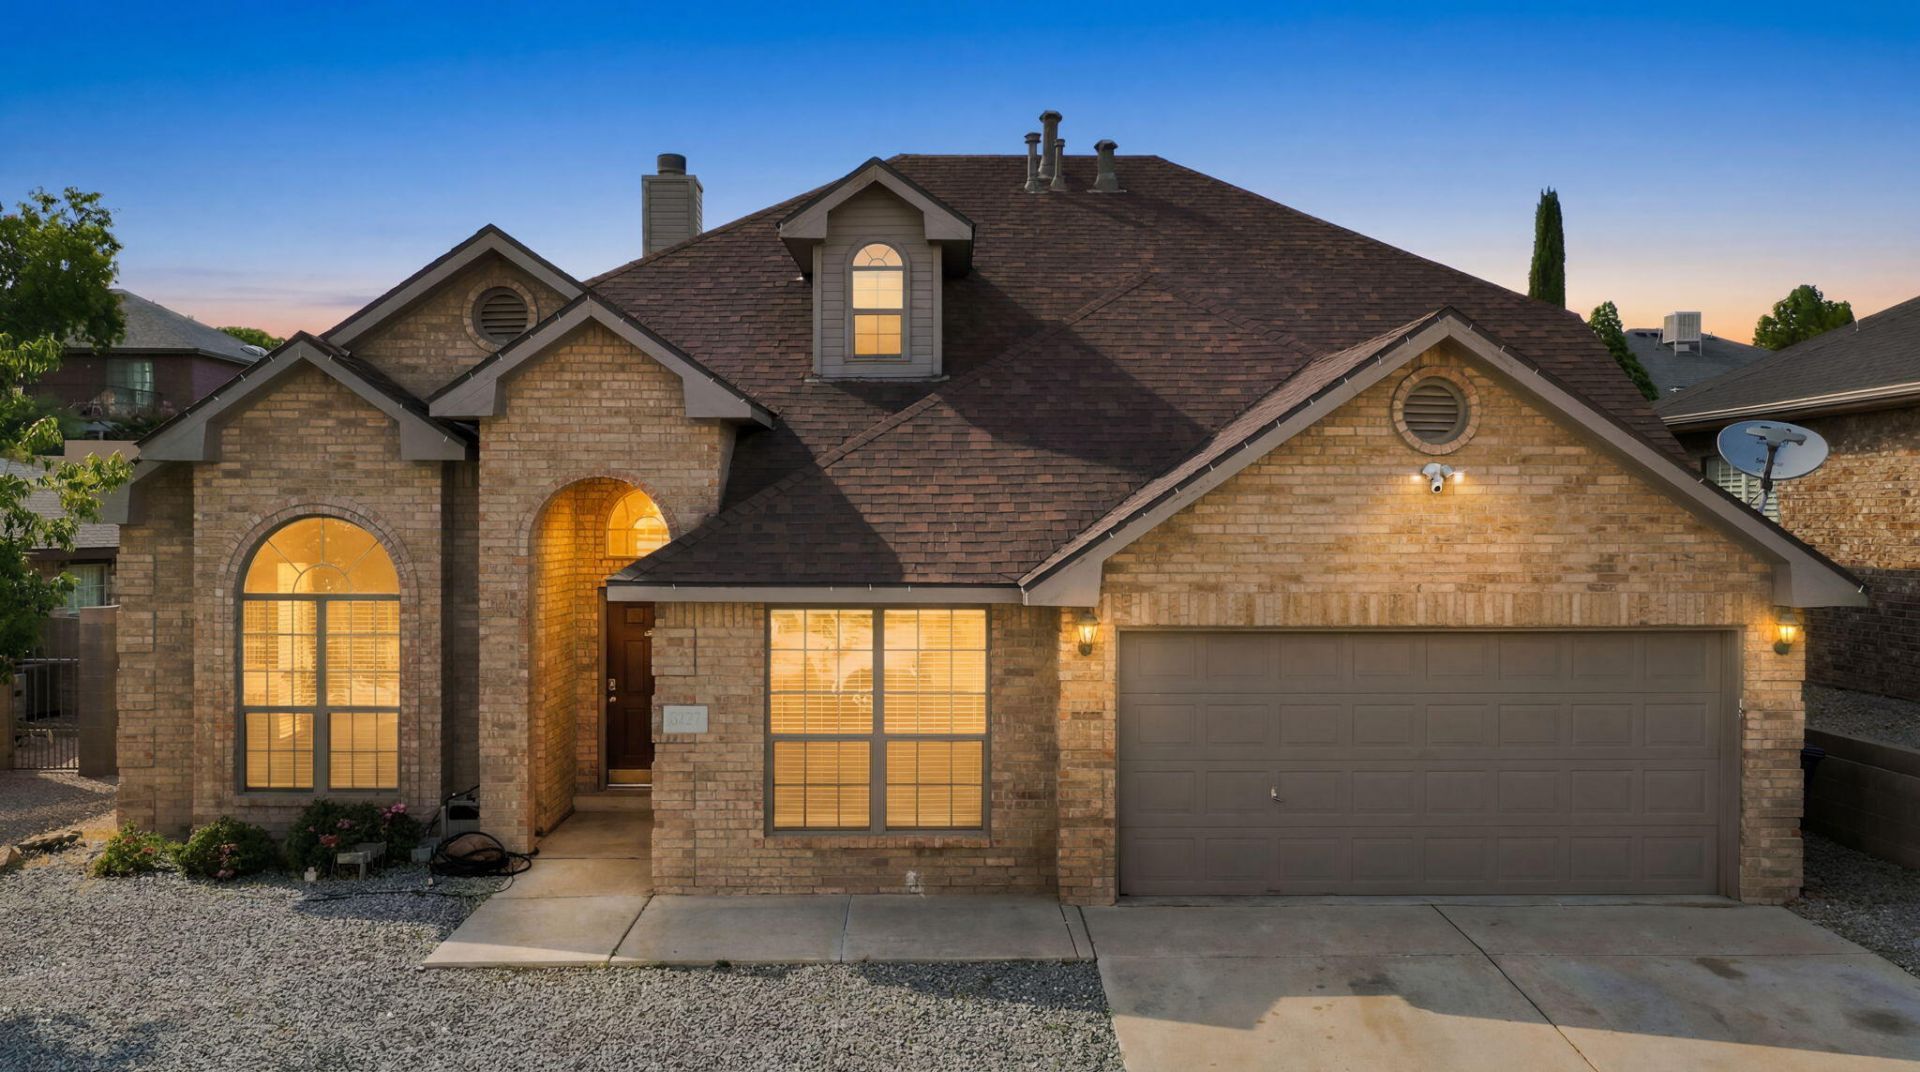
Welcome to this beautifully remodeled home featuring 2,873 sqft, 5 bedrooms, 3 bathrooms, soaring high ceilings and stylish modern finishes throughout. Luxury vinyl plank flooring flows through the main living areas, while the bathrooms showcase elegant porcelain tile and quartz countertops. The spacious primary suite offers a walk-in closet, a spa-like bath with a freestanding soaking tub, and a separate walk-in shower. The updated kitchen provides ample cabinet space, and fresh interior paint gives the home a bright, move-in-ready feel. Additional upgrades include newly converted refrigerated air and a new water heater for year-round comfort and efficiency.
Property Features
Property Type: Residential - Single Family
Cooling: Refrigerated
Fireplaces: 1
Garage: 2 car attached
Heating: Combination
Lot Size: 0.16 Acres
Roof Type: Pitched, Shingle
Stories: 2.0
Taxes: $4,458
Year Built: 1995
Amenities
High Ceilings
Main Level Primary
Walk-In Closet(s)
Private Yard
Feature Descriptions
Appliances: Built-In Gas Range, Dishwasher, Microwave, Refrigerator, Range Hood
Days on Site: 22
Exterior: Brick, Frame
Fencing: Wall
Fireplace: Gas Log
Flooring: Carpet, Laminate, Tile
Laundry: Washer Hookup, Electric Dryer Hookup, Gas Dryer Hookup
Parcel#: 101206431815240226
Parking: Attached, Garage
Parking Notes: Attached, Garage
Patio/Porch: Covered, Patio
Sewer: Public Sewer
Utilities: Electricity Connected, Natural Gas Connected, Water Connected
Water: Public
Window: Double Pane Windows, Insulated Windows
Local Schools
High School: Volcano Vista
Middle School: Lyndon B Johnson
Elementary School: Petroglyph
Listed By / Shown By
Listed By
Agency Name: Keller Williams Realty
Agency Phone: (505) 375-2062
Shown By
Agent Name: Gene Della Maggiora
Agent Phone: Cell: (505) 585-5293
Agency Title: Coldwell Banker Legacy

Estimate Your Payment
Estimated Payment
$ 1,680.46 per month $1,157.29 Principal & Interest $371.50 Property Tax $151.67 Homeowner's InsuranceChange Payment Information
Privacy Policy / DMCA Notice / ADA Accessibility


This site is hosted, designed and copyright
© 1994 - 2026 by
Delta Media Group, Inc. -- Patent Pending --
8227 Calle Primera Nw | MLS# 1106671
This single family home located at 8227 Calle Primera Nw, Albuquerque, NM 87120 is currently listed for sale with an asking price of $520,000. This property was built in 1995 and has 5 bedrooms and 2 full and 1 partial baths with 2873 sq. ft. Calle Primera Nw is located in the Plat For Las Terrazas Subd subdivision. Search Plat For Las Terrazas Subd real estate on www.genedellamaggiora.com today.