
BEDS3
BATHS2 full
SQUARE FEET2,531
MLS#1103801
STATUSActive
PROPERTY TYPEResidential - Single Family
SUBDIVISIONEaster Addition
Property Description
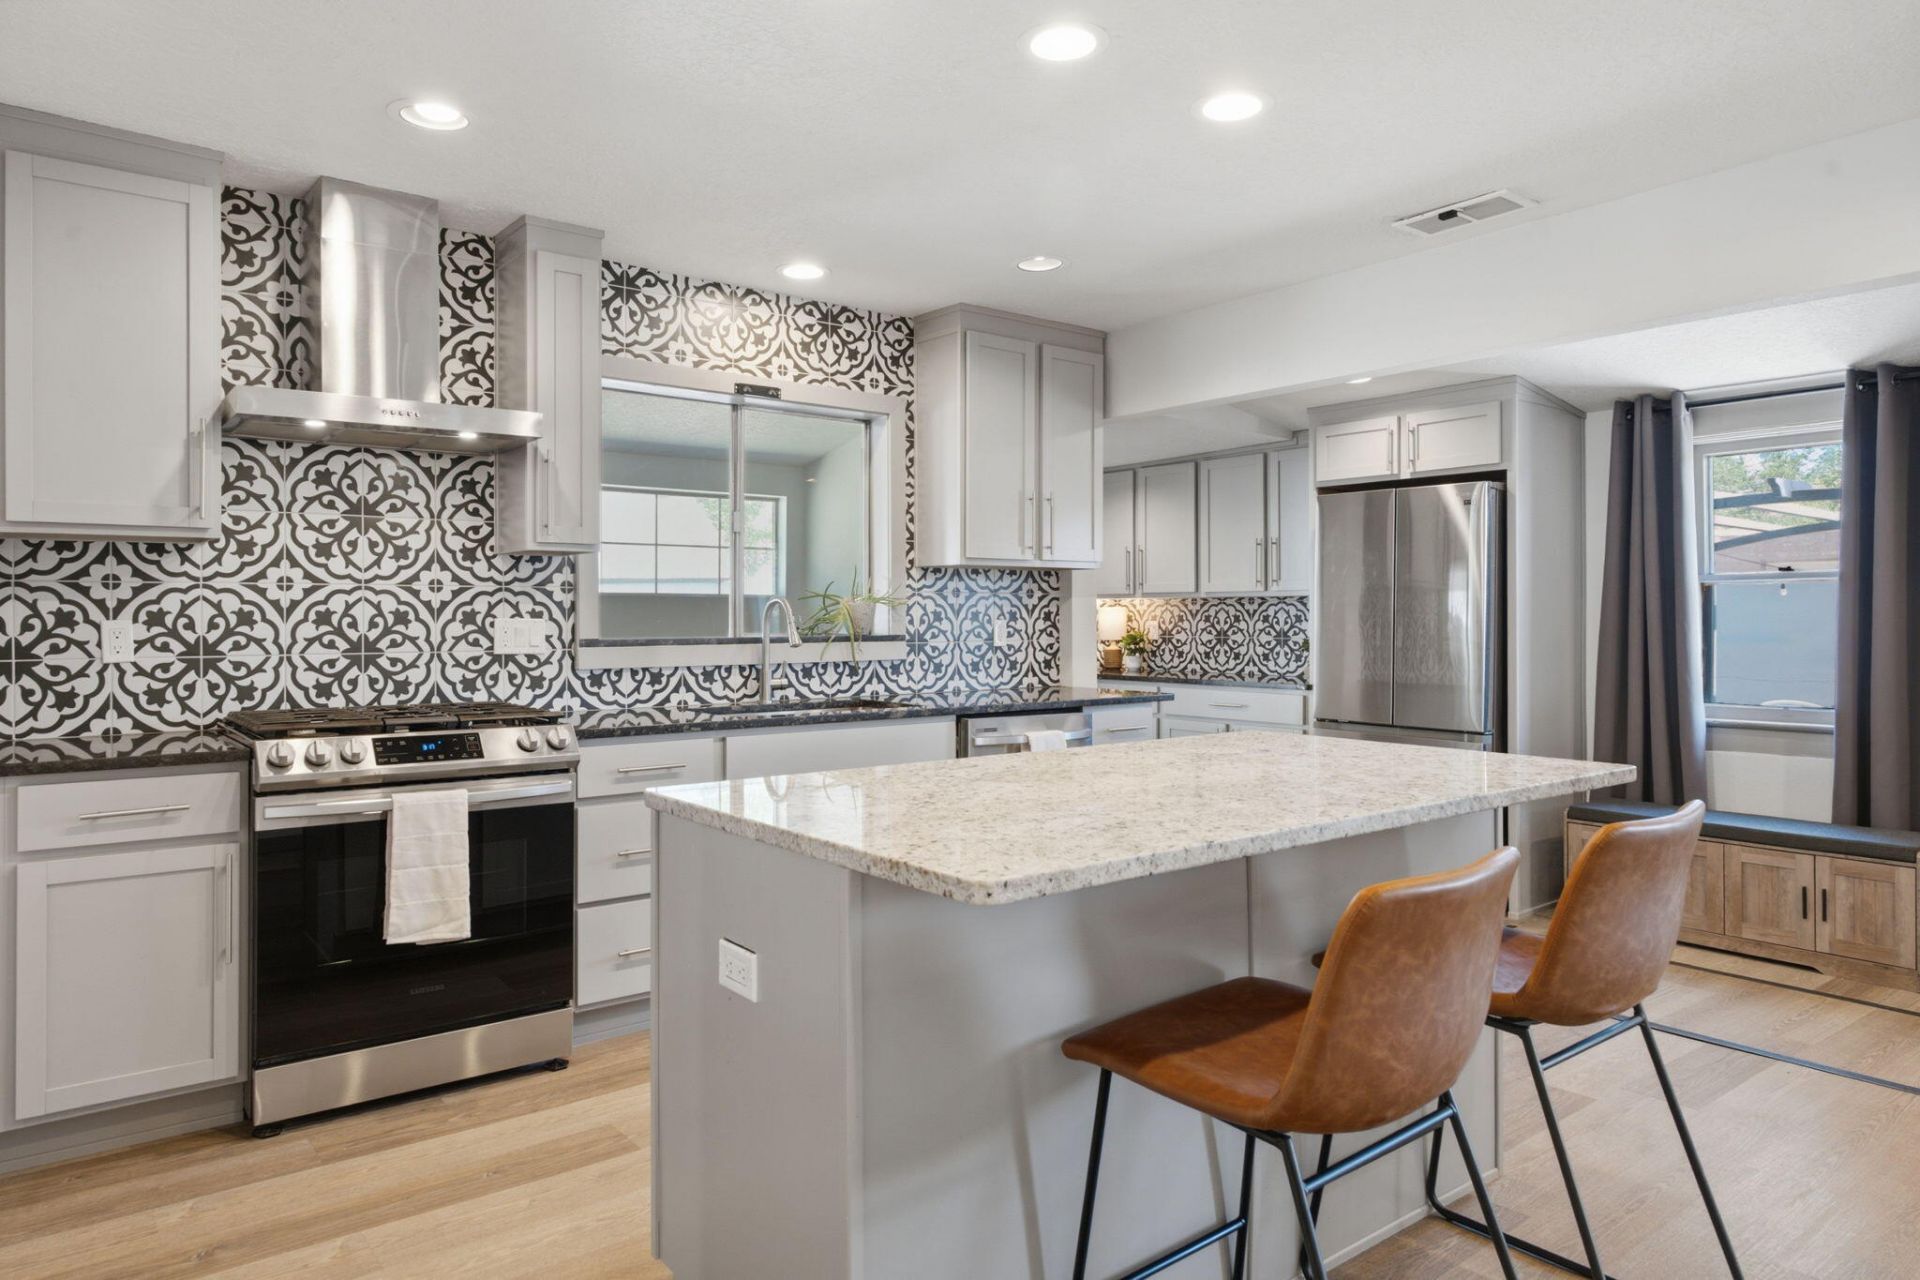
Historic charm. Modern comfort. Income potential. Rare 1920s Victorian rooted in Albuquerque's historic Huning Highlands. Thoughtfully remodeled w/ an open-concept, large windows & natural light throughout. The kitchen features an island, granite countertops, farmhouse sink, range hood, stainless appliances & stylish backsplash. Three oversized bedrooms, two updated bathrooms w/ trendy tile, walk-in closets, ceiling fans, recessed lighting & a cellar perfect for storage or wine. The 2-year-young refrigerated AC/furnace offer year-round comfort. Enjoy a fully enclosed backyard w/ a patio, chicken coop, rain barrels, backyard access & detached garage. Second-floor private entrance creates potential for income, guests, or flexible living. Minutes from Downtown, Railyard Market & Nob Hill!
Property Features
Property Type: Residential - Single Family
Cooling: Refrigerated
Garage: 1
Heating: Central, Forced Air, Natural Gas
Home Style: Victorian
Lot Size: 0.16 Acres
Roof Type: Pitched, Shingle
Stories: 2.0
Taxes: $4,791
Year Built: 1920
Amenities
Ceiling Fan(s)
Separate/Formal Dining Room
Kitchen Island
Pantry
Smart Camera(s)/Recording
Shower Only
Separate Shower
Walk-In Closet(s)
Private Entrance
Private Yard
Smart Camera(s)/Recording
Feature Descriptions
Appliances: Dishwasher, Free-Standing Gas Range, Refrigerator
Days on Site: 68
Exterior: Brick, Synthetic Stucco
Fencing: Wall
Flooring: Vinyl
Formal Dining: Yes
Laundry: Electric Dryer Hookup
Lot: Corner Lot
Parcel#: 101405739306441701
Parking: Detached, Garage
Parking Notes: Detached, Garage
Patio/Porch: Open, Patio
Security: Smoke Detector(s)
Sewer: Public Sewer
Utilities: Electricity Connected, Natural Gas Connected, Sewer Connected, Water Connected
Water: Public
Window: Double Pane Windows, Insulated Windows
Listed By / Shown By
Listed By
Agency Name: Keller Williams Realty
Agency Phone: (505) 271-8200
Shown By
Agent Name: Gene Della Maggiora
Agent Phone: Cell: (505) 585-5293
Agency Title: Coldwell Banker Legacy

Estimate Your Payment
Estimated Payment
$ 1,620.11 per month $1,079.40 Principal & Interest $399.25 Property Tax $141.46 Homeowner's InsuranceChange Payment Information
Privacy Policy / DMCA Notice / ADA Accessibility


This site is hosted, designed and copyright
© 1994 - 2026 by
Delta Media Group, Inc. -- Patent Pending --
824 Arno Street Se | MLS# 1103801
This single family home located at 824 Arno Street Se, Albuquerque, NM 87102 is currently listed for sale with an asking price of $485,000. This property was built in 1920 and has 3 bedrooms and 2 full baths with 2531 sq. ft. Arno Street Se is located in the Easter Addition subdivision. Search Easter Addition real estate on www.genedellamaggiora.com today.