
BEDS3
BATHS1 full 1 partial
SQUARE FEET1,575
MLS#1095395
STATUSActive
PROPERTY TYPEResidential - Single Family
Property Description
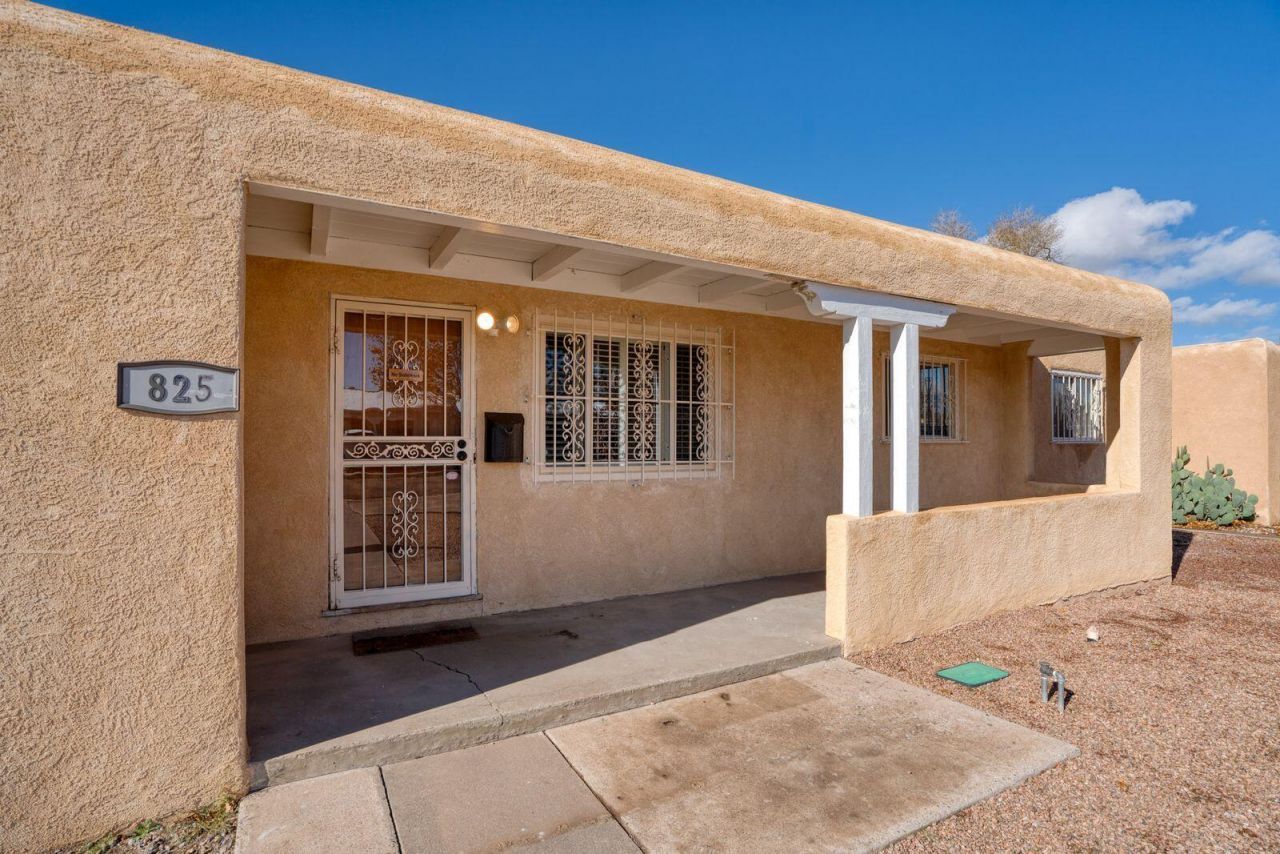
Price Reduction and all repairs completed! Truly move-in ready & full of character, this 3-bedroom, 2-bath home is nestled in a quiet, established tree-filled neighborhood. The no-carpet interior provides a clean, low-maintenance lifestyle. Enjoy a cozy family room with a welcoming fireplace. Fresh interior paint, and beautifully refinished original hardwood floors throughout. The spacious covered patio is perfect for outdoor living, overlooking a large backyard with convenient alley access. Stucco was repaired within the last six years, ensuring lasting curb appeal. Located close to the Air Force base, VA, major hospitals, restaurants, & shopping, this home delivers both convenience and quality. A fantastic price for a well-cared-for property- Come see it in person to fully appreciate it!
Property Features
Property Type: Residential - Single Family
Cooling: Evaporative Cooling
Fireplaces: 1
Garage: 1 car attached
Heating: Central, Forced Air, Wall Furnace
Lot Size: 0.17 Acres
Roof Type: Tar/Gravel
Stories: 1.0
Taxes: $1,711
Year Built: 1950
Amenities
Breakfast Bar
Ceiling Fan(s)
Family/Dining Room
Great Room
Living/Dining Room
Multiple Living Areas
Main Level Primary
Tub Shower
Private Yard
Feature Descriptions
Appliances: Dryer, Dishwasher, Free-Standing Electric Range, Washer
Days on Site: 231
Fencing: Wall
Fireplace: Outside, Wood Burning
Flooring: Tile, Wood
Laundry: Electric Dryer Hookup
Parcel#: 101805635222442705
Parking: Attached, Garage
Parking Notes: Attached, Garage
Patio/Porch: Covered, Patio
Sewer: Public Sewer
Utilities: Electricity Connected, Natural Gas Connected, Sewer Connected, Water Connected
Water: Public
Window: Double Pane Windows, Insulated Windows
Local Schools
High School: Highland
Middle School: Wilson
Elementary School: Emerson
Listed By / Shown By
Listed By
Agency Name: Reza Realty
Agency Phone: (505) 600-2695
Shown By
Agent Name: Gene Della Maggiora
Agent Phone: Cell: (505) 585-5293
Agency Title: Coldwell Banker Legacy

Estimate Your Payment
Estimated Payment
$ 844.89 per month $620.93 Principal & Interest $142.58 Property Tax $81.38 Homeowner's InsuranceChange Payment Information
Privacy Policy / DMCA Notice / ADA Accessibility


This site is hosted, designed and copyright
© 1994 - 2026 by
Delta Media Group, Inc. -- Patent Pending --
825 Dakota Street Se | MLS# 1095395
This single family home located at 825 Dakota Street Se, Albuquerque, NM 87108 is currently listed for sale with an asking price of $279,000. This property was built in 1950 and has 3 bedrooms and 1 full and 1 partial baths with 1575 sq. ft. Search Albuquerque real estate on www.genedellamaggiora.com today.