
BEDS3
BATHS1 full 1 partial
SQUARE FEET1,545
MLS#1105485
STATUSPending
PROPERTY TYPEResidential - Single Family
Property Description
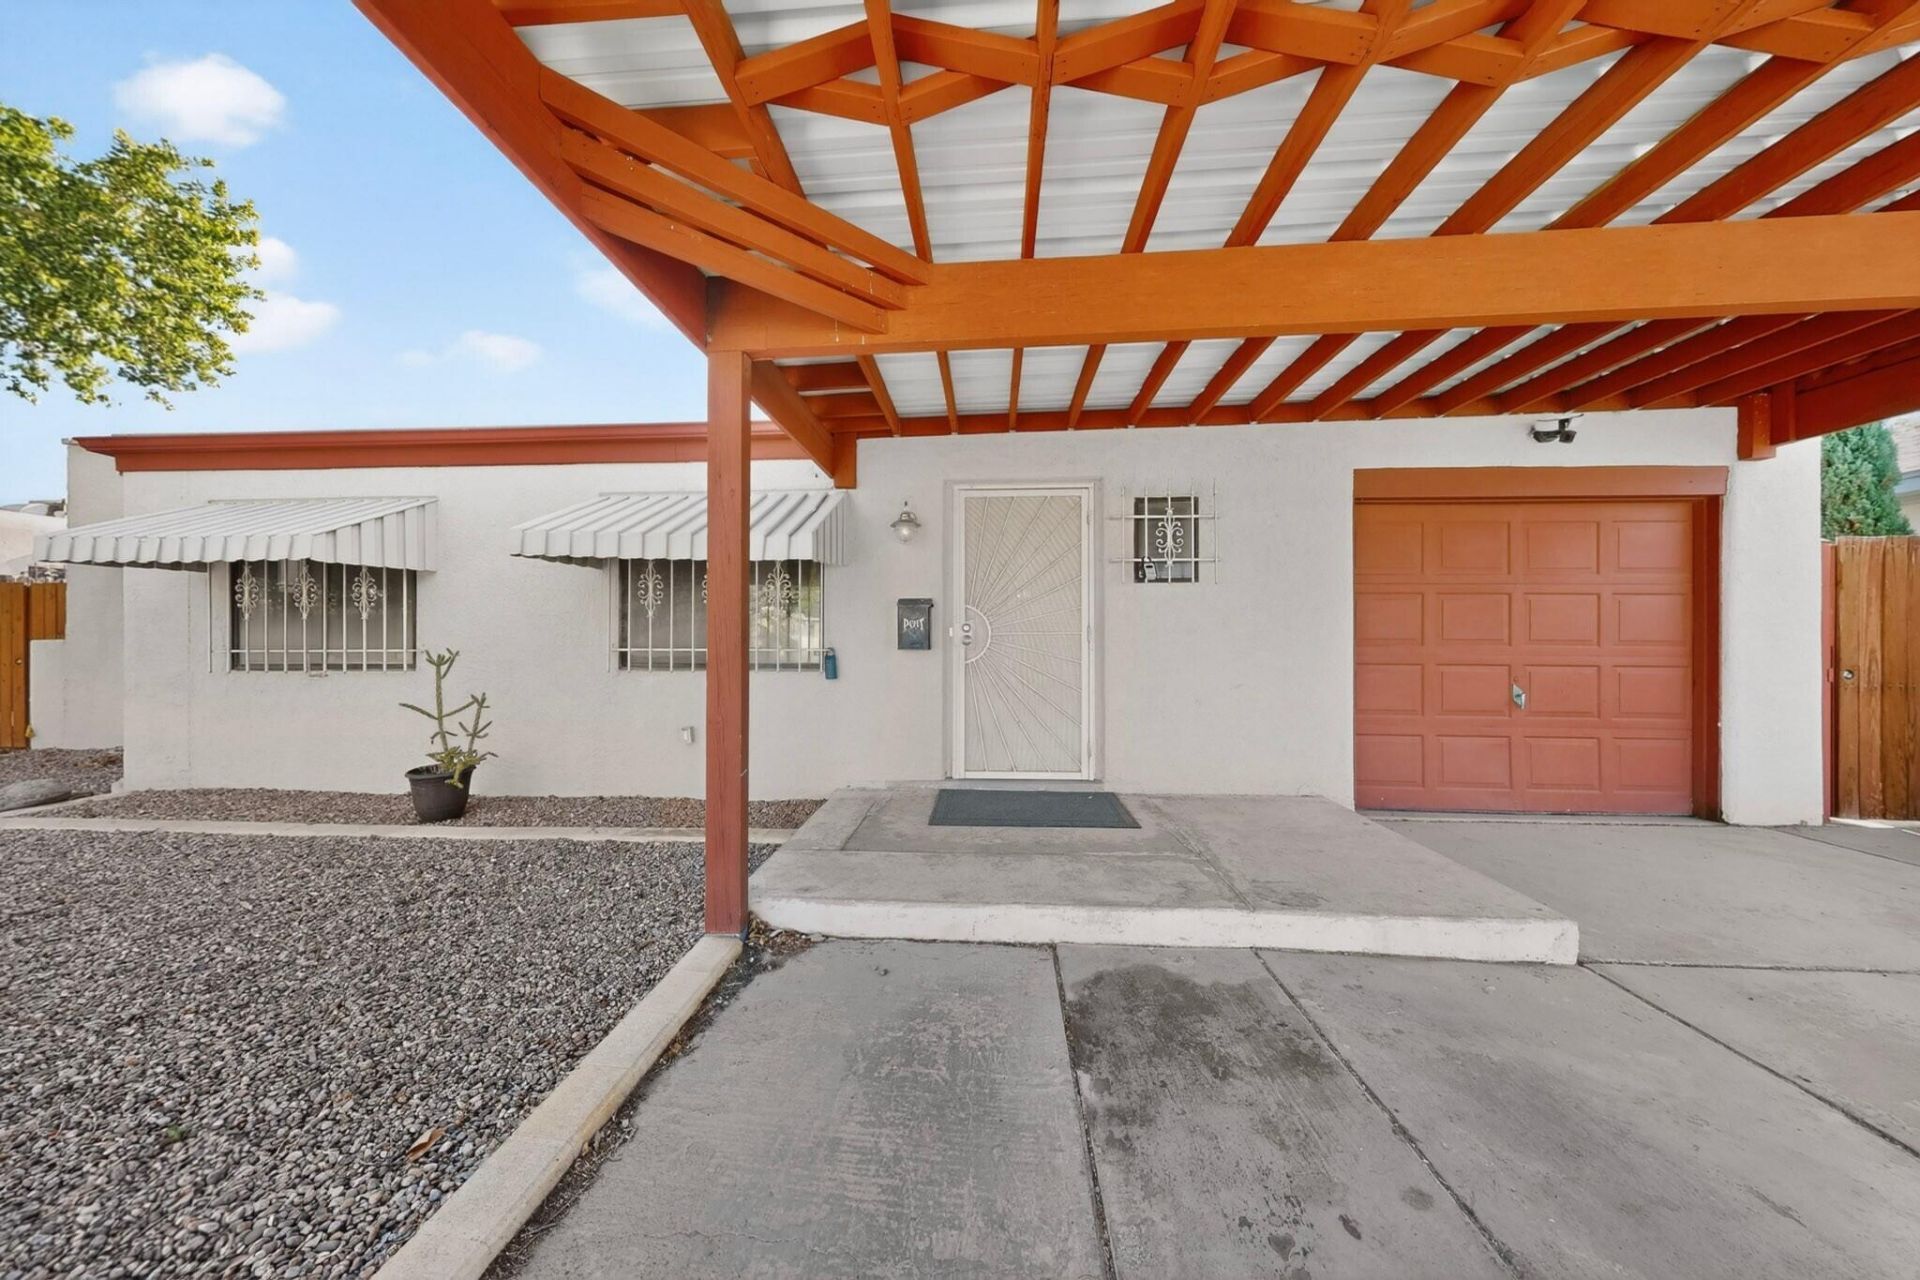
Don't miss this affordable and well maintained home offering 3 bedrooms, 2 bathrooms and a bonus space off the primary providing flexibility for a home office, hobby room or sitting area along with a heated sunroom as you enter the home. Beautiful wood floors add warmth and character throughout much of the home, while the updated kitchen features modern appliances and plenty of space for everyday living. Outside, you'll find a covered back patio ideal for outdoor gatherings, an easy maintenance yard, and convenient alley access. Additional features include a single-car garage, attached carport, and a storage shed for all your tools and equipment. Combining comfort, functionality, and value, this home is a fantastic opportunity for anyone looking for an affordable place to call home.
Property Features
Property Type: Residential - Single Family
Cooling: Evaporative Cooling, Window Unit(s)
Garage: 1 car attached
Heating: Natural Gas
Lot Size: 0.17 Acres
Roof Type: Flat, Tar/Gravel
Stories: 1.0
Taxes: $2,117
Year Built: 1950
Amenities
Breakfast Area
Ceiling Fan(s)
Main Level Primary
Fire Pit
Private Yard
Feature Descriptions
Appliances: Dishwasher, Free-Standing Electric Range
Days on Site: 41
Exterior: Stucco
Fencing: Wall
Flooring: Tile, Wood
Laundry: Electric Dryer Hookup
Lot: Xeriscape
Parcel#: 101805631821342603
Parking: Attached, Garage
Parking Notes: Attached, Garage
Patio/Porch: Covered, Patio
Security: Window Bars
Sewer: Public Sewer
Utilities: Electricity Connected, Natural Gas Connected, Sewer Connected, Water Connected
Water: Public
Window: Metal
Local Schools
High School: Highland
Middle School: Wilson
Elementary School: Emerson
Listed By / Shown By
Listed By
Agency Name: Simply Real Estate
Agency Phone: (505) 308-3800
Shown By
Agent Name: Gene Della Maggiora
Agent Phone: Cell: (505) 585-5293
Agency Title: Coldwell Banker Legacy

Estimate Your Payment
Estimated Payment
$ 926.55 per month $663.22 Principal & Interest $176.42 Property Tax $86.92 Homeowner's InsuranceChange Payment Information
Privacy Policy / DMCA Notice / ADA Accessibility


This site is hosted, designed and copyright
© 1994 - 2026 by
Delta Media Group, Inc. -- Patent Pending --
833 California Street Se | MLS# 1105485
This single family home located at 833 California Street Se, Albuquerque, NM 87108 is currently listed for sale with an asking price of $298,000. This property was built in 1950 and has 3 bedrooms and 1 full and 1 partial baths with 1545 sq. ft. Search Albuquerque real estate on www.genedellamaggiora.com today.