
BEDS2
BATHS2 full
SQUARE FEET1,432
MLS#1106677
STATUSActive
PROPERTY TYPEResidential - Single Family
SUBDIVISIONDel Webb-Alegria
Property Description
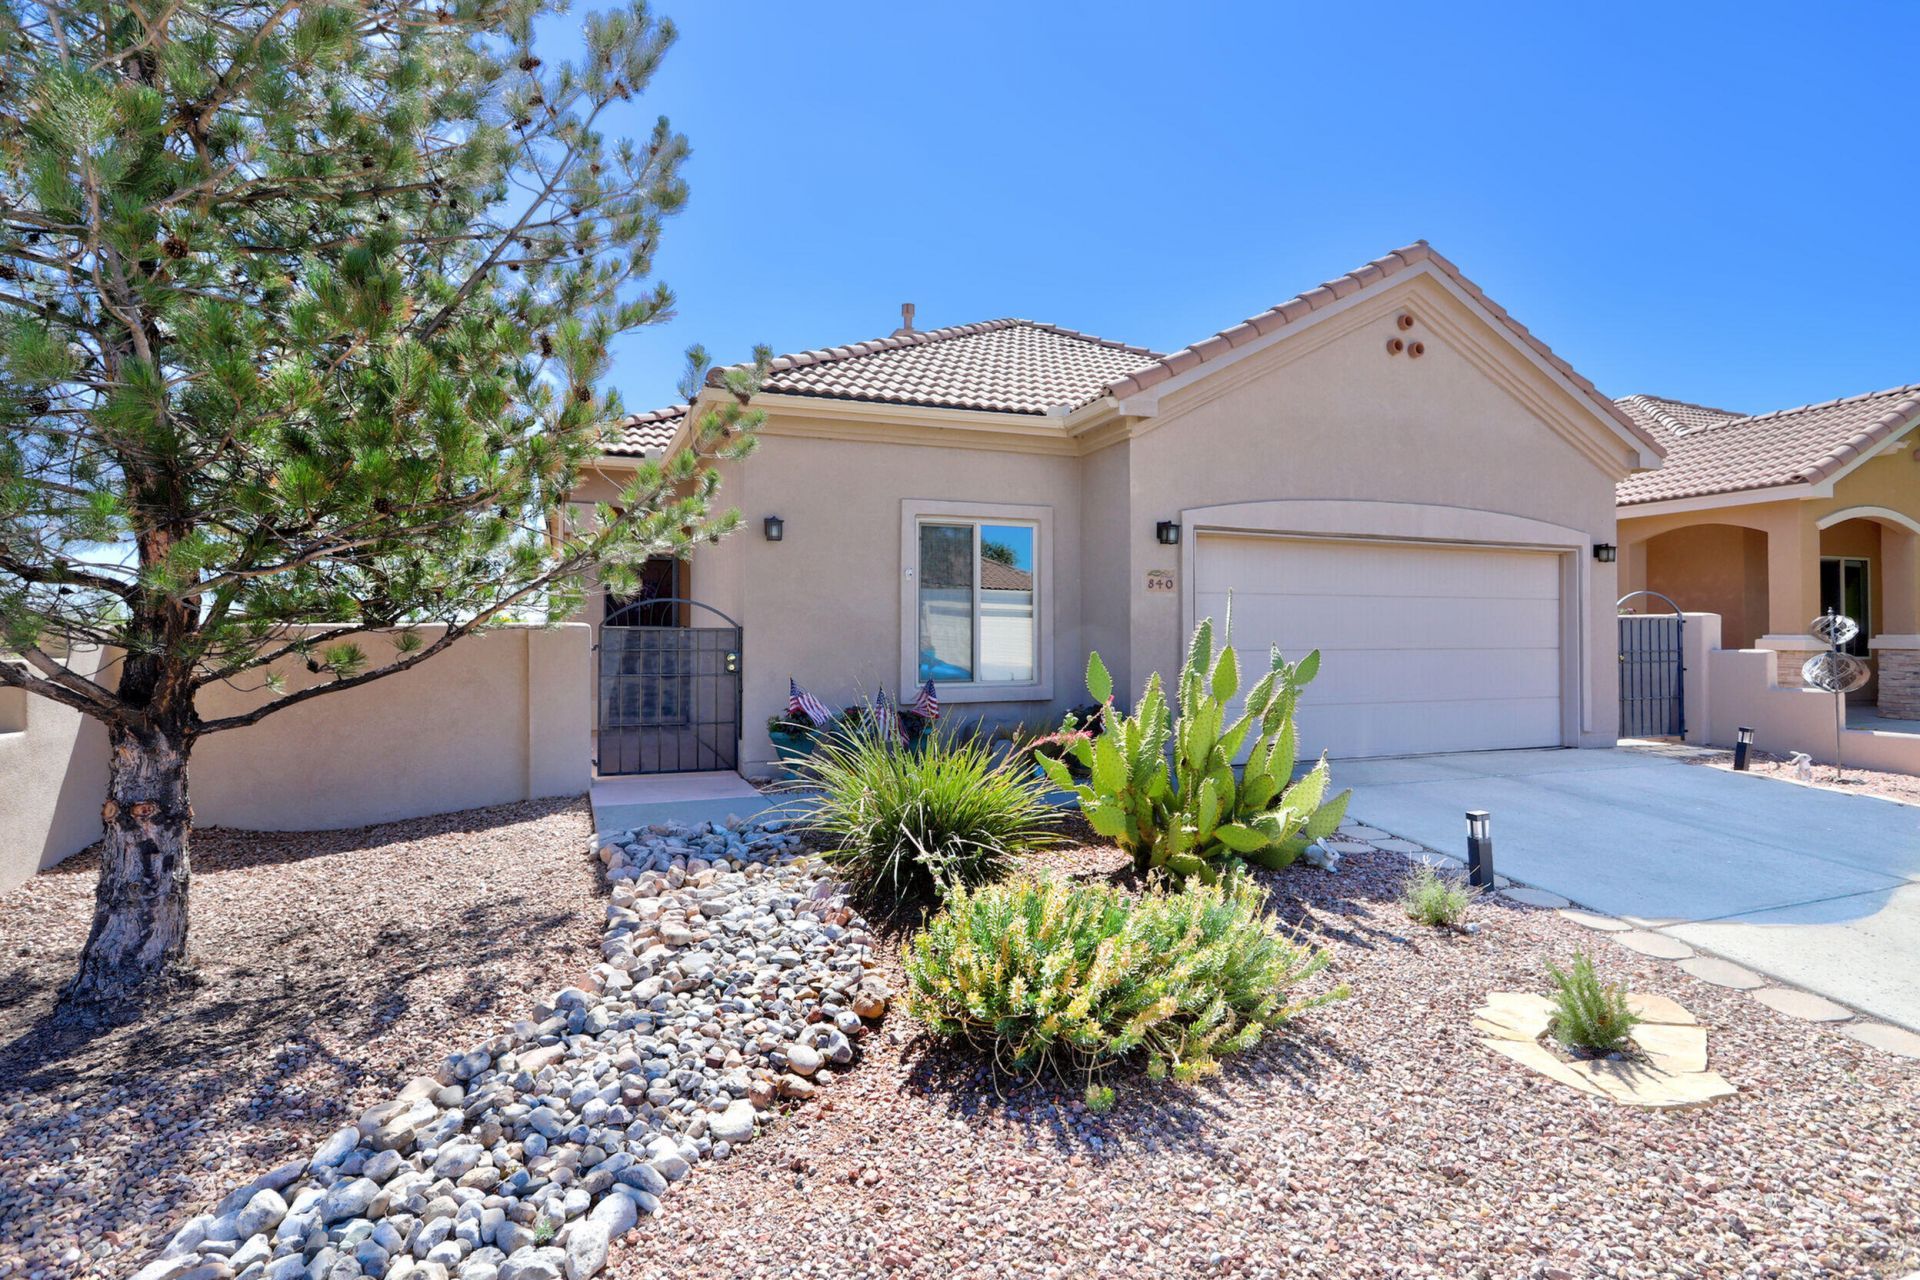
Welcome to Del Webb at Alegria, a premier 55+ community where an active lifestyle & a strong sense of connection come together in a vibrant & welcoming setting. (see Activities Handbook in docs)This well-loved home reflects that same sense of comfort & ease. Recently refreshed w/ new paint, it offers a light, bright, & welcoming interior. Granite countertops add style & durability, while the open-concept layout blends the kitchen, dining, & living areas making it easy to entertain guests or enjoy everyday life w/out feeling disconnected. The primary suite is set apart from the guest bedroom by a versatile flex room, currently used as a quilting/sewing studio. Views of Sandia Mountainss & high desert skys await in your BEAUTIFULLY desined, outdoor space, sunrise or sunset it's lovely!
Property Features
Property Type: Residential - Single Family
Cooling: Refrigerated
Fireplaces: 1
Garage: 2 car attached
Heating: Central, Forced Air
Home Style: Ranch
Lot Size: 0.14 Acres
Roof Type: Pitched, Tile
Stories: 1.0
Taxes: $3,003
Year Built: 2007
Amenities
Breakfast Area
Bathtub
Ceiling Fan(s)
Dual Sinks
Garden Tub/Roman Tub
High Ceilings
Kitchen Island
Main Level Primary
Pantry
Skylights
Soaking Tub
Separate Shower
Utility Room
Walk-In Closet(s)
Courtyard
Sprinkler/Irrigation
Feature Descriptions
Accessibility: None
Appliances: Cooktop, Dishwasher, Microwave, Refrigerator
Days on Site: 21
Exterior: Frame, Stucco
Fencing: Back Yard, Gate
Fireplace: Glass Doors, Gas Log
Flooring: Tile
HOA Fee: 225/ Monthly
Laundry: Washer Hookup, Electric Dryer Hookup, Gas Dryer Hookup
Lot: Garden, Landscaped, Planned Unit Development, Many Trees, Views
Parcel#: 1018073389259
Parking: Attached, Finished Garage, Garage, Storage
Parking Notes: Attached, Finished Garage, Garage, Storage
Patio/Porch: Covered, Patio
Pool: Community
Security: Security Gate
Sewer: Public Sewer
Utilities: Cable Connected, Electricity Connected, Natural Gas Connected, Sewer Connected, Water Connected
Water: Public
Window: Double Pane Windows, Insulated Windows, Skylight(s)
Listed By / Shown By
Listed By
Agency Name: Coldwell Banker Legacy

Shown By
Agent Name: Gene Della Maggiora
Agent Phone: Cell: (505) 585-5293
Estimate Your Payment
Estimated Payment
$ 1,294.90 per month $923.61 Principal & Interest $250.25 Property Tax $121.04 Homeowner's InsuranceChange Payment Information
Privacy Policy / DMCA Notice / ADA Accessibility


This site is hosted, designed and copyright
© 1994 - 2026 by
Delta Media Group, Inc. -- Patent Pending --
840 Golden Yarrow Trail | MLS# 1106677
This single family home located at 840 Golden Yarrow Trail, Bernalillo, NM 87004 is currently listed for sale by Coldwell Banker Legacy, with an asking price of $415,000. This property was built in 2007 and has 2 bedrooms and 2 full baths with 1432 sq. ft. Golden Yarrow Trail is located in the Del Webb-Alegria subdivision. Search Del Webb-Alegria real estate on www.genedellamaggiora.com today.